Come down to Botsford Ave. at Wildermere Beach. Fully renovated this 5 room, 2 Bedroom 1 1/2 Bath Colonial is just steps to the beach. Enter a bright cherry open main floor with new hardwood floors throughout. Recently painted in soft tones, the large living room flows into a fully remodeled eat-in kitchen featuring new bright cabinets and granite counters. Find all stainless appliances throughout. GE gas oven/range, Amana fridge/freezer, and microwave. The laundry off the kitchen has LG stainless washer & dryer with a granite shelf and cabinets above. A convenient 1/2 bath is located next to the laundry. The rear door opens to a 20x20 treated painted deck overlooking a nicely landscaped yard with green grass. A stairway off the living-room takes you to the 2nd floor featuring 2 bedrooms and a fully tiled bright full bath with a large glassed-in stand-up shower. A spacious 16x20 master bedroom has hard-wood floors, a vaulted ceiling with skylights and ceiling fan. The bedroom accesses a new covered porch with Trex decking. The 2nd bedroom is tastefully painted and has hardwood floors, with new windows and full closet. The 2nd floor hallway has hardwood flooring and wrought-iron safety railings. This home is in move-in condition and is the best value on the Wildermere shoreline. Call for a showing before it's gone!
Sold for $478,000
$478,000
22 Botsford Avenue, Milford, CT 06460
2beds
1,024sqft
Single Family Residence
Built in 1920
2,178 Square Feet Lot
$539,600 Zestimate®
$467/sqft
$2,717 Estimated rent
Home value
$539,600
$513,000 - $572,000
$2,717/mo
Zestimate® history
Owner options
List your home for rent
$2,717/mo
Rent Zestimate®
Find your next renter with Zillow Rental Manager. Plus, with online applications, you can quickly screen prospective tenants – for free.
$2,717/mo
Rent Zestimate®
Refinance and save
$3,475/mo
Est. payment
Refinancing to a lower rate could help reduce your monthly payments and save thousands over the life of the loan.
$3,475/mo
Est. payment
Explore your selling options
Work with a Zillow partner agent
Leverage their expertise and Zillow's premium Showcase listings to get your home seen by more buyers.
Get startedList with your own agent
Get your home in front of millions of buyers by listing it on Zillow.
Learn how to do itSell it yourself
Take full control of how buyers see your home on Zillow by listing For Sale by Owner (FSBO).
List your homeWhat's special
Fully remodeled eat-in kitchenLarge glassed-in stand-up showerNew windowsTrex deckingNew covered porchLandscaped yardVaulted ceiling
Zillow last checked:
Listing updated:
Listed by:
Fred R. Portoff 203-751-1599,
Coldwell Banker Realty 203-795-6000
Bought with:
Rob Giuffria, REB.0791336
Tea Leaf Realty
Source: Smart MLS,MLS#: 170586565
Facts & features
Interior
Bedrooms & bathrooms
- Bedrooms: 2
- Bathrooms: 2
- Full bathrooms: 1
- 1/2 bathrooms: 1
Primary bedroom
- Features: Skylight, Vaulted Ceiling(s), Ceiling Fan(s), Engineered Wood Floor
- Level: Upper
Bedroom
- Features: Hardwood Floor
- Level: Upper
Kitchen
- Features: Hardwood Floor
- Level: Main
Living room
- Features: Hardwood Floor
- Level: Main
Heating
- Baseboard, Wall Unit, Electric
Cooling
- Heat Pump, Wall Unit(s)
Appliances
- Included: Oven/Range, Microwave, Range Hood, Refrigerator, Dishwasher, Disposal, Washer, Dryer, Tankless Water Heater
- Laundry: Main Level
Features
- Wired for Data, Open Floorplan
- Doors: Storm Door(s)
- Windows: Thermopane Windows
- Basement: Crawl Space
- Attic: Pull Down Stairs
- Has fireplace: No
Interior area
- Total structure area: 1,024
- Total interior livable area: 1,024 sqft
- Finished area above ground: 1,024
Property
Parking
- Total spaces: 2
- Parking features: Tandem, Private, Asphalt
- Garage spaces: 2
- Has uncovered spaces: Yes
Features
- Patio & porch: Deck, Porch
- Exterior features: Lighting, Sidewalk
- Has view: Yes
- View description: Water
- Has water view: Yes
- Water view: Water
- Waterfront features: Water Community, Beach Access, Walk to Water
Lot
- Size: 2,178 Square Feet
- Features: In Flood Zone, Dry, Level
Details
- Additional structures: Shed(s)
- Parcel number: 1198369
- Zoning: R5
Construction
Type & style
- Home type: SingleFamily
- Architectural style: Colonial
- Property subtype: Single Family Residence
Materials
- Vinyl Siding
- Foundation: Block
- Roof: Asphalt,Gable
Condition
- New construction: No
- Year built: 1920
Utilities & green energy
- Sewer: Public Sewer
- Water: Public
Green energy
- Energy efficient items: Doors, Windows
Community & HOA
Community
- Features: Park, Playground, Near Public Transport
- Subdivision: Wildermere Beach
HOA
- Has HOA: No
Location
- Region: Milford
Financial & listing details
- Price per square foot: $467/sqft
- Tax assessed value: $205,360
- Annual tax amount: $5,580
- Date on market: 10/24/2023
Price history
| Date | Event | Price |
|---|---|---|
| 10/19/2023 | Sold | $478,000+19.8%$467/sqft |
Source:  Smart MLS #170586565 Report a problem Smart MLS #170586565 Report a problem | ||
| 7/28/2023 | Pending sale | $399,000$390/sqft |
Source: Smart MLS #170586565 Report a problem | ||
| 7/24/2023 | Listed for sale | $399,000+166%$390/sqft |
Source: Smart MLS #170586565 Report a problem | ||
| 6/14/2016 | Sold | $150,000+51.5%$146/sqft |
Source: Smart MLS #99132289 Report a problem | ||
| 6/3/1991 | Sold | $99,000$97/sqft |
Source: Public Record Report a problem | ||
Public tax history
| Year | Property taxes | Tax assessment |
|---|---|---|
| 2025 | $6,068 +1.4% | $205,360 |
| 2024 | $5,984 +7.2% | $205,360 |
| 2023 | $5,580 +2% | $205,360 |
| 2022 | $5,473 +29.2% | $205,360 +34.1% |
| 2021 | $4,236 -0.1% | $153,190 |
| 2020 | $4,240 -0.1% | $153,190 |
| 2019 | $4,245 +20.7% | $153,190 +20.8% |
| 2018 | $3,518 +24.8% | $126,830 +25.1% |
| 2017 | $2,818 -24.4% | $101,420 -24.3% |
| 2016 | $3,728 -0.1% | $133,900 |
| 2015 | $3,733 +2.4% | $133,900 |
| 2014 | $3,645 +3.6% | $133,900 |
| 2013 | $3,519 +2.7% | $133,900 |
| 2012 | $3,428 +13.4% | $133,900 +28% |
| 2011 | $3,023 +1.6% | $104,628 |
| 2010 | $2,976 +3.4% | $104,628 |
| 2009 | $2,877 -2.6% | $104,628 |
| 2008 | $2,954 +10.4% | $104,628 +24.2% |
| 2007 | $2,676 +30.3% | $84,234 +31.9% |
| 2005 | $2,054 +10.2% | $63,840 |
| 2003 | $1,864 +8.7% | $63,840 |
| 2001 | $1,715 | $63,840 |
Find assessor info on the county website
Neighborhood: 06460
Nearby homes
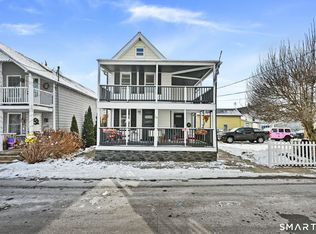
- $465,0004 bd2 ba1.2k sqft24 Botsford Ave, Milford, CT 06460Sold
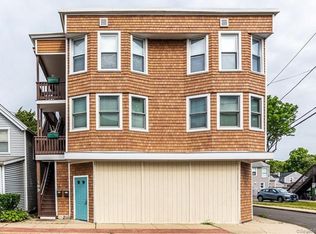
- $742,1003 bd2 ba1.6k sqft189 Broadway, Milford, CT 06460Off Market

- $--1 bd1 ba-- sqft189 Broadway #189.5, Milford, CT 06460Off Market
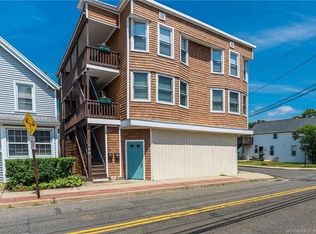
- $--3 bd3 ba1.5k sqft189 Broadway #1, Milford, CT 06460Off Market
- $--3 bd1 ba-- sqft189 Broadway FL 3RD, Milford, CT 06460Off Market
- $377,8004 bd1 ba1k sqft191 Broadway, Milford, CT 06460Off Market
- $355,7002 bd1 ba660 sqft5 Garden St, Milford, CT 06460Off Market
- $516,1002 bd1 ba-- sqft183 Broadway, Milford, CT 06460Off Market
Nearby schools
GreatSchools rating
- 8/10Pumpkin Delight SchoolGrades: PK-5Distance: 1.2 mi
- 7/10West Shore Middle SchoolGrades: 6-8Distance: 0.5 mi
- 6/10Jonathan Law High SchoolGrades: 9-12Distance: 1.1 mi
Schools provided by the listing agent
- Elementary: Pumpkin Delight
- Middle: West Shore
- High: Jonathan Law
Source: Smart MLS. This data may not be complete. We recommend contacting the local school district to confirm school assignments for this home.


Get pre-qualified for a loan
At Zillow Home Loans, we can pre-qualify you in as little as 5 minutes with no impact to your credit score.An equal housing lender. NMLS #10287.
Sell for more on Zillow
Get a Zillow Showcase℠ listing at no additional cost and you could sell for .
$539,600
2% more
+$10,792
With Zillow Showcase(estimated)
$550,392
- Connecticut
- New Haven County
- Milford
- 06460
- 22 Botsford Avenue
Nearby cities
Nearby zip codes
Other Milford Topics
