Welcome to this spacious 4-bedroom Colonial, ideally situated in a quiet and friendly neighborhood . With classic curb appeal and a charming front sitting porch, this home offers timeless character and ample opportunity to make it your own. The home is also located on a cul-de-sac block so there is very minimal traffic. Inside, the layout is both functional and flexible. To the left, the formal living room has been thoughtfully converted into a home theater, though it can easily be reverted—or even opened up to the adjacent family room to create an expansive, open-concept living area. To the right, the elegant formal dining room is accented by glass French doors, adding a sophisticated touch to your entertaining space. Take notice to the crown molding and wainscoting throughout the home, it is simply beautiful. The eat-in kitchen is bright and welcoming, with abundant windows that fill the space with natural light and beautifully highlight the crisp white cabinetry. Conveniently located on the main level are the laundry room, half bath and access to the attached one-car garage. Upstairs, you’ll find four generously sized bedrooms, including one currently serving as a home office—perfect for today’s flexible lifestyle needs. The full-size finished basement offers tremendous potential, with portions already utilized for storage and additional living space. Step outside to your private backyard oasis, complete with an above-ground pool—ideal for enjoying warm summer days. All this, in a desirable location close to parks, top-rated schools, and the charming downtown area of Sellersville. The town also boasts a good mix of community parks and recreational facilities, as well as local restaurants, businesses and new development . Don’t miss your chance to make this wonderful home yours! *** Seller will not be making any further repairs or updates***** Owner needs to find suitable housing, possible rent back needed.
Sold for $539,900
$539,900
22 Boulder Dr, Sellersville, PA 18960
4beds
2,040sqft
Single Family Residence
Built in 1987
0.4 Acres Lot
$542,900 Zestimate®
$265/sqft
$3,178 Estimated rent
Home value
$542,900
$505,000 - $581,000
$3,178/mo
Zestimate® history
Owner options
List your home for rent
$3,178/mo
Rent Zestimate®
Find your next renter with Zillow Rental Manager. Plus, with online applications, you can quickly screen prospective tenants – for free.
$3,178/mo
Rent Zestimate®
Refinance and save
$3,442/mo
Est. payment
Refinancing to a lower rate could help reduce your monthly payments and save thousands over the life of the loan.
$3,442/mo
Est. payment
Explore your selling options
Work with a Zillow partner agent
Leverage their expertise and Zillow's premium Showcase listings to get your home seen by more buyers.
Get startedList with your own agent
Get your home in front of millions of buyers by listing it on Zillow.
Learn how to do itSell it yourself
Take full control of how buyers see your home on Zillow by listing For Sale by Owner (FSBO).
List your homeWhat's special
Full-size finished basementPrivate backyard oasisAbove-ground poolAttached one-car garageClassic curb appealCharming front sitting porchCrisp white cabinetry
Zillow last checked:
Listing updated:
Listed by:
Barb Moore 215-290-2272,
New and Modern Group, LLC
Bought with:
Michael Tatarowicz, RS375544
RE/MAX Centre Realtors
Paul Gunter, AB051386L
RE/MAX Centre Realtors
Source: Bright MLS,MLS#: PABU2117396
Facts & features
Interior
Bedrooms & bathrooms
- Bedrooms: 4
- Bathrooms: 3
- Full bathrooms: 2
- 1/2 bathrooms: 1
- Main level bathrooms: 1
Basement
- Area: 0
Heating
- Heat Pump, Wood Stove, Electric
Cooling
- Central Air, Electric
Appliances
- Included: Refrigerator, Electric Water Heater
- Laundry: Main Level
Features
- Kitchen - Table Space, Dry Wall
- Basement: Concrete,Partially Finished,Sump Pump
- Number of fireplaces: 1
- Fireplace features: Insert, Other
Interior area
- Total structure area: 2,040
- Total interior livable area: 2,040 sqft
- Finished area above ground: 2,040
- Finished area below ground: 0
Property
Parking
- Total spaces: 1
- Parking features: Garage Faces Front, Asphalt, Attached, Driveway, On Street
- Attached garage spaces: 1
- Has uncovered spaces: Yes
Accessibility
- Accessibility features: Accessible Doors
Features
- Levels: Three
- Stories: 3
- Has private pool: Yes
- Pool features: Above Ground, Private
- Fencing: Full
Lot
- Size: 0.4 Acres
- Dimensions: 83.00 x 212.00
Details
- Additional structures: Above Grade, Below Grade
- Parcel number: 12020055
- Zoning: R1
- Zoning description: Residential
- Special conditions: Standard
Construction
Type & style
- Home type: SingleFamily
- Architectural style: Colonial
- Property subtype: Single Family Residence
Materials
- Frame
- Foundation: Active Radon Mitigation, Concrete Perimeter
- Roof: Shingle
Condition
- Good
- New construction: No
- Year built: 1987
Utilities & green energy
- Sewer: Public Sewer
- Water: Public
- Utilities for property: Cable Available
Community & HOA
Community
- Subdivision: Ridge Run
HOA
- Has HOA: No
Location
- Region: Sellersville
- Municipality: EAST ROCKHILL TWP
Financial & listing details
- Price per square foot: $265/sqft
- Tax assessed value: $33,880
- Annual tax amount: $5,926
- Date on market: 4/6/2026
- Listing agreement: Exclusive Right To Sell
- Listing terms: Conventional,Cash,VA Loan
- Inclusions: Pool, Pool Pump And Pool Equipment All As Is Condition
- Exclusions: Hot Tub In Screened In Porch
- Ownership: Fee Simple
Price history
| Date | Event | Price |
|---|---|---|
| 5/15/2026 | Sold | $539,900$265/sqft |
Source:  Bright MLS #PABU2117396 Report a problem Bright MLS #PABU2117396 Report a problem | ||
| 5/5/2026 | Pending sale | $539,900$265/sqft |
Source: Bright MLS #PABU2117396 Report a problem | ||
| 4/8/2026 | Contingent | $539,900$265/sqft |
Source: Bright MLS #PABU2117396 Report a problem | ||
| 4/6/2026 | Listed for sale | $539,900+2.9%$265/sqft |
Source: Bright MLS #PABU2117396 Report a problem | ||
| 7/6/2025 | Listing removed | $524,900$257/sqft |
Source: Bright MLS #PABU2092216 Report a problem | ||
| 7/1/2025 | Contingent | $524,900$257/sqft |
Source: Bright MLS #PABU2092216 Report a problem | ||
| 6/25/2025 | Listed for sale | $524,900$257/sqft |
Source: Bright MLS #PABU2092216 Report a problem | ||
| 6/20/2025 | Contingent | $524,900$257/sqft |
Source: Bright MLS #PABU2092216 Report a problem | ||
| 5/25/2025 | Price change | $524,900-1.9%$257/sqft |
Source: Bright MLS #PABU2092216 Report a problem | ||
| 5/2/2025 | Listed for sale | $534,900+64.6%$262/sqft |
Source: Bright MLS #PABU2092216 Report a problem | ||
| 10/8/2015 | Sold | $325,000-4.4%$159/sqft |
Source: Public Record Report a problem | ||
| 8/4/2015 | Price change | $339,900-2.9%$167/sqft |
Source: Long & Foster-Blue Bell #6591814 Report a problem | ||
| 6/12/2015 | Listed for sale | $350,000-6.4%$172/sqft |
Source: Long and Foster-Blue Bell #6591814 Report a problem | ||
| 11/14/2005 | Sold | $374,000+112.6%$183/sqft |
Source: Public Record Report a problem | ||
| 9/11/1997 | Sold | $175,900+0.6%$86/sqft |
Source: Public Record Report a problem | ||
| 9/21/1995 | Sold | $174,900$86/sqft |
Source: Public Record Report a problem | ||
Public tax history
| Year | Property taxes | Tax assessment |
|---|---|---|
| 2025 | $5,927 | $33,880 |
| 2024 | $5,927 +1.2% | $33,880 |
| 2023 | $5,859 | $33,880 |
| 2022 | $5,859 | $33,880 |
| 2021 | $5,859 | $33,880 |
| 2020 | $5,859 +1.8% | $33,880 |
| 2018 | $5,758 +0.7% | $33,880 |
| 2017 | $5,715 | $33,880 |
| 2016 | $5,715 | $33,880 |
| 2015 | -- | $33,880 |
| 2014 | -- | $33,880 |
| 2013 | -- | $33,880 |
| 2012 | -- | $33,880 |
| 2011 | -- | $33,880 |
| 2010 | -- | $33,880 |
| 2009 | -- | $33,880 |
| 2008 | -- | $33,880 |
| 2007 | -- | $33,880 |
| 2006 | -- | $33,880 |
| 2005 | -- | $33,880 +300% |
| 2004 | -- | $8,470 |
| 2003 | -- | $8,470 |
| 2002 | -- | $8,470 |
| 2000 | -- | $8,470 |
Find assessor info on the county website
Neighborhood: 18960
Nearby homes
- $488,2003 bd2 ba1.6k sqft20 Boulder Dr, Sellersville, PA 18960Off Market

- $462,0003 bd1 ba1.6k sqft24 Boulder Dr, Sellersville, PA 18960Off Market
- $580,0004 bd3 ba2.2k sqft26 Boulder Dr, Sellersville, PA 18960Sold
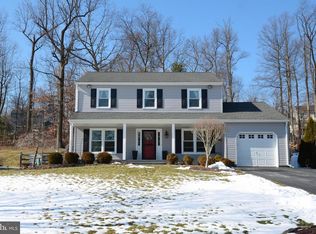
- $549,9004 bd3 ba2.5k sqft18 Boulder Dr, Sellersville, PA 18960Sold
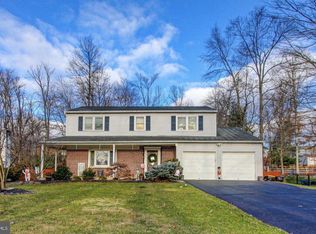
- $520,5003 bd3 ba2.1k sqft68 Ridge Run Rd, Sellersville, PA 18960Off Market
- $557,2005 bd3 ba2.7k sqft66 Ridge Run Rd, Sellersville, PA 18960Off Market
- $456,7003 bd1 ba1.5k sqft25 Boulder Dr, Sellersville, PA 18960Off Market
- $535,2004 bd2 ba2.2k sqft28 Boulder Dr, Sellersville, PA 18960Off Market
Nearby schools
GreatSchools rating
- 6/10Deibler El SchoolGrades: K-5Distance: 1.5 mi
- 7/10Pennridge North Middle SchoolGrades: 6-8Distance: 1.6 mi
- 9/10Pennridge High SchoolGrades: 9-12Distance: 1.5 mi
Schools provided by the listing agent
- Elementary: Deibler
- Middle: Pennridge North
- High: Pennridge
- District: Pennridge
Source: Bright MLS. This data may not be complete. We recommend contacting the local school district to confirm school assignments for this home.
Get a cash offer in 3 minutes
Find out how much your home could sell for in as little as 3 minutes with a no-obligation cash offer.
Estimated market value
$542,900
Get a cash offer in 3 minutes
Find out how much your home could sell for in as little as 3 minutes with a no-obligation cash offer.
Estimated market value
$542,900
- Pennsylvania
- Bucks County
- Sellersville
- 18960
- 22 Boulder Dr
Nearby cities
Nearby zip codes
Other Sellersville Topics
