Don't miss this truly exceptional offering in the heart of the Truesdale Lake community! Built in 1930 as a summer lake house on a rare double lot with a hard to find flat backyard. Completely renovated and expanded in recent years, the residence possesses the soul of an antique with the layout and livability of a modern and contemporary home.
This 3 bedroom, 3.5 bath home was majestically built on the top of the lake ridge with commanding views of the eastern ridge of the Hudson valley and seasonal views of the lake. The meticulous renovation is designed for indoor and outdoor living with a bluestone patio with built in grill, plenty of space for outdoor dining, and a separate sitting area along with a detached paver stone fire pit, which makes the yard perfect for gatherings of any size. The large open concept, sun filled custom kitchen with an 8 foot island, Viking 6 burner range with griddle and double oven and large living room with floor to ceiling windows is the center of the home. A mudroom with plenty of storage and an oversized den for more relaxed living or used as a playroom, complete the main level. An attached 2 car garage, a rarity on the lake, makes for a warm car in the middle of our chilly winters.
The second level consists of 3 bedrooms, 3 full baths, a desirable upstairs laundry room and a large bonus room/office.
Lake rights are included with an easy walk to the boat launch, neighborhood private beach, and all the activities for young and old one might desire to take part in!
Sold for $1,420,000
$1,420,000
22 Bouton Street, South Salem, NY 10590
3beds
3,528sqft
Single Family Residence, Residential
Built in 1930
0.6 Acres Lot
$1,604,900 Zestimate®
$402/sqft
$7,946 Estimated rent
Home value
$1,604,900
$1.43M - $1.81M
$7,946/mo
Zestimate® history
Owner options
List your home for rent
$7,946/mo
Rent Zestimate®
Find your next renter with Zillow Rental Manager. Plus, with online applications, you can quickly screen prospective tenants – for free.
$7,946/mo
Rent Zestimate®
Refinance and save
$10,049/mo
Est. payment
Refinancing to a lower rate could help reduce your monthly payments and save thousands over the life of the loan.
$10,049/mo
Est. payment
Explore your selling options
Work with a Zillow partner agent
Leverage their expertise and Zillow's premium Showcase listings to get your home seen by more buyers.
Get startedList with your own agent
Get your home in front of millions of buyers by listing it on Zillow.
Learn how to do itSell it yourself
Take full control of how buyers see your home on Zillow by listing For Sale by Owner (FSBO).
List your homeWhat's special
Zillow last checked:
Listing updated:
Listed by:
Kenneth Sobel 914-763-2000,
Julia B Fee Sothebys Int. Rlty 914-234-0200
Bought with:
Caren Harrington, 10401202766
Julia B Fee Sothebys Int. Rlty
Source: OneKey® MLS as distributed by MLS GRID,MLS#: 824583
Facts & features
Interior
Bedrooms & bathrooms
- Bedrooms: 3
- Bathrooms: 4
- Full bathrooms: 3
- 1/2 bathrooms: 1
Heating
- Oil, Hydro Air, Radiant
Cooling
- Central Air
Appliances
- Included: Oil Water Heater
Features
- Eat-in Kitchen
- Basement: Full
- Attic: Dormer
Interior area
- Total structure area: 3,528
- Total interior livable area: 3,528 sqft
Property
Parking
- Total spaces: 2
- Parking features: Attached
- Garage spaces: 2
Features
- Patio & porch: Deck
Lot
- Size: 0.6 Acres
Details
- Parcel number: 300003600E111650000020
- Special conditions: None
Construction
Type & style
- Home type: SingleFamily
- Property subtype: Single Family Residence, Residential
Condition
- Year built: 1930
- Major remodel year: 2011
Utilities & green energy
- Sewer: Septic Tank
- Water: Public
- Utilities for property: Trash Collection Private
Community & HOA
HOA
- Has HOA: Yes
- Services included: Other
- HOA fee: $495 annually
Location
- Region: South Salem
Financial & listing details
- Price per square foot: $402/sqft
- Tax assessed value: $68,300
- Annual tax amount: $20,395
- Date on market: 3/5/2025
- Cumulative days on market: 76 days
- Listing agreement: Exclusive Right To Sell
- Exclusions: Ceiling Fan, Chandelier(s)
Price history
| Date | Event | Price |
|---|---|---|
| 8/11/2025 | Sold | $1,420,000-2.1%$402/sqft |
Source:  OneKey® MLS as distributed by MLS GRID #824583 Report a problem OneKey® MLS as distributed by MLS GRID #824583 Report a problem | ||
| 5/20/2025 | Pending sale | $1,450,000$411/sqft |
Source: OneKey® MLS as distributed by MLS GRID #824583 Report a problem | ||
| 3/5/2025 | Listed for sale | $1,450,000$411/sqft |
Source: OneKey® MLS as distributed by MLS GRID #824583 Report a problem | ||
| 11/29/2024 | Listing removed | $1,450,000$411/sqft |
Source: OneKey® MLS as distributed by MLS GRID #H6334266 Report a problem | ||
| 11/7/2024 | Listed for sale | $1,450,000+202.7%$411/sqft |
Source: OneKey® MLS as distributed by MLS GRID #H6334266 Report a problem | ||
| 8/20/2003 | Sold | $479,000$136/sqft |
Source: Agent Provided Report a problem | ||
Public tax history
| Year | Property taxes | Tax assessment |
|---|---|---|
| 2025 | -- | $71,000 +17.7% |
| 2024 | -- | $60,300 |
| 2023 | -- | $60,300 |
| 2022 | -- | $60,300 |
| 2021 | -- | $60,300 |
| 2020 | -- | $60,300 |
| 2019 | -- | $60,300 |
| 2018 | -- | $60,300 |
| 2017 | -- | $60,300 |
| 2016 | -- | $60,300 |
| 2015 | -- | $60,300 |
Find assessor info on the county website
Neighborhood: 10590
Nearby homes
- $1,322,9003 bd4 ba3.1k sqft20 Bouton St, South Salem, NY 10590Off Market

- $778,2003 bd-- ba-- sqft24 Bouton St, South Salem, NY 10590Off Market
- $881,8003 bd2 ba1.6k sqft25 Bouton St, South Salem, NY 10590Off Market
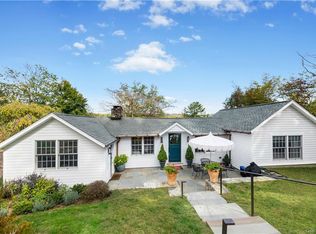
- $760,5003 bd-- ba-- sqft27 Bouton St, South Salem, NY 10590Off Market
- $1,131,2006 bd-- ba-- sqft25 Howe St, South Salem, NY 10590Off Market
- $894,9004 bd-- ba-- sqft17 Howe St, South Salem, NY 10590Off Market
- $994,6003 bd-- ba-- sqft29 Bouton St, South Salem, NY 10590Off Market
- $690,0003 bd3 ba1.8k sqft23 Bouton St, South Salem, NY 10590Sold
Nearby schools
GreatSchools rating
- 7/10Meadow Pond Elementary SchoolGrades: K-5Distance: 3.6 mi
- 7/10John Jay Middle SchoolGrades: 6-8Distance: 2.9 mi
- 10/10John Jay High SchoolGrades: 9-12Distance: 2.9 mi
Schools provided by the listing agent
- Elementary: Meadow Pond Elementary School
- Middle: John Jay Middle School
- High: John Jay High School
Source: OneKey® MLS as distributed by MLS GRID. This data may not be complete. We recommend contacting the local school district to confirm school assignments for this home.
- New York
- Westchester County
- South Salem
- 10590
- 22 Bouton Street
Nearby cities
Nearby zip codes
Other South Salem Topics
