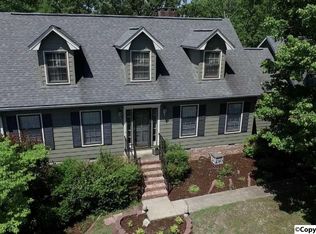
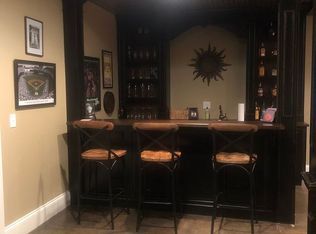
Amazing deal near Lake Guntersville! This traditional 5 bedroom, 4 bath home has room for everyone. Beautiful natural light with large windows. Timeless details like hardwood floors, crown moulding, a natural gas fireplace, and a laundry shoot. Generational living potential with two master suites! Exterior features included 2 car, side entry, attached garage, a covered deck for entertaining, large detached carport, and a massive driveway for any overflow parking. Mere blocks from available waterfront and pier access! No HOA!
Sold for $340,000,000
$340,000,000
22 Bradley St, Scottsboro, AL 35769
5beds
2,515sqft
Single Family Residence
Built in 1977
0.73 Acres Lot
$-- Zestimate®
$135,189/sqft
$-- Estimated rent
Home value
Not available
Estimated sales range
Not available
Not available
Zestimate® history
Owner options
List your home for rent
Find your next renter with Zillow Rental Manager. Plus, with online applications, you can quickly screen prospective tenants – for free.
Refinance and save
$1,525,239/mo
Est. payment
Refinancing to a lower rate could help reduce your monthly payments and save thousands over the life of the loan.
$1,525,239/mo
Est. payment
Explore your selling options
Work with a Zillow partner agent
Leverage their expertise and Zillow's premium Showcase listings to get your home seen by more buyers.
Get startedList with your own agent
Get your home in front of millions of buyers by listing it on Zillow.
Learn how to do itSell it yourself
Take full control of how buyers see your home on Zillow by listing For Sale by Owner (FSBO).
List your homeWhat's special
Two master suitesLarge detached carportNatural gas fireplaceLaundry shootHardwood floorsCrown mouldingCovered deck for entertaining
Zillow last checked:
Listing updated:
Listed by:
Jeremy Bronaugh,
CRYE-LEIKE REALTORS - Madison,
Chase Griffin 256-322-1181,
CRYE-LEIKE REALTORS - Madison
Bought with:
, 167587
Exp Realty, LLC Central
Source: ValleyMLS,MLS#: 21915331
Facts & features
Interior
Bedrooms & bathrooms
- Bedrooms: 5
- Bathrooms: 4
- Full bathrooms: 3
- 1/2 bathrooms: 1
Rooms
- Room types: Master Bedroom, Living Room, Bedroom 2, Dining Room, Bedroom 3, Kitchen, Bedroom 4, Family Room, Breakfast, Bedroom, Laundry, Bathroom 2, Bathroom 3, Master Bathroom
Primary bedroom
- Features: Carpet
- Level: First
- Area: 247
- Dimensions: 13 x 19
Bedroom
- Features: Carpet
- Level: Second
- Area: 140
- Dimensions: 10 x 14
Bedroom 2
- Features: Carpet
- Level: Second
- Area: 165
- Dimensions: 11 x 15
Bedroom 3
- Features: Carpet
- Level: Second
- Area: 221
- Dimensions: 17 x 13
Bedroom 4
- Features: Carpet
- Level: Second
- Area: 132
- Dimensions: 11 x 12
Primary bathroom
- Features: Walk-In Closet(s)
- Level: First
- Area: 88
- Dimensions: 8 x 11
Bathroom 1
- Features: Walk-In Closet(s)
- Level: First
- Area: 88
- Dimensions: 8 x 11
Bathroom 2
- Features: Tile
- Level: Second
- Area: 42
- Dimensions: 6 x 7
Bathroom 3
- Features: Tile
- Level: Second
- Area: 84
- Dimensions: 7 x 12
Dining room
- Features: Wood Floor
- Level: First
- Area: 144
- Dimensions: 12 x 12
Family room
- Features: Wood Floor
- Level: First
- Area: 351
- Dimensions: 13 x 27
Kitchen
- Features: Pantry
- Level: First
- Area: 130
- Dimensions: 13 x 10
Living room
- Features: Crown Molding, Wood Floor
- Level: First
- Area: 221
- Dimensions: 17 x 13
Laundry room
- Features: Tile
- Level: First
- Area: 48
- Dimensions: 6 x 8
Heating
- Central 2
Cooling
- Central 2
Features
- Basement: Crawl Space
- Has fireplace: Yes
- Fireplace features: Gas Log
Interior area
- Total interior livable area: 2,515 sqft
Property
Parking
- Total spaces: 2
- Parking features: Garage-Two Car, Garage-Attached, Carport, Detached Carport, Covered, Driveway-Concrete, Oversized, Corner Lot
- Carport spaces: 2
Features
- Levels: Two
- Stories: 2
- Patio & porch: Covered, Deck
Lot
- Size: 0.73 Acres
Details
- Parcel number: 39 34 01 12 0 003 044.000
Construction
Type & style
- Home type: SingleFamily
- Property subtype: Single Family Residence
Condition
- New construction: No
- Year built: 1977
Utilities & green energy
- Sewer: Public Sewer
- Water: Public
Community & HOA
Community
- Subdivision: Benson Hills
HOA
- Has HOA: No
Location
- Region: Scottsboro
Financial & listing details
- Price per square foot: $135,189/sqft
- Tax assessed value: $182,759
- Annual tax amount: $549
- Date on market: 4/16/2026
Price history
| Date | Event | Price |
|---|---|---|
| 7/18/2026 | Sold | $340,000,000+99900%$135,189/sqft |
Source:  ValleyMLS #21915331 Report a problem ValleyMLS #21915331 Report a problem | ||
| 5/12/2026 | Contingent | $340,000$135/sqft |
Source: ValleyMLS #21915331 Report a problem | ||
| 4/16/2026 | Listed for sale | $340,000$135/sqft |
Source: ValleyMLS #21915331 Report a problem | ||
Public tax history
| Year | Property taxes | Tax assessment |
|---|---|---|
| 2018 | $549 -0.9% | $18,300 -92.2% |
| 2017 | $554 -9.7% | $234,200 +15.2% |
| 2016 | $613 +31.3% | $203,300 +31.6% |
| 2015 | $467 -0.4% | $154,500 -0.3% |
| 2014 | $469 | $155,000 |
| 2012 | $469 -8.3% | $155,000 +57% |
| 2011 | $511 | $98,700 -41.7% |
| 2010 | $511 | $169,200 |
| 2009 | $511 | $169,200 |
Find assessor info on the county website
Neighborhood: 35769
Nearby homes
- $134,200-- bd1 ba980 sqft22 Bradley St, Scottsboro, AL 35769Off Market
- $566,4004 bd2 ba2.6k sqft1721 Winn Rd, Scottsboro, AL 35769Off Market
- $390,0004 bd3 ba2.8k sqft58 Bradley St, Scottsboro, AL 35769Off Market
- $949,6004 bd7 ba5.8k sqft21 Bradley St, Scottsboro, AL 35769Off Market
- $420,200-- bd1 ba2.9k sqft101 Wynnwood Ln, Scottsboro, AL 35769Off Market
- $455,900-- bd1 ba1.4k sqft103 Willowchase Dr, Scottsboro, AL 35769Off Market
- $393,6004 bd4 ba3.4k sqft51 Bradley St, Scottsboro, AL 35769Off Market
- $244,700-- bd0 ba1.9k sqft1714 Winn Rd, Scottsboro, AL 35769Off Market
Nearby schools
GreatSchools rating
- 10/10Thurston T Nelson Elementary SchoolGrades: PK-KDistance: 0.3 mi
- 6/10Scottsboro Jr High SchoolGrades: 7-8Distance: 2.4 mi
- 6/10Scottsboro High SchoolGrades: 9-12Distance: 4.4 mi
Schools provided by the listing agent
- Elementary: Nelson Elementary School
- Middle: Scottsboro Middle School
- High: Scottsboro High School
Source: ValleyMLS. This data may not be complete. We recommend contacting the local school district to confirm school assignments for this home.
- Alabama
- Jackson County
- Scottsboro
- 35769
- 22 Bradley St
