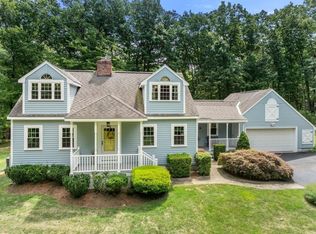
House hunting in today's world—You live in a house, but imagine the perfect home? Tall order, but not when you see this sprawling cape style w dormers on 2 acres. 7 rms on main floor, plenty of room for an active family to grow. Add outdoor yard space w shed, expanded deck and even a fenced veggie garden plot. Beautiful wood flrs.You'll be drawn in by unique and thoughtful additions like a custom wet bar, kitchen with huge breakfast space and inviting sun-filled great room. 3 fireplaces light with flick of a switch. Vintage marble sink tops, historic brick accent wall, u-shaped custom cherry kitchen w gas range, tiled sun-space solarium & main level laundry. This place is practical with a timeless and simple aesthetic. Of course there's proximity to necessities such as highways, .6 mile to elementary & middle schools. Main bedroom w modern custom closet, bath w walk-in tiled shower designed to pamper. Basement w full workshop, 3/4 ba, game room and heated garage access. Love your life
Sold for $1,210,000
$1,210,000
22 Brady Loop, Andover, MA 01810
4beds
4,423sqft
Single Family Residence
Built in 1977
2 Acres Lot
$1,333,900 Zestimate®
$274/sqft
$7,232 Estimated rent
Home value
$1,333,900
$1.24M - $1.44M
$7,232/mo
Zestimate® history
Owner options
List your home for rent
$7,232/mo
Rent Zestimate®
Find your next renter with Zillow Rental Manager. Plus, with online applications, you can quickly screen prospective tenants – for free.
$7,232/mo
Rent Zestimate®
Refinance and save
$6,104/mo
Est. payment
Refinancing to a lower rate could help reduce your monthly payments and save thousands over the life of the loan.
$6,104/mo
Est. payment
Explore your selling options
Work with a Zillow partner agent
Leverage their expertise and Zillow's premium Showcase listings to get your home seen by more buyers.
Get startedList with your own agent
Get your home in front of millions of buyers by listing it on Zillow.
Learn how to do itSell it yourself
Take full control of how buyers see your home on Zillow by listing For Sale by Owner (FSBO).
List your homeWhat's special
Zillow last checked:
Listing updated:
Listed by:
Susan Sells Team 978-470-2048,
Keller Williams Realty 978-475-2111
Bought with:
The Lucci Witte Team
William Raveis R.E. & Home Services
Source: MLS PIN,MLS#: 73257292
Facts & features
Interior
Bedrooms & bathrooms
- Bedrooms: 4
- Bathrooms: 4
- Full bathrooms: 3
- 1/2 bathrooms: 1
Primary bedroom
- Features: Bathroom - Full, Closet/Cabinets - Custom Built, Flooring - Hardwood
- Level: Second
- Area: 356.5
- Dimensions: 15.5 x 23
Bedroom 2
- Features: Closet, Flooring - Hardwood
- Level: Second
- Area: 196.81
- Dimensions: 11.75 x 16.75
Bedroom 3
- Features: Closet, Flooring - Hardwood
- Level: Second
- Area: 137.08
- Dimensions: 11.75 x 11.67
Bedroom 4
- Features: Closet, Flooring - Hardwood
- Level: Second
- Area: 219.14
- Dimensions: 13.42 x 16.33
Primary bathroom
- Features: Yes
Bathroom 1
- Features: Bathroom - Half, Dryer Hookup - Electric, Washer Hookup
- Level: First
- Area: 57.6
- Dimensions: 8.75 x 6.58
Bathroom 2
- Features: Bathroom - Full, Bathroom - Double Vanity/Sink, Bathroom - Tiled With Tub & Shower, Closet - Linen
- Level: Second
- Area: 73.89
- Dimensions: 9.33 x 7.92
Bathroom 3
- Features: Bathroom - Full, Bathroom - Tiled With Shower Stall, Closet/Cabinets - Custom Built, Flooring - Stone/Ceramic Tile
- Level: Second
- Area: 83.96
- Dimensions: 15.5 x 5.42
Dining room
- Features: Closet/Cabinets - Custom Built, Flooring - Hardwood, Chair Rail, Lighting - Overhead
- Level: First
- Area: 173.38
- Dimensions: 12.17 x 14.25
Family room
- Features: Closet/Cabinets - Custom Built, Flooring - Hardwood, Window(s) - Bay/Bow/Box, Wet Bar, Recessed Lighting, Sunken
- Level: First
- Area: 338.42
- Dimensions: 15.5 x 21.83
Kitchen
- Features: Closet/Cabinets - Custom Built, Flooring - Vinyl, Dining Area, Pantry, Countertops - Stone/Granite/Solid, Cabinets - Upgraded, Recessed Lighting, Stainless Steel Appliances, Gas Stove
- Level: First
- Area: 185.94
- Dimensions: 12.75 x 14.58
Heating
- Baseboard, Natural Gas, Fireplace
Cooling
- Central Air, Window Unit(s)
Appliances
- Included: Gas Water Heater, Water Heater, Oven, Dishwasher, Microwave, Range, Refrigerator, Washer, Dryer, Vacuum System, Range Hood
- Laundry: Electric Dryer Hookup, Washer Hookup, First Floor
Features
- Bathroom - 3/4, Bathroom - Tiled With Shower Stall, Closet/Cabinets - Custom Built, Recessed Lighting, 3/4 Bath, Great Room, Den, Sun Room, Game Room, Central Vacuum, Wet Bar
- Flooring: Wood, Tile, Vinyl, Concrete, Hardwood, Other, Flooring - Stone/Ceramic Tile, Flooring - Vinyl, Laminate
- Windows: Bay/Bow/Box, Insulated Windows, Screens
- Basement: Full,Finished,Garage Access
- Number of fireplaces: 3
- Fireplace features: Family Room, Kitchen
Interior area
- Total structure area: 4,423
- Total interior livable area: 4,423 sqft
Property
Parking
- Total spaces: 6
- Parking features: Attached, Garage Door Opener, Heated Garage, Garage Faces Side, Off Street, Driveway, Paved
- Attached garage spaces: 2
- Uncovered spaces: 4
Accessibility
- Accessibility features: No
Features
- Patio & porch: Deck - Exterior, Deck - Composite
- Exterior features: Deck - Composite, Storage, Professional Landscaping, Sprinkler System, Screens, Garden, Stone Wall
- Frontage length: 180.00
Lot
- Size: 2 Acres
- Features: Wooded, Cleared, Level
Details
- Additional structures: Workshop
- Parcel number: M:00207 B:00052 L:00000,1845691
- Zoning: SRC
Construction
Type & style
- Home type: SingleFamily
- Architectural style: Cape
- Property subtype: Single Family Residence
Materials
- Frame
- Foundation: Concrete Perimeter
- Roof: Shingle
Condition
- Year built: 1977
Utilities & green energy
- Electric: Generator, Circuit Breakers, 200+ Amp Service, Generator Connection
- Sewer: Public Sewer
- Water: Public
- Utilities for property: for Gas Range, for Electric Oven, for Electric Dryer, Washer Hookup, Generator Connection
Community & HOA
Community
- Features: Walk/Jog Trails, Conservation Area, Highway Access, Public School
- Subdivision: Brady Loop
HOA
- Has HOA: No
Location
- Region: Andover
Financial & listing details
- Price per square foot: $274/sqft
- Tax assessed value: $1,024,800
- Annual tax amount: $13,199
- Date on market: 1/8/2026
- Exclusions: Dining Room Overhead Light Fixture.White Wall Cabinet In Breakfast Room. Dining Room Cabinet Nego.
- Road surface type: Paved
Price history
| Date | Event | Price |
|---|---|---|
| 8/5/2024 | Sold | $1,210,000+0.8%$274/sqft |
Source: MLS PIN #73257292 Report a problem | ||
| 7/3/2024 | Contingent | $1,200,000$271/sqft |
Source: MLS PIN #73257292 Report a problem | ||
| 6/26/2024 | Listed for sale | $1,200,000$271/sqft |
Source: MLS PIN #73257292 Report a problem | ||
Public tax history
| Year | Property taxes | Tax assessment |
|---|---|---|
| 2025 | $13,199 | $1,024,800 |
| 2024 | $13,199 +4.1% | $1,024,800 +10.5% |
| 2023 | $12,674 | $927,800 |
| 2022 | $12,674 +8.5% | $927,800 +21.5% |
| 2021 | $11,677 +3.8% | $763,700 +1.9% |
| 2020 | $11,254 +0.7% | $749,800 +2.4% |
| 2019 | $11,178 +3.3% | $732,000 +5.8% |
| 2018 | $10,821 +4.1% | $691,900 +1.1% |
| 2017 | $10,394 +2% | $684,700 -0.4% |
| 2016 | $10,186 +3.7% | $687,300 +4.8% |
| 2015 | $9,819 +1.8% | $655,900 +3.2% |
| 2014 | $9,645 +4.6% | $635,400 |
| 2013 | $9,220 +2.2% | $635,400 -0.4% |
| 2012 | $9,023 +2.6% | $637,700 +2.4% |
| 2011 | $8,794 +3.2% | $622,800 -3.6% |
| 2010 | $8,519 +2% | $645,900 -5.9% |
| 2009 | $8,350 +3.3% | $686,700 -0.7% |
| 2008 | $8,080 +7.2% | $691,200 +3.1% |
| 2007 | $7,539 +3.6% | $670,100 +5% |
| 2006 | $7,274 +7% | $638,100 +8% |
| 2005 | $6,799 +4.4% | $590,700 +4% |
| 2004 | $6,513 +10.7% | $567,800 +12.2% |
| 2003 | $5,886 +7.8% | $506,100 +38.4% |
| 2001 | $5,458 +1.8% | $365,800 |
| 2000 | $5,359 +12.2% | $365,800 +18.5% |
| 1997 | $4,777 | $308,600 |
Find assessor info on the county website
Neighborhood: 01810
Nearby homes
- $1,045,0003 bd3 ba3k sqft19 Brady Loop, Andover, MA 01810Sold
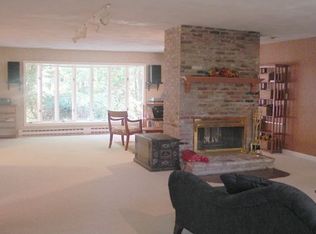
- $985,7004 bd3 ba2.8k sqft20 Brady Loop, Andover, MA 01810Off Market
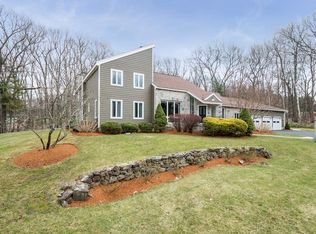
- $1,297,3004 bd3 ba3.5k sqft24 Brady Loop, Andover, MA 01810Off Market
- $1,733,3004 bd3 ba6.4k sqft26 Greybirch Rd, Andover, MA 01810Off Market
- $2,535,4005 bd6 ba7.2k sqft5 High Meadow Rd, Andover, MA 01810Off Market
- $1,157,0004 bd3 ba3k sqft15 Brady Loop, Andover, MA 01810Off Market
- $2,086,1004 bd4 ba4k sqft3 High Meadow Rd, Andover, MA 01810Off Market
- $1,107,0004 bd2 ba2.9k sqft23 Brady Loop, Andover, MA 01810Off Market
Nearby schools
GreatSchools rating
- 9/10High Plain Elementary SchoolGrades: K-5Distance: 0.5 mi
- 8/10Andover West Middle SchoolGrades: 6-8Distance: 3.6 mi
- 10/10Andover High SchoolGrades: 9-12Distance: 3.4 mi
Schools provided by the listing agent
- Elementary: High Plain
- Middle: Wood Hill
- High: Andover
Source: MLS PIN. This data may not be complete. We recommend contacting the local school district to confirm school assignments for this home.
Get a cash offer in 3 minutes
Find out how much your home could sell for in as little as 3 minutes with a no-obligation cash offer.
Estimated market value
$1,333,900
Get a cash offer in 3 minutes
Find out how much your home could sell for in as little as 3 minutes with a no-obligation cash offer.
Estimated market value
$1,333,900
- Massachusetts
- Essex County
- Andover
- 01810
- 22 Brady Loop
