Wonderfully maintained 5 bedroom, 3 bath home on a desirable cul-de-sac street in O'Fallon District 90. This home sits on a beautiful half acre wooded lot and features new roof, siding shutters and windows. Upon entry you notice generous living spaces throughout the main level and thoughtful updates. The eat-in kitchen has painted cabinets, solid counter tops, stainless appliances including a Jenn-Aire double wall oven, backsplash and two pantries. The family room and kitchen both provide access to a stunning 275 sq ft vaulted screened porch overlooking the wooded backyard. The main level also features a half bath, 5th bedroom/office and large recreation room with side entry access, plenty of storage and laundry closet. The upper level features a spacious primary suite, 3 guest bedrooms and full hall bath.
Active under contract
Listed by: Judy Dempcy Homes Powered by KW Pinnacle • Jennifer Bortz • 618-204-6495
Price cut: $20K (7/14)
$389,900
22 Brandonwood Dr, O Fallon, IL 62269
5beds
2,970sqft
Single Family Residence
Built in 1979
0.47 Acres Lot
$-- Zestimate®
$131/sqft
$-- HOA
What's special
Full hall bathDesirable cul-de-sac streetTwo pantriesEat-in kitchenPlenty of storageSolid counter topsPainted cabinets
- 83 days
- 75
- 1
Zillow last checked:
Listing updated:
Listed by:
Jennifer Bortz 618-204-6495,
Judy Dempcy Homes Powered by KW Pinnacle,
Rob L Cole 618-632-4030,
Judy Dempcy Homes Powered by KW Pinnacle
Source: MARIS,MLS#: 26030880 Originating MLS: Southwestern Illinois Board of REALTORS
Originating MLS: Southwestern Illinois Board of REALTORSFacts & features
Interior
Bedrooms & bathrooms
- Bedrooms: 5
- Bathrooms: 3
- Full bathrooms: 2
- 1/2 bathrooms: 1
- Main level bathrooms: 1
- Main level bedrooms: 1
Primary bedroom
- Features: Floor Covering: Carpeting
- Level: Upper
- Area: 324
- Dimensions: 27x12
Bedroom 2
- Features: Floor Covering: Carpeting
- Level: Upper
- Area: 154
- Dimensions: 14x11
Bedroom 3
- Features: Floor Covering: Carpeting
- Level: Upper
- Area: 132
- Dimensions: 12x11
Bedroom 4
- Features: Floor Covering: Carpeting
- Level: Upper
- Area: 110
- Dimensions: 11x10
Bedroom 5
- Features: Floor Covering: Carpeting
- Level: Main
- Area: 165
- Dimensions: 15x11
Primary bathroom
- Features: Floor Covering: Ceramic Tile
- Level: Upper
- Area: 120
- Dimensions: 12x10
Bathroom
- Features: Floor Covering: Wood
- Level: Main
- Area: 30
- Dimensions: 5x6
Bathroom
- Features: Floor Covering: Ceramic Tile
- Level: Upper
- Area: 50
- Dimensions: 10x5
Dining room
- Features: Floor Covering: Carpeting
- Level: Main
- Area: 182
- Dimensions: 13x14
Family room
- Features: Floor Covering: Carpeting
- Level: Main
- Area: 360
- Dimensions: 24x15
Kitchen
- Features: Floor Covering: Wood
- Level: Main
- Area: 351
- Dimensions: 27x13
Laundry
- Level: Main
Living room
- Features: Floor Covering: Carpeting
- Level: Main
- Area: 192
- Dimensions: 16x12
Recreation room
- Features: Floor Covering: Wood
- Level: Main
- Area: 330
- Dimensions: 22x15
Heating
- Natural Gas
Cooling
- Central Air
Features
- Flooring: Carpet, Wood
- Basement: Crawl Space
- Number of fireplaces: 1
- Fireplace features: Family Room, Gas
Interior area
- Total interior livable area: 2,970 sqft
- Finished area above ground: 2,970
Video & virtual tour
Property
Parking
- Total spaces: 2
- Parking features: Garage
- Garage spaces: 2
Features
- Levels: Two
- Exterior features: Private Yard
Lot
- Size: 0.47 Acres
- Features: Cul-De-Sac, Landscaped, Level, Wooded
Details
- Parcel number: 0420.0101006
- Special conditions: Standard
Construction
Type & style
- Home type: SingleFamily
- Architectural style: Traditional
- Property subtype: Single Family Residence
Materials
- Brick, Wood Siding
Condition
- Year built: 1979
Utilities & green energy
- Electric: 220 Volts
- Sewer: Public Sewer
- Water: Public
- Utilities for property: Cable Connected, Electricity Connected, Sewer Connected
Community & HOA
Community
- Subdivision: East 18th Add
HOA
- Has HOA: No
Location
- Region: O Fallon
Financial & listing details
- Price per square foot: $131/sqft
- Tax assessed value: $104,465
- Annual tax amount: $7,462
- Date on market: 5/22/2026
- Cumulative days on market: 83 days
- Listing terms: Cash,Conventional,FHA,VA Loan
- Electric utility on property: Yes
Estimated market value
Not available
Estimated sales range
Not available
Not available
Price history
| Date | Event | Price |
|---|---|---|
| 7/24/2026 | Contingent | $389,900$131/sqft |
Source:  MARIS #26030880 Report a problem MARIS #26030880 Report a problem | ||
| 7/14/2026 | Price change | $389,900-4.9%$131/sqft |
Source: MARIS #26030880 Report a problem | ||
| 6/3/2026 | Price change | $409,900-2.4%$138/sqft |
Source: MARIS #26030880 Report a problem | ||
| 5/22/2026 | Listed for sale | $419,900$141/sqft |
Source: MARIS #26030880 Report a problem | ||
Public tax history
| Year | Property taxes | Tax assessment |
|---|---|---|
| 2024 | $6,813 +10% | $104,465 +12.7% |
| 2023 | $6,191 +7% | $92,718 +8.8% |
| 2022 | $5,786 +2.7% | $85,242 +4% |
| 2021 | $5,632 +1% | $81,936 +2.1% |
| 2020 | $5,576 +2.8% | $80,261 +3.5% |
| 2019 | $5,425 +3.1% | $77,562 +3% |
| 2018 | $5,260 +97.3% | $75,310 +2.5% |
| 2017 | $2,666 | $73,494 +2.4% |
| 2016 | $2,666 +7.2% | $71,778 +1.2% |
| 2014 | $2,486 -52.5% | $70,948 -4.1% |
| 2013 | $5,238 | $73,967 -1.6% |
| 2012 | -- | $75,201 -2.6% |
| 2011 | -- | $77,225 -1.9% |
| 2010 | -- | $78,745 |
| 2009 | -- | $78,745 |
| 2008 | -- | $78,745 +8.5% |
| 2006 | -- | $72,587 +7% |
| 2005 | $4,745 +9% | $67,820 +6.8% |
| 2004 | $4,353 | $63,502 +9% |
| 2003 | -- | $58,275 +6.2% |
| 2002 | -- | $54,878 +2.2% |
| 2001 | -- | $53,686 |
| 2000 | -- | $53,686 |
Find assessor info on the county website
Monthly payment
Est. payment
Payment breakdown
Explore the cost of this home by adjusting the details. Changes won't be saved.Climate risks
Neighborhood: 62269
Nearby schools
Schools provided by the listing agent
- Elementary: Ofallon Dist 90
- Middle: Ofallon Dist 90
- High: Ofallon
Source: MARIS. This data may not be complete. We recommend contacting the local school district to confirm school assignments for this home.
Similar homes
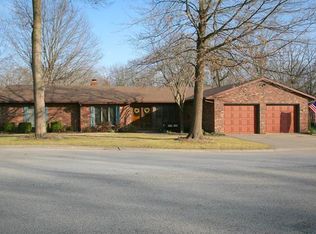
- $400,0004 bd3 ba2.7k sqft1117 Woodleaf Dr, O Fallon, IL 62269For Sale
 MLS ID #26040356, Stephen A Ellerbrake, Keller Williams Pinnacle. MARIS
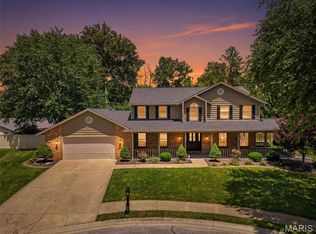
 - $410,0004 bd3 ba4k sqft442 Schwarz Rd, O Fallon, IL 62269For Sale
 MLS ID #26039595, Linda M Linder, Strano & Associates. MARIS
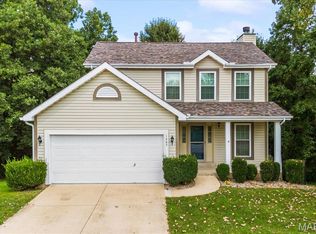
 - $365,0003 bd4 ba2.1k sqft1465 Schwarz Meadow Dr, O Fallon, IL 62269For Sale
 MLS ID #26054447, Kathy Mordini, Avenue Realty Associates. MARIS
 - $300,0004 bd3 ba2.3k sqft1020 N Smiley St, O'Fallon, IL 62269For Sale
 MLS ID #26043792, Jean Lewis, Keller Williams Pinnacle. MARIS
 - $370,0004 bd4 ba2.4k sqft630 Aladar Dr, O Fallon, IL 62269For SaleMLS ID #26030760, Monica Lemp, Keller Williams Marquee. MARIS
- $419,9004 bd4 ba2.8k sqft1224 Clarendon Dr, O Fallon, IL 62269For SaleMLS ID #26030501, Shawna Holtman, Keller Williams Pinnacle. MARIS
- $430,0004 bd4 ba3.1k sqft1511 Nottinghill Dr, O'Fallon, IL 62269For SaleMLS ID #26042851, Sally R Hohn, Coldwell Banker Brown Realtors. MARIS
- $550,0005 bd3 ba4.1k sqft126 Fairwood Hills Rd, O'Fallon, IL 62269For SaleMLS ID #26050300, Lori Roberts, Century 21 Bailey & Company. MARIS
- $539,9004 bd3 ba3.3k sqft1321 Bossler Ln, O Fallon, IL 62269For SaleMLS ID #26023010, Sarah Speakes, Coldwell Banker Brown Realtors. MARIS
- $319,9003 bd3 ba2k sqft1013 S Walnut St, O'Fallon, IL 62269For SaleMLS ID #26052682, Tristan Reising, Mustard Seed Realty. MARIS
- $435,0004 bd3 ba3.6k sqft904 Calista Ridge Dr, Shiloh, IL 62221For SaleMLS ID #26054204, Keaira Anderson, eXp Realty. MARIS
- $395,0004 bd2 ba2.5k sqft117 Wayland Ave, Troy, IL 62294For SaleMLS ID #26050909, Jeb E Blasingame, Keller Williams Marquee. MARIS
- $359,9004 bd3 ba2.9k sqft23 Barrett Ct, Swansea, IL 62226For SaleMLS ID #26042939, Cari Brunner, RE/MAX Preferred. MARIS
- $289,9004 bd3 ba1.5k sqft506 E Washington St, O'Fallon, IL 62269For SaleMLS ID #26037694, Whitney Wisnasky-Bettorf, Red Door Realty Group Inc. MARIS
- $389,9004 bd3 ba3k sqft411 John Henry St, Belleville, IL 62220For SaleMLS ID #26024148, Mandy McGuire, Keller Williams Pinnacle. MARIS
- $384,9004 bd3 ba3.5k sqft1788 Naughton Way, Swansea, IL 62226For SaleMLS ID #26045714, Summer H Penet, Nettwork Global. MARIS
- $499,5004 bd3 ba3.4k sqft110 Fullerton Rd, Swansea, IL 62226For SaleMLS ID #26034599, Diana Massey, Berkshire Hathaway HomeServices Select Properties. MARIS
- $400,0003 bd3 ba2.2k sqft6490 Timber Lane Dr, Mascoutah, IL 62258For SaleMLS ID #26048530, Caleb A Davis, Keller Williams Marquee. MARIS
- $435,0005 bd5 ba3.4k sqft1145 Stonewolf Trl, Fairview Heights, IL 62208For SaleMLS ID #26025864, Linda R Frierdich, Century 21 Advantage. MARIS
- $475,0004 bd3 ba3.1k sqft4301 Woodfield Pl, Belleville, IL 62226For SaleMLS ID #26048805, Rob L Cole, Judy Dempcy Homes Powered by KW Pinnacle. MARIS
