Skip main navigation
Off market
  • $560,800

    22 Brandywine Dr, Marlton, NJ 08053

    4beds
    1,872sqft
    SingleFamily
    Built in 1966
    0.25 Acres Lot
    $560,800 Zestimate®
    $300/sqft
    $3,390 Estimated rent

    Home value

    $560,800

    $533,000 - $589,000

    $3,390/mo

    Zestimate® history
    Loading
    Loading...

    Owner options

    List your home for rent

    $3,390/mo

    Rent Zestimate®

    Find your next renter with Zillow Rental Manager. Plus, with online applications, you can quickly screen prospective tenants – for free.

    Learn more

    $3,390/mo

    Rent Zestimate®

    Refinance and save

    $3,988/mo

    Est. payment

    Refinancing to a lower rate could help reduce your monthly payments and save thousands over the life of the loan.

    See today's rates

    $3,988/mo

    Est. payment

    Explore your selling options

    Work with a Zillow partner agent

    Leverage their expertise and Zillow's premium Showcase listings to get your home seen by more buyers.

    Get started

    List with your own agent

    Get your home in front of millions of buyers by listing it on Zillow.

    Learn how to do it

    Sell it yourself

    Take full control of how buyers see your home on Zillow by listing For Sale by Owner (FSBO).

    List your home

    What's special

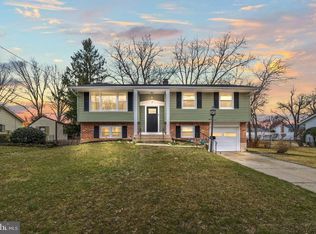
    Welcome to 22 Brandywine Drive, a traditional colonial style, 4 bedroom 1.5 bath home located in the highly desirable neighborhood of Woodstream in Marlton. This fantastic property boasts a charming and peaceful location, surrounded by lush greenery with fenced backyard to include an above ground pool, a covered patio ideal for outdoor dining and relaxation, and even the storage shed shouts decorator appeal. Upon entry, you will be greeted by a wide open foyer that leads to a cheerful living room on one side and a spacious family room on the other, with sliding glass doors that leads out to the patio. The living room features large windows that allow natural light to flood the space, currently set up as a formal dining room. The original dining room is set up as a cozy den, connecting to the eat-in kitchen. Also on the main level is a half bath, and a fantastic laundry room offering additional storage space and another door to the backyard. Upstairs you will find 4 generous sized bedrooms, and a beautifully remodeled full bathroom. Other highlights of this property include gorgeous original hardwood floors, a brand new range oven, upgraded electrical service line and panel, plus an energy audit completed on the home about 10-12 years ago resulting in added insulation for better energy efficiency as well as the replaced AC and water heater. There is a single garage, accessible from the exterior, thoughtfully configured for great storage and a handyman's dream workshop space. Last but certainly not least - a finished basement providing great space for a playroom, home office or gym, and extra storage too. Additionally, this home is conveniently located near excellent schools, shopping, and dining options. An absolute must-see property for those looking for a spacious, comfortable, and inviting home in a highly sought-after location. *** Multiple Offers have been received, Sellers are requesting highest & best offers to be presented by 5pm on Tuesday 5/24*** 2023-07-25

    This property is off market, which means it's not currently listed for sale or rent on Zillow. This may be different from what's available on other websites or public sources.

    Facts & features

    Interior

    Bedrooms & bathrooms
    • Bedrooms: 4
    • Bathrooms: 2
    • Full bathrooms: 1
    • 1/2 bathrooms: 1
    Heating
    • Forced air, Gas
    Cooling
    • Central
    Interior area
    • Total interior livable area: 1,872 sqft

    Property

    Parking
    • Total spaces: 1
    Features
    • Exterior features: Vinyl, Brick
    Lot
    • Size: 0.25 Acres
    Details
    • Parcel number: 130000300000800015

    Construction

    Type & style
    • Home type: SingleFamily
    Condition
    • Year built: 1966

    Community & HOA

    Location
    • Region: Marlton

    Financial & listing details

    • Price per square foot: $300/sqft
    • Tax assessed value: $258,700
    • Annual tax amount: $8,835

    Price history

    DateEventPrice
    7/28/2023Sold$460,000+8.3%$246/sqft
    Source: Bright MLS #NJBL2046210 Report a problem
    5/25/2023Pending sale$424,900$227/sqft
    Source: Berkshire Hathaway HomeServices Fox & Roach, REALTORS #NJBL2046210 Report a problem
    5/25/2023Contingent$424,900$227/sqft
    Source: Bright MLS #NJBL2046210 Report a problem
    5/19/2023Listed for sale$424,900+88.8%$227/sqft
    Source: Bright MLS #NJBL2046210 Report a problem
    12/30/2010Sold$225,000-4.2%$120/sqft
    Source: Public Record Report a problem
    8/4/2010Listing removed$234,900$125/sqft
    Source: Prudential Real Estate #5721967 Report a problem
    6/8/2010Listed for sale$234,900-16.1%$125/sqft
    Source: Prudential Fox and Roach #5721967 Report a problem
    1/7/2009Listing removed$279,900$150/sqft
    Source: Prudential Real Estate #5370407 Report a problem
    11/11/2008Price change$279,900-5.1%$150/sqft
    Source: Prudential Real Estate #5370407 Report a problem
    10/14/2008Price change$294,900-4.8%$158/sqft
    Source: Prudential Real Estate #5370407 Report a problem
    8/13/2008Price change$309,900-3.1%$166/sqft
    Source: Prudential Real Estate #5370407 Report a problem
    6/21/2008Listed for sale$319,900+3.2%$171/sqft
    Source: Prudential Real Estate #5370407 Report a problem
    2/23/2006Sold$310,000$166/sqft
    Source: Public Record Report a problem

    Public tax history

    YearProperty taxesTax assessment
    2025$8,835 +5.1%$258,700
    2024$8,402 $258,700 -1.1%
    2023-- $261,500
    2022$8,025 +2.4%$261,500
    2021$7,837 +2.1%$261,500
    2020$7,672 +1.4%$261,500
    2019$7,565 +1.2%$261,500
    2018$7,476 +2.5%$261,500
    2017$7,293 +1.8%$261,500
    2016$7,165 +2.9%$261,500
    2015$6,961 +1.4%$261,500
    2014$6,864 +0.4%$261,500
    2013$6,838 $261,500 +94%
    2003-- $134,800
    Find assessor info on the county website

    Neighborhood: Marlton

    Nearby schools

    GreatSchools rating
    Schools provided by the listing agent
    • Elementary: J. HAROLD VANZANT E.S.
    • Middle: MARLTON MIDDLE M.S.
    • High: CHEROKEE H.S.
    • District: Evesham Twp

    Source: The MLS. This data may not be complete. We recommend contacting the local school district to confirm school assignments for this home.

    Get a cash offer in 3 minutes
    Find out how much your home could sell for in as little as 3 minutes with a no-obligation cash offer.
    Estimated market value
    $560,800
    Get a cash offer in 3 minutes
    Find out how much your home could sell for in as little as 3 minutes with a no-obligation cash offer.
    Estimated market value
    $560,800