Skip main navigation
Sold for $460,000
Street View
  • $460,000

    22 Breezy Hill Dr, Stafford, VA 22556

    3beds
    1,430sqft
    Single Family Residence
    Built in 2025
    0.49 Acres Lot
    $459,400 Zestimate®
    $322/sqft
    $2,976 Estimated rent

    Home value

    $459,400

    $427,000 - $496,000

    $2,976/mo

    Zestimate® history
    Loading
    Loading...

    Owner options

    List your home for rent

    $2,976/mo

    Rent Zestimate®

    Find your next renter with Zillow Rental Manager. Plus, with online applications, you can quickly screen prospective tenants – for free.

    Learn more

    $2,976/mo

    Rent Zestimate®

    Refinance and save

    $2,774/mo

    Est. payment

    Refinancing to a lower rate could help reduce your monthly payments and save thousands over the life of the loan.

    See today's rates

    $2,774/mo

    Est. payment

    Explore your selling options

    Work with a Zillow partner agent

    Leverage their expertise and Zillow's premium Showcase listings to get your home seen by more buyers.

    Get started

    List with your own agent

    Get your home in front of millions of buyers by listing it on Zillow.

    Learn how to do it

    Sell it yourself

    Take full control of how buyers see your home on Zillow by listing For Sale by Owner (FSBO).

    List your home

    What's special

    Two beautifully designed bathroomsRecessed lightingThree spacious bedroomsLarge islandStainless steel appliances
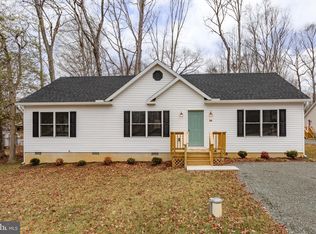
    Great price!!Nestled in the serene community of Lake Arrowhead, this stunning new construction ranch-style home, completed in Fall of 2025, offers a perfect blend of modern comfort and timeless charm. With three spacious bedrooms and two beautifully designed bathrooms, this residence is thoughtfully crafted to meet your every need. The kitchen is a chef's dream, featuring a large island, stainless steel appliances, and a butler's pantry, ensuring ample space for meal prep and storage. Enjoy the luxury of a primary bath with a soaking tub and walk-in shower, providing a tranquil retreat after a long day. Natural light floods the home through energy-efficient windows, enhancing the warm ambiance throughout. The laminate plank flooring adds a touch of elegance while being easy to maintain. With recessed lighting and a convenient main floor laundry area, every detail has been considered for your comfort. Outside, the expansive 0.49-acre lot is surrounded by lush trees and woods, offering a peaceful view that invites relaxation. Ample parking is available with a crushed stone driveway accommodating up to four vehicles. This home is not just a place to live; it’s a sanctuary where memories are made. Experience the perfect blend of modern living and natural beauty in Lake Arrowhead. Don’t miss the opportunity to make this exceptional property your own! Walk to Lake Arrowhead!

    Zillow last checked:

    Listing updated:

    Listed by:

    Kathy O'Blinsky 301-974-2842,

    Long & Foster Real Estate, Inc.,

    Listing Team: Brooke Miller Real Estate, LLC

    Bought with:

    Carlos Sorto, 0225225039

    Samson Properties

    Jason Cheperdak, 0226009835

    Samson Properties

    Source: Bright MLS,MLS#: VAST2043418MLS Logo

    Facts & features

    Interior

    Bedrooms & bathrooms
    • Bedrooms: 3
    • Bathrooms: 2
    • Full bathrooms: 2
    • Main level bathrooms: 2
    • Main level bedrooms: 3
    Rooms
    • Room types: Living Room, Dining Room, Bedroom 2, Bedroom 3, Kitchen, Bedroom 1, Bathroom 1, Bathroom 2
    Bedroom 1
    • Features: Flooring - Laminate Plank
    • Level: Main
    • Area: 168 Square Feet
    • Dimensions: 12 X 14
    Bedroom 2
    • Features: Flooring - Laminate Plank
    • Level: Main
    • Area: 110 Square Feet
    • Dimensions: 10 X 11
    Bedroom 3
    • Features: Flooring - Laminate Plank, Walk-In Closet(s), Primary Bedroom - Sitting Area
    • Level: Main
    • Area: 120 Square Feet
    • Dimensions: 12 X 10
    Bathroom 1
    • Features: Flooring - Laminate Plank
    • Level: Main
    Bathroom 2
    • Features: Attached Bathroom, Bathroom - Stall Shower, Bathroom - Tub Shower, Bathroom - Walk-In Shower, Double Sink, Flooring - Laminate Plank
    • Level: Main
    Dining room
    • Features: Flooring - Laminate Plank
    • Level: Main
    • Area: 108 Square Feet
    • Dimensions: 12 X 9
    Kitchen
    • Features: Granite Counters, Flooring - Laminate Plank, Kitchen Island, Kitchen - Electric Cooking, Lighting - Pendants, Recessed Lighting, Pantry
    • Level: Main
    • Area: 168 Square Feet
    • Dimensions: 12 X 14
    Living room
    • Features: Flooring - Laminate Plank
    • Level: Main
    • Area: 204 Square Feet
    • Dimensions: 12 X 17
    Heating
    • Forced Air, Central, Heat Pump, Electric
    Cooling
    • Central Air, Ceiling Fan(s), Electric
    Appliances
    • Included: Microwave, Dishwasher, Disposal, Exhaust Fan, Self Cleaning Oven, Oven/Range - Electric, Range Hood, Refrigerator, Stainless Steel Appliance(s), Water Heater, Electric Water Heater
    • Laundry: Main Level, Washer/Dryer Hookups Only
    Features
    • Attic, Soaking Tub, Bathroom - Stall Shower, Bathroom - Tub Shower, Bathroom - Walk-In Shower, Butlers Pantry, Dining Area, Entry Level Bedroom, Open Floorplan, Kitchen Island, Pantry, Primary Bath(s), Recessed Lighting, Walk-In Closet(s), Dry Wall
    • Flooring: Laminate
    • Doors: Sliding Glass
    • Windows: Energy Efficient, Insulated Windows, Screens, Sliding, Storm Window(s), Vinyl Clad
    • Has basement: No
    • Has fireplace: No
    Interior area
    • Total structure area: 1,430
    • Total interior livable area: 1,430 sqft
    • Finished area above ground: 1,430
    • Finished area below ground: 0

    Property

    Parking
    • Total spaces: 4
    • Parking features: Crushed Stone, Off Site, Driveway
    • Uncovered spaces: 4
    Accessibility
    • Accessibility features: None
    Features
    • Levels: One
    • Stories: 1
    • Pool features: None
    • Has view: Yes
    • View description: Trees/Woods
    Lot
    • Size: 0.49 Acres
    • Features: Backs to Trees, Cleared, Front Yard, Interior Lot, Level, Rear Yard, SideYard(s)
    Details
    • Additional structures: Above Grade, Below Grade
    • Parcel number: 8B G 63
    • Zoning: A2
    • Special conditions: Standard

    Construction

    Type & style
    • Home type: SingleFamily
    • Architectural style: Ranch/Rambler
    • Property subtype: Single Family Residence
    Materials
    • Vinyl Siding
    • Foundation: Crawl Space
    • Roof: Asphalt
    Condition
    • Excellent
    • New construction: Yes
    • Year built: 2025
    Details
    • Builder model: Stoney Brooke
    • Builder name: Windfield Homes

    Utilities & green energy

    • Electric: 220 Volts, Circuit Breakers
    • Sewer: Septic < # of BR
    • Water: Well
    • Utilities for property: Cable, Fiber Optic, DSL

    Community & HOA

    Community
    • Security: Smoke Detector(s)
    • Subdivision: Lake Arrowhead
    HOA
    • Has HOA: No
    Location
    • Region: Stafford

    Financial & listing details

    • Price per square foot: $322/sqft
    • Tax assessed value: $50,000
    • Annual tax amount: $498
    • Date on market: 10/8/2025
    • Listing agreement: Exclusive Right To Sell
    • Ownership: Fee Simple
    • Road surface type: Black Top

    Price history

    DateEventPrice
    2/26/2026Sold$460,000-1.1%$322/sqft
    Source: Bright MLS #VAST2043418 Report a problem
    2/6/2026Pending sale$465,000$325/sqft
    Source: Bright MLS #VAST2043418 Report a problem
    1/26/2026Contingent$465,000$325/sqft
    Source: Bright MLS #VAST2043418 Report a problem
    1/12/2026Price change$465,000-2.1%$325/sqft
    Source: Bright MLS #VAST2043418 Report a problem
    10/29/2025Price change$475,000-2.1%$332/sqft
    Source: Bright MLS #VAST2043418 Report a problem
    10/9/2025Listed for sale$485,000-2%$339/sqft
    Source: Bright MLS #VAST2043418 Report a problem
    10/8/2025Listing removed--
    Source: Owner Report a problem
    9/30/2025Listed for sale$495,000+3200%$346/sqft
    Source: Owner Report a problem
    6/27/2005Sold$15,000$10/sqft
    Source: Public Record Report a problem

    Public tax history

    YearProperty taxesTax assessment
    2025$462 +416.8%$50,000 +400%
    2024$89 -0.4%$10,000
    2023$90 +5.6%$10,000
    2022$85 -12.4%$10,000
    2021$97 $10,000
    2020$97 -4%$10,000
    2019$101 -7.3%$10,000
    2018$109 $10,000
    2017$109 +10.1%$10,000
    2016$99 $10,000
    2015-- $10,000
    2014-- $10,000
    Find assessor info on the county website

    Neighborhood: 22556

    Nearby schools

    GreatSchools rating
    Schools provided by the listing agent
    • District: Stafford County Public Schools

    Source: Bright MLS. This data may not be complete. We recommend contacting the local school district to confirm school assignments for this home.

    Get a cash offer in 3 minutes
    Find out how much your home could sell for in as little as 3 minutes with a no-obligation cash offer.
    Estimated market value
    $459,400
    Get a cash offer in 3 minutes
    Find out how much your home could sell for in as little as 3 minutes with a no-obligation cash offer.
    Estimated market value
    $459,400