Skip main navigation
Sold for $490,000
  • $490,000

    22 BRENTWOOD LANE, ENGLEWOOD, FL 34223

    3beds
    1,741sqft
    Single Family Residence
    Built in 1976
    9,777 Square Feet Lot
    $461,900 Zestimate®
    $281/sqft
    $3,446 Estimated rent

    Home value

    $461,900

    $434,000 - $494,000

    $3,446/mo

    Zestimate® history
    Loading
    Loading...

    Owner options

    List your home for rent

    $3,446/mo

    Rent Zestimate®

    Find your next renter with Zillow Rental Manager. Plus, with online applications, you can quickly screen prospective tenants – for free.

    Learn more

    $3,446/mo

    Rent Zestimate®

    Refinance and save

    $3,187/mo

    Est. payment

    Refinancing to a lower rate could help reduce your monthly payments and save thousands over the life of the loan.

    See today's rates

    $3,187/mo

    Est. payment

    Explore your selling options

    Work with a Zillow partner agent

    Leverage their expertise and Zillow's premium Showcase listings to get your home seen by more buyers.

    Get started

    List with your own agent

    Get your home in front of millions of buyers by listing it on Zillow.

    Learn how to do it

    Sell it yourself

    Take full control of how buyers see your home on Zillow by listing For Sale by Owner (FSBO).

    List your home

    What's special

    Gulf of mexicoFront courtyardExclusive boat slipsBanana palmsBrand new roofLocal beachesReinforced garage door
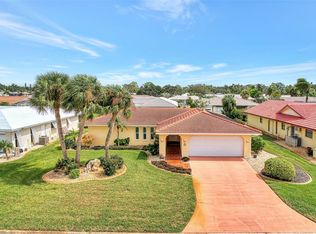
    YOU FOUND IT! This 3 BEDROOM 2 BATHROOM POOL HOME in the highly desired waterfront community of ENGLEWOOD ISLES is the epitome of comfortable living. With a BRAND NEW ROOF (April 2024) and newer A/C and Water Heater (2023), this meticulously maintained house is truly move-in ready. You’ll be instantly wowed by the curb appeal, with the beautiful landscaping and lush grass. The front courtyard is adorned with a custom-designed patio where you'll have a unique and spectacular vantage point in which to enjoy breathtaking sunsets. As you enter the front door, which has a Phantom Screen, you’ll be greeted with the warmth of the easy care bamboo floors, which flow throughout the main living areas. The generously sized front living room floods with natural light. The kitchen is just off the living room, and boasts beautiful custom wood cabinetry and gorgeous quartz countertops. You’ll love the coastal-inspired glass backsplash and stainless steel appliances. Storage space abounds with built-in cabinetry, and a custom desk gives you space to sit comfortably while working or writing. Two sets of French doors lead you out to the pool area, which has plenty of room for lounging and enjoying the year-round Florida sunshine. The gunite pool features a two-level waterfall, bringing a bit of tranquility to the space as you listen to the flowing water. Flora lovers will delight in the landscaped yard, which features banana palms and pineapple plants growing and ready for you to enjoy! You’ll appreciate the split bedroom floor plan, with the primary bedroom having its own ensuite bathroom, which includes a solid surface countertop with double sinks, comfort height toilet, walk-in shower, and door to the pool area for added convenience. There’s not a thing to worry about, as this home has hurricane-impact windows and a reinforced garage door, not to mention that it is in an X FLOOD ZONE. In addition, the security of a Ring doorbell will bring you peace of mind. For those that like to tinker in the garage, there's a full screen door to keep the breeze in and the bugs out. The local beaches are just a few miles from this home, as well as shopping and restaurants. Located on Forked Creek, this community has direct access to Lemon Bay, the Intracoastal Waterway and the Gulf of Mexico. Exclusive boat slips are available for purchase through the Marina Isles division of this established development.

    Zillow last checked:

    Listing updated:

    Listed by:

    Heidi Lionetti 651-246-9641,

    WHITE SANDS REALTY GROUP FL 941-260-3350

    Bought with:

    Patrice Davis, 3237742

    EXIT KING REALTY

    Source: Stellar MLS,MLS#: N6132701MLS LogoOriginating MLS: Venice

    Facts & features

    Interior

    Bedrooms & bathrooms
    • Bedrooms: 3
    • Bathrooms: 2
    • Full bathrooms: 2
    Primary bedroom
    • Features: Ceiling Fan(s), Built-in Closet
    • Level: First
    • Dimensions: 17x13
    Bedroom 2
    • Features: Ceiling Fan(s), Walk-In Closet(s)
    • Level: First
    • Dimensions: 12x12
    Bedroom 3
    • Features: Ceiling Fan(s), Built-in Closet
    • Level: First
    • Dimensions: 12x10
    Primary bathroom
    • Features: Built-In Shower Bench, Dual Sinks, En Suite Bathroom, Exhaust Fan, Makeup/Vanity Space, Shower No Tub
    • Level: First
    • Dimensions: 13x9
    Bathroom 2
    • Features: Ceiling Fan(s), Single Vanity
    • Level: First
    • Dimensions: 12x5
    Den
    • Features: Ceiling Fan(s), Built-in Features
    • Level: First
    • Dimensions: 21x11
    Dining room
    • Level: First
    • Dimensions: 11x9
    Kitchen
    • Features: Stone Counters
    • Level: First
    • Dimensions: 12x12
    Laundry
    • Level: First
    • Dimensions: 10x8
    Living room
    • Level: First
    • Dimensions: 16x14
    Heating
    • Central
    Cooling
    • Central Air
    Appliances
    • Included: Dishwasher, Disposal, Dryer, Electric Water Heater, Ice Maker, Microwave, Range, Refrigerator, Washer
    • Laundry: Electric Dryer Hookup, Inside, Laundry Room
    Features
    • Built-in Features, Ceiling Fan(s), Eating Space In Kitchen, Primary Bedroom Main Floor, Solid Wood Cabinets, Split Bedroom, Stone Counters, Thermostat
    • Flooring: Bamboo, Carpet, Tile
    • Doors: French Doors
    • Windows: Window Treatments, Hurricane Shutters, Shutters
    • Has fireplace: No
    Interior area
    • Total structure area: 2,506
    • Total interior livable area: 1,741 sqft

    Property

    Parking
    • Total spaces: 2
    • Parking features: Driveway, Garage Door Opener
    • Attached garage spaces: 2
    • Has uncovered spaces: Yes
    Features
    • Levels: One
    • Stories: 1
    • Exterior features: Courtyard, Irrigation System, Lighting, Rain Gutters
    • Has private pool: Yes
    • Pool features: Gunite, Heated, In Ground, Lighting, Outside Bath Access, Screen Enclosure
    Lot
    • Size: 9,777 Square Feet
    Details
    • Parcel number: 0485130028
    • Zoning: RSF2
    • Special conditions: None

    Construction

    Type & style
    • Home type: SingleFamily
    • Property subtype: Single Family Residence
    Materials
    • Stucco
    • Foundation: Block
    • Roof: Tile
    Condition
    • New construction: No
    • Year built: 1976

    Utilities & green energy

    • Sewer: Public Sewer
    • Water: Public
    • Utilities for property: BB/HS Internet Available, Cable Available, Cable Connected, Electricity Available, Electricity Connected, Public, Sewer Connected, Sprinkler Well, Underground Utilities, Water Connected

    Community & HOA

    Community
    • Features: Deed Restrictions
    • Pet fee: $0 monthly
    • Subdivision: ENGLEWOOD ISLES SUB
    HOA
    • Has HOA: Yes
    • HOA fee: $8 monthly
    • HOA name: Lewis Stogner, President
    • HOA phone: 941-681-0446
    Location
    • Region: Englewood

    Financial & listing details

    • Price per square foot: $281/sqft
    • Tax assessed value: $355,000
    • Annual tax amount: $598
    • Date on market: 5/3/2024
    • Cumulative days on market: 13 days
    • Listing terms: Cash,Conventional,VA Loan
    • Ownership: Fee Simple
    • Total actual rent: 0
    • Electric utility on property: Yes
    • Road surface type: Paved

    Price history

    DateEventPrice
    6/25/2024Sold$490,000-3.9%$281/sqft
    Source: Stellar MLS #N6132701 Report a problem
    5/16/2024Pending sale$509,900$293/sqft
    Source: Stellar MLS #N6132701 Report a problem
    5/3/2024Listed for sale$509,900+55%$293/sqft
    Source: Stellar MLS #N6132701 Report a problem
    6/2/2020Sold$329,000$189/sqft
    Source: Public Record Report a problem
    4/19/2020Pending sale$329,000$189/sqft
    Source: Coldwell Banker Realty - Sarasota Central #N6109999 Report a problem
    4/18/2020Listed for sale$329,000+50.2%$189/sqft
    Source: COLDWELL BANKER REALTY #N6109999 Report a problem
    8/31/2011Sold$219,000-6.8%$126/sqft
    Source: Public Record Report a problem
    4/30/2011Listing removed$234,900$135/sqft
    Source: Results Realty #N5770021 Report a problem
    1/29/2011Price change$234,900-2.1%$135/sqft
    Source: Results Realty Group #N5770021 Report a problem
    8/1/2010Listed for sale$239,900+143.6%$138/sqft
    Source: Results Realty Group LLC #N5770021 Report a problem
    12/20/1993Sold$98,500$57/sqft
    Source: Public Record Report a problem

    Public tax history

    YearProperty taxesTax assessment
    2025$4,340 +561.8%$355,000 +28.2%
    2024$656 +9.6%$276,897 +3%
    2023$598 +3.2%$268,832 +3%
    2022$580 +13.3%$261,002 +3%
    2021$512 -75.8%$253,400 +51.6%
    2020$2,118 +4.7%$167,149 +2.3%
    2019$2,023 $163,391 +1.9%
    2018$2,023 +3.6%$160,344 +2.1%
    2017$1,954 +0.5%$157,046 -22.7%
    2016$1,943 +1.2%$203,100 +6.2%
    2015$1,919 -0.5%$191,300 +28.1%
    2014$1,928 +0.4%$149,296
    2013$1,921 +2.9%$149,296 +1.7%
    2012$1,867 +26.3%$146,800 +23.1%
    2011$1,478 -10%$119,300 -7.6%
    2010$1,642 +10.1%$129,160 +2.7%
    2009$1,491 $125,764 +0.1%
    2008$1,491 -5.8%$125,638 +3%
    2007$1,583 $121,979 +2.5%
    2006-- $119,004 +3%
    2005-- $115,538 +3%
    2004$1,577 -0.4%$112,173 +1.9%
    2003$1,584 +9.1%$110,081 +12.1%
    2002$1,452 +6.6%$98,224 +1.6%
    2001$1,362 +3.7%$96,677 +3%
    2000$1,314 $93,861
    Find assessor info on the county website

    Neighborhood: 34223

    Nearby schools

    GreatSchools rating
    Schools provided by the listing agent
    • Elementary: Englewood Elementary
    • Middle: L.A. Ainger Middle
    • High: Lemon Bay High

    Source: Stellar MLS. This data may not be complete. We recommend contacting the local school district to confirm school assignments for this home.

    Get a cash offer in 3 minutes
    Find out how much your home could sell for in as little as 3 minutes with a no-obligation cash offer.
    Estimated market value
    $461,900
    Get a cash offer in 3 minutes
    Find out how much your home could sell for in as little as 3 minutes with a no-obligation cash offer.
    Estimated market value
    $461,900