Welcome to this striking Poitier ESP one-story home, offering approx. 2,120 sq ft of refined living space in the tranquil Serenity Walk community. Featuring 3 bedrooms, 3 bathrooms, and a 2-car attached garage, this residence is thoughtfully designed for both daily living and effortless entertaining. Inside, discover an open-concept layout highlighted by a vaulted ceiling and fireplace, creating a spacious and inviting atmosphere. The kitchen is polished and sophisticated with Brellin White stacked cabinetry, Soapstone Mist quartz countertops, under-cabinet lighting, and a full height tile backsplash. A home office provides a dedicated workspace for remote work or study. The primary suite offers serenity and privacy, complete with an elegant primary bathroom and walk-in closet. An extra private suite adds flexibilityideal for multigenerational living or guest accommodations. Step outside through a 12-foot sliding glass door to a generous covered patio, perfect for indoor-outdoor living and entertaining. The home is richly detailed with premium finishes styled in the Classic Palettestacked glass-front and solid cabinetry, brushed nickel fixtures, designer mouldings, plus warm and elegant touches throughout. The move-in date is projected for February 2026, placing you in a home that blends comfort, style, and convenience in one of Plainsboro's most desirable new communities.
Sold for $800,000
$800,000
22 Brewer Way #25, Plainsboro, NJ 08536
3beds
2,120sqft
Single Family Residence
Built in 2025
-- sqft lot
$843,800 Zestimate®
$377/sqft
$5,465 Estimated rent
Home value
$843,800
$776,000 - $911,000
$5,465/mo
Zestimate® history
Owner options
List your home for rent
$5,465/mo
Rent Zestimate®
Find your next renter with Zillow Rental Manager. Plus, with online applications, you can quickly screen prospective tenants – for free.
$5,465/mo
Rent Zestimate®
Refinance and save
$6,046/mo
Est. payment
Refinancing to a lower rate could help reduce your monthly payments and save thousands over the life of the loan.
$6,046/mo
Est. payment
Explore your selling options
Work with a Zillow partner agent
Leverage their expertise and Zillow's premium Showcase listings to get your home seen by more buyers.
Get startedList with your own agent
Get your home in front of millions of buyers by listing it on Zillow.
Learn how to do itSell it yourself
Take full control of how buyers see your home on Zillow by listing For Sale by Owner (FSBO).
List your homeWhat's special
Zillow last checked:
Listing updated:
Listed by:
JUNE BRANAGAN,
LANDARAMA INC 732-623-6720
Source: All Jersey MLS,MLS#: 2604827R
Facts & features
Interior
Bedrooms & bathrooms
- Bedrooms: 3
- Bathrooms: 3
- Full bathrooms: 3
Primary bedroom
- Features: 1st Floor, Two Sinks, Full Bath, Walk-In Closet(s)
- Level: First
- Area: 195
- Dimensions: 13 x 15
Bedroom 2
- Area: 100
- Dimensions: 10 x 10
Bedroom 3
- Area: 100
- Dimensions: 10 x 10
Bathroom
- Features: Stall Shower
Dining room
- Features: Living Dining Combo
- Area: 180
- Dimensions: 18 x 10
Kitchen
- Features: Granite/Corian Countertops, Breakfast Bar, Kitchen Island, Pantry, Separate Dining Area
- Area: 162
- Dimensions: 9 x 18
Living room
- Area: 198
- Dimensions: 18 x 11
Basement
- Area: 0
Heating
- Radiant, Forced Air
Cooling
- Central Air
Appliances
- Included: Self Cleaning Oven, Dishwasher, Dryer, Gas Range/Oven, Microwave, Refrigerator, Range, Washer, Water Heater
Features
- Cathedral Ceiling(s), High Ceilings, Vaulted Ceiling(s), Entrance Foyer, Great Room, 3 Bedrooms, Kitchen, Laundry Room, Library/Office, Bath Full, Bath Main, Bath Other, Dining Room, None
- Flooring: Carpet, Ceramic Tile, Laminate, Wood
- Basement: Slab
- Has fireplace: Yes
- Fireplace features: Gas
Interior area
- Total structure area: 2,120
- Total interior livable area: 2,120 sqft
Property
Parking
- Total spaces: 2
- Parking features: 2 Car Width, Asphalt, Garage, Attached, Built-In Garage, Garage Door Opener, Driveway
- Attached garage spaces: 2
- Has uncovered spaces: Yes
- Details: Oversized Vehicles Restricted
Accessibility
- Accessibility features: Stall Shower
Features
- Levels: One
- Stories: 1
- Patio & porch: Patio
- Exterior features: Curbs, Patio, Sidewalk, Yard
- Has private pool: Yes
- Pool features: Outdoor Pool, Private, In Ground
Lot
- Features: See Remarks
Details
- Parcel number: 00000
Construction
Type & style
- Home type: SingleFamily
- Architectural style: Ranch, Custom Home
- Property subtype: Single Family Residence
Materials
- Roof: Asphalt
Condition
- Under Construction
- New construction: Yes
- Year built: 2025
Utilities & green energy
- Gas: Natural Gas
- Sewer: Public Sewer
- Water: Public
- Utilities for property: Underground Utilities, Electricity Connected, Natural Gas Connected
Community & HOA
Community
- Features: Outdoor Pool, Jog/Bike Path, Tennis Court(s), Curbs, Sidewalks
- Senior community: Yes
HOA
- Has HOA: Yes
- Services included: Amenities-Some, Common Area Maintenance, Maintenance Fee
- HOA fee: $464 monthly
Location
- Region: Plainsboro
Financial & listing details
- Price per square foot: $377/sqft
- Annual tax amount: $1
- Date on market: 9/16/2025
- Ownership: Fee Simple
- Electric utility on property: Yes
Price history
| Date | Event | Price |
|---|---|---|
| 2/2/2026 | Sold | $800,000-4.8%$377/sqft |
Source:  All Jersey MLS #2604827R Report a problem All Jersey MLS #2604827R Report a problem | ||
| 11/11/2025 | Contingent | $839,990$396/sqft |
Source: All Jersey MLS #2604827R Report a problem | ||
| 10/28/2025 | Price change | $839,990-6.7%$396/sqft |
Source: All Jersey MLS #2604827R Report a problem | ||
| 9/23/2025 | Listed for sale | $899,990$425/sqft |
Source: All Jersey MLS #2604827R Report a problem | ||
Public tax history
Tax history is unavailable.
Neighborhood: Princeton Meadows
Nearby homes
- $690,0002 bd3 ba2k sqft26 Brewer Way, Plainsboro, NJ 08536Sold
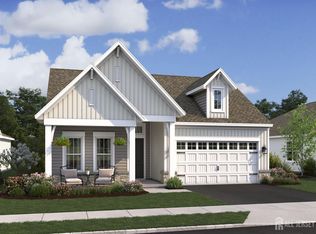
- $675,0002 bd3 ba2k sqft33 Brewer Way #36, Plainsboro, NJ 08536Sold

- $695,0002 bd3 ba2k sqft31 Brewer Way #37, Plainsboro, NJ 08536Sold

- $720,0003 bd3 ba2.1k sqft35 Brewer Way, Plainsboro, NJ 08536Sold

- $749,9903 bd3 ba2.7k sqft37 Brewer Way, Plainsboro, NJ 08536Sold
- $800,0003 bd3 ba2.7k sqft1-1 Mount Dr, Plainsboro, NJ 08536Sold
- $770,0003 bd3 ba2.1k sqft5 Flemmer Ct #20, Plainsboro, NJ 08536Sold
- $699,9903 bd3 ba2.7k sqft41 Brewer Way, Plainsboro, NJ 08536Sold
Nearby schools
GreatSchools rating
- NATown Center Elementary School at PlainsboroGrades: PK-3Distance: 0.6 mi
- 9/10Community Middle SchoolGrades: 6-8Distance: 1.6 mi
- 9/10West Winsdor Plainsboro NorthGrades: 9-12Distance: 1.7 mi
Get a cash offer in 3 minutes
Find out how much your home could sell for in as little as 3 minutes with a no-obligation cash offer.
Estimated market value
$843,800
Get a cash offer in 3 minutes
Find out how much your home could sell for in as little as 3 minutes with a no-obligation cash offer.
Estimated market value
$843,800
- New Jersey
- Middlesex County
- Plainsboro
- 08536
- Princeton Meadows
- 22 Brewer Way Unit 25
Nearby cities
Nearby neighborhoods
Nearby zip codes
Other Plainsboro Topics
