Skip main navigation
Off market
  • $553,900

    22 Bridgewaters Psge, Barnegat, NJ 08005

    3beds
    2,223sqft
    SingleFamily
    Built in 2004
    6,534 Square Feet Lot
    $553,900 Zestimate®
    $249/sqft
    $3,223 Estimated rent

    Home value

    $553,900

    $526,000 - $582,000

    $3,223/mo

    Zestimate® history
    Loading
    Loading...

    Owner options

    List your home for rent

    $3,223/mo

    Rent Zestimate®

    Find your next renter with Zillow Rental Manager. Plus, with online applications, you can quickly screen prospective tenants – for free.

    Learn more

    $3,223/mo

    Rent Zestimate®

    Refinance and save

    $3,835/mo

    Est. payment

    Refinancing to a lower rate could help reduce your monthly payments and save thousands over the life of the loan.

    See today's rates

    $3,835/mo

    Est. payment

    Explore your selling options

    Work with a Zillow partner agent

    Leverage their expertise and Zillow's premium Showcase listings to get your home seen by more buyers.

    Get started

    List with your own agent

    Get your home in front of millions of buyers by listing it on Zillow.

    Learn how to do it

    Sell it yourself

    Take full control of how buyers see your home on Zillow by listing For Sale by Owner (FSBO).

    List your home

    What's special

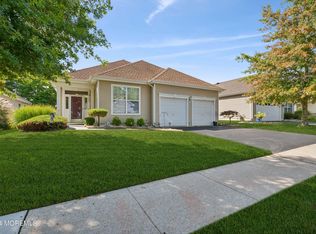
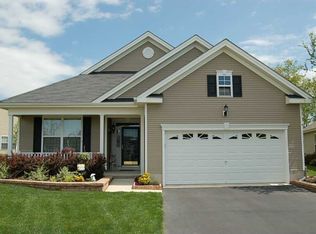
    Every now and then a Curacao model comes on the market that is an exceptional value because the owners have added amenities that are the highest quality to make their home ''Special''. A beautiful Brick front entry hardwood flooring, Corian counter tops, top of line lighting fixtures, fans and Kirsch Cellular Blinds window treatments are just a few of the many upgrades. Two sconces enhance the gas fireplace in the family room that opens to both the sun room and the kitchen with Upgraded Stainless Steel 4 Door Refrigerator. The master bedroom has closet organizer, full bath with a soaking tub and a Frameless Glass Shower Enclosure by Precision. The guest bath has a Solar Tube Light Tunnel.The 4' extended two car garage has a walk up storage that is perfect for seasonal items, a woodworker or for creating crafts since it has flooring and storage cabinets. The screened in porch is the perfect setting for morning coffee or 5 o'clock cocktails to enjoy the summer outdoors. Picture perfect is the best description for this home and it is waiting for the buyer who can appreciate the value this home offers.

    This property is off market, which means it's not currently listed for sale or rent on Zillow. This may be different from what's available on other websites or public sources.
    Facts & features

    Interior

    Bedrooms & bathrooms
    • Bedrooms: 3
    • Bathrooms: 2
    • Full bathrooms: 2
    Heating
    • Forced air, Electric, Gas
    Cooling
    • Central
    Appliances
    • Included: Dishwasher, Dryer, Microwave, Range / Oven, Refrigerator, Washer
    Features
    • Ceiling Fan(s), Kitchen Island, Window Treatments, Pantry, Recessed Lighting, Walk-In Closet(s), Eat-in Kitchen, Soaking Tub, Wood Floors, Butlers Pantry, Attic, Sprinkler System, Entry Level Bedroom, Formal/Separate Dining Room, Breakfast Area, Family Room Off Kitchen, Stall Shower, Primary Bath(s)
    • Flooring: Hardwood
    • Has fireplace: Yes
    Interior area
    • Total interior livable area: 2,223 sqft
    • Finished area below ground: 0

    Property

    Parking
    • Total spaces: 2
    • Parking features: Garage - Attached
    Accessibility
    • Accessibility features: 2+ Access Exits, Doors - Lever Handle(s)
    Features
    • Exterior features: Stone, Vinyl
    • Pool features: In Ground, Heated, Community
    Lot
    • Size: 6,534 sqft
    Details
    • Parcel number: 01000955000021
    • Special conditions: Standard

    Construction

    Type & style
    • Home type: SingleFamily
    • Architectural style: Ranch/Rambler
    Materials
    • Stone
    • Foundation: Concrete
    • Roof: Asphalt
    Condition
    • Year built: 2004

    Community & neighborhood

    Location
    • Region: Barnegat
    • Municipality: BARNEGAT TWP

    HOA & financial

    HOA
    • Has HOA: Yes
    • HOA fee: $175 monthly

    Other

    Other facts
    • Heating: Forced Air
    • Appliances: Dishwasher, Refrigerator, Built-in Microwave, Water Heater - Tankless, Microwave, Washer, Dryer - Gas, Oven/Range - Electric
    • AssociationYN: true
    • FireplaceYN: true
    • InteriorFeatures: Ceiling Fan(s), Kitchen Island, Window Treatments, Pantry, Recessed Lighting, Walk-In Closet(s), Eat-in Kitchen, Soaking Tub, Wood Floors, Butlers Pantry, Attic, Sprinkler System, Entry Level Bedroom, Formal/Separate Dining Room, Breakfast Area, Family Room Off Kitchen, Stall Shower, Primary Bath(s)
    • GarageYN: true
    • AttachedGarageYN: true
    • HeatingYN: true
    • CoolingYN: true
    • StructureType: Detached
    • ConstructionMaterials: Frame
    • StoriesTotal: 1
    • SpecialListingConditions: Standard
    • ParkingFeatures: Driveway, Storage, Attached Garage, Garage Door Opener, Asphalt, Garage Faces Front, Inside Entrance
    • CoveredSpaces: 2
    • PoolFeatures: In Ground, Heated, Community
    • Cooling: Central Air, Ceiling Fan(s)
    • BelowGradeFinishedArea: 0
    • AccessibilityFeatures: 2+ Access Exits, Doors - Lever Handle(s)
    • ArchitecturalStyle: Ranch/Rambler
    • MlsStatus: Pending
    • Municipality: BARNEGAT TWP
    • TaxAnnualAmount: 7593.0

    Price history

    DateEventPrice
    10/16/2020Sold$329,900$148/sqft
    Source: MoreMLS #22026299 Report a problem
    8/24/2020Pending sale$329,900$148/sqft
    Source: RE/MAX At Barnegat Bay #NJOC400994 Report a problem
    7/31/2020Listed for sale$329,900+3.1%$148/sqft
    Source: RE/MAX at Barnegat Bay #22026299 Report a problem
    3/4/2020Listing removed$319,900$144/sqft
    Source: RE/MAX at Barnegat Bay #21945942 Report a problem
    11/18/2019Listed for sale$319,900+24%$144/sqft
    Source: RE/MAX at Barnegat Bay - Manahawkin #NJOC392744 Report a problem
    7/25/2014Sold$257,900-4.4%$116/sqft
    Source: MoreMLS #21409617 Report a problem
    5/7/2014Price change$269,900-3.6%$121/sqft
    Source: RE/MAX at Barnegat Bay Manahawkin #21409617 Report a problem
    3/18/2014Listed for sale$279,900-1.6%$126/sqft
    Source: RE/MAX at Barnegat Bay Manahawkin #21409617 Report a problem
    6/8/2004Sold$284,349$128/sqft
    Source: Agent Provided Report a problem

    Public tax history

    YearProperty taxesTax assessment
    2023$7,778 +3.8%$276,100
    2022$7,492 $276,100
    2021$7,492 +2%$276,100
    2020$7,343 +0.8%$276,100
    2019$7,285 +2.1%$276,100 +0.4%
    2018$7,134 +2.2%$275,100
    2017$6,982 +3.4%$275,100
    2016$6,754 +2.7%$275,100
    2015$6,575 +2.8%$275,100
    2014$6,399 +1.9%$275,100
    2013$6,281 -1%$275,100
    2012$6,344 +20.2%$275,100
    2011$5,276 -2.3%$275,100 -5.7%
    2010$5,397 -0.3%$291,600 -16%
    2009$5,411 +2.4%$347,100
    2008$5,283 -12.8%$347,100 +102%
    2007$6,059 +0.7%$171,800
    2006$6,019 $171,800

    Find assessor info on the county website

    Neighborhood: Barnegat Estates

    Nearby schools

    GreatSchools rating
    Schools provided by the listing agent
    • Middle: Russ Brackman

    Source: The MLS. This data may not be complete. We recommend contacting the local school district to confirm school assignments for this home.

    Get a cash offer in 3 minutes
    Find out how much your home could sell for in as little as 3 minutes with a no-obligation cash offer.
    Estimated market value
    $553,900
    Get a cash offer in 3 minutes
    Find out how much your home could sell for in as little as 3 minutes with a no-obligation cash offer.
    Estimated market value
    $553,900