Skip main navigation
Under contract
$829,000
4beds
2,540sqft

22 Brighton Terrace, Parsippany-Troy Hills Twp., NJ 07054

4beds
2,540sqft
Single family residence
Built in 1996
0.37 Acres
2 Attached garage spaces
$326 price/sqft

What's special

Cozy fireplaceGleaming hardwood floorsCrown moldingOversized arched windowCherry cabinetryUpdated eat in kitchenStainless steel appliances

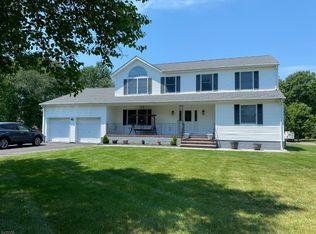
Beautifully maintained 4 Bedroom 2.5 Bathroom Center Colonial on a 0.37 acre lot in desirable Parsippany! This 2,541 sqft home offers an inviting layout with two spacious living areas, one featuring a cozy fireplace, plus a formal dining room ideal for entertaining. Updated eat in kitchen boasts cherry cabinetry, granite counters, tile backsplash & stainless steel appliances. Gleaming hardwood floors, crown molding & abundant natural light throughout the main level. Upstairs, the primary suite impresses with vaulted ceilings & an oversized arched window, plus a massive adjoining room offering flexible space for a home office, sitting room, or expansive walk-in closet. Three additional generously sized bedrooms complete the upper level. Finished basement adds valuable bonus living space. Enjoy outdoor living on the backside deck overlooking the expansive backyard. Attached 2 car garage with driveway parking fitting 4 or more cars! Zoned for Rockaway Meadow Elementary, Central Middle School & Parsippany High School. Prime location close to major highways & shopping. Don't miss this move in ready gem!

50 days
|
1,411
|
32
|

Likely to sell faster than

Source: GSMLS,MLS#: 4040253MLS Logo
Travel times

Living Room

Kitchen

Primary Bedroom

Zillow last checked:

Listing updated:

Listed by:

Azize Alice Catkal-tursun 973-666-3366,

Coldwell Banker Realty

Source: GSMLS,MLS#: 4040253MLS Logo

Facts & features

Interior

Bedrooms & bathrooms
  • Bedrooms: 4
  • Bathrooms: 3
  • Full bathrooms: 2
  • 1/2 bathrooms: 1
Bedroom 1
  • Level: Second
  • Area: 273
  • Dimensions: 13 x 21
Bedroom 2
  • Level: Second
  • Area: 180
  • Dimensions: 12 x 15
Bedroom 3
  • Level: Second
  • Area: 180
  • Dimensions: 12 x 15
Bedroom 4
  • Level: Second
  • Area: 165
  • Dimensions: 15 x 11
Dining room
  • Level: First
  • Area: 221
  • Dimensions: 13 x 17
Family room
  • Level: First
  • Area: 300
  • Dimensions: 20 x 15
Kitchen
  • Features: See Remarks
  • Level: First
  • Area: 240
  • Dimensions: 20 x 12
Living room
  • Level: First
  • Area: 300
  • Dimensions: 20 x 15
Basement
  • Features: Rec Room
Heating
  • 2 Units, Forced Air, Natural Gas
Cooling
  • 2 Units, Central Air
Appliances
  • Included: Carbon Monoxide Detector, Dishwasher, Dryer, Range/Oven-Gas, Refrigerator, Washer
Features
  • Flooring: Carpet, Tile, Wood
  • Basement: Yes,Finished,Full
  • Number of fireplaces: 1
  • Fireplace features: Living Room, Wood Burning
Interior area
  • Total structure area: 2,540
  • Total interior livable area: 2,540 sqft

Property

Parking
  • Total spaces: 4
  • Parking features: 2 Car Width, Attached Garage
  • Attached garage spaces: 2
  • Uncovered spaces: 4
Features
  • Patio & porch: Deck
  • Fencing: Privacy
Lot
  • Size: 0.37 Acres
  • Dimensions: .374 AC
  • Features: Cul-De-Sac
Details
  • Parcel number: 2329006260000000100007

Construction

Type & style
  • Home type: SingleFamily
  • Architectural style: Colonial
  • Property subtype: Single Family Residence
Materials
  • Vinyl Siding
  • Roof: Asphalt Shingle
Condition
  • Year built: 1996

Utilities & green energy

  • Gas: Gas-Natural
  • Sewer: Public Sewer
  • Water: Public
  • Utilities for property: Natural Gas Connected, See Remarks

Community & HOA

Community
  • Security: Carbon Monoxide Detector
Location
  • Region: Parsippany

Financial & listing details

  • Price per square foot: $326/sqft
  • Tax assessed value: $446,700
  • Annual tax amount: $16,099
  • Date on market: 7/13/2026
  • Ownership type: Fee Simple

Price history

DateEventPrice
8/10/2026Pending sale$829,000$326/sqft
Source: GSMLS #4040253 Report a problem
7/13/2026Listed for sale$829,000+231.7%$326/sqft
Source: NJMLS #26026206 Report a problem
10/23/1996Sold$249,900$98/sqft
Source: Public Record Report a problem

Public tax history

YearProperty taxesTax assessment
2025$15,518 $446,700
2024$15,518 +0.4%$446,700
2023$15,456 +6%$446,700
2022$14,576 +1.1%$446,700
2021$14,419 +5.1%$446,700
2020$13,718 +2.3%$446,700
2019$13,414 +2.4%$446,700
2018$13,097 +1.8%$446,700
2017$12,860 +2.6%$446,700
2016$12,534 +1.4%$446,700
2015$12,360 +2.6%$446,700
2014$12,052 +1.7%$446,700
2013$11,847 +2.4%$446,700
2012$11,570 +2%$446,700
2011$11,342 +5.6%$446,700
2010$10,743 +4.7%$446,700
2009$10,261 $446,700
2008-- $446,700
2007-- $446,700
2006-- $446,700
2005-- $446,700
2003-- $446,700 +217.7%
2002-- $140,600
2001-- $140,600

Find assessor info on the county website

Monthly payment

Est. payment
$5,462/mo
Principal & interest
$4218
Property taxes
$1244
More affordability toolsChevron Right

Estimated market value

$838,500

$797,000 - $880,000

$4,841/mo

Climate risks

Explore flood, wildfire, and other predictive climate risk information for this property on First Street®️.

Neighborhood: 07054

Nearby schools

Rockaway Meadow Elementary School
Grades K-50.7 miles
8/10
GreatSchools® Rating
Test Score Rating
8/10
Student Progress Rating
8/10
Central Middle School
Grades 6-82.4 miles
6/10
GreatSchools® Rating
Test Score Rating
8/10
Student Progress Rating
4/10
Parsippany High School
Grades 9-121.9 miles
7/10
GreatSchools® Rating
Test Score Rating
7/10
College Readiness Rating
7/10