Fabulous opportunity for the right buyer! This Deck style Ranch home is located on a large flat lot on a quiet Cul De Sac off Route 111 close to shopping and highways. Listed at well below the Appraised value to reflect the current condition. 3 Bedrooms, two Full bathrooms and a detached Garage in nice condition. Field Card states one full bathroom but Primary Bedroom has a Full Bath. Most of the windows have been replaced on the house, there is a sump pump but evidence of a high water mark along the basement walls. Full large basement with loads of room for storage. Boiler appears newer but nothing is known factually about the house or condition of systems-Buyer to do Due Diligence! This is a Diamond in the rough. House needs complete cleaning and renovation and is conveying "As Is, Where Is". Cleaning, renovations are all responsibility of the Buyer, This is an Estate sale and priced accordingly. Car, Lawn Mower in garage and Gun Safe in left rear bedroom closet do not convey, all other contents of garage and home will convey with property.
Under contract
$358,000
22 Brookside Drive, Monroe, CT 06468
3beds
1,803sqft
Single Family Residence
Built in 1965
1.01 Acres Lot
$-- Zestimate®
$199/sqft
$-- HOA
What's special
Large flat lotQuiet cul de sac
- 32 days
- 713
- 73
Likely to sell faster than
Zillow last checked:
Listing updated:
Listed by:
Audrey L. D. Petschek (203)526-1714,
Blue Horse Realty, LLC 203-526-1714
Source: Smart MLS,MLS#: 24202136
Facts & features
Interior
Bedrooms & bathrooms
- Bedrooms: 3
- Bathrooms: 2
- Full bathrooms: 2
Primary bedroom
- Features: Full Bath
- Level: Main
Bedroom
- Level: Main
Bedroom
- Level: Main
Family room
- Level: Lower
Kitchen
- Level: Main
Living room
- Features: Sliders
- Level: Main
Heating
- Hot Water, Oil
Cooling
- Heat Pump
Appliances
- Included: Oven/Range, Microwave, Refrigerator, Dishwasher, Water Heater
Features
- Basement: Full,Unfinished,Sump Pump,Storage Space
- Attic: None
- Number of fireplaces: 1
Interior area
- Total structure area: 1,803
- Total interior livable area: 1,803 sqft
- Finished area above ground: 1,803
Property
Parking
- Total spaces: 1
- Parking features: Detached
- Garage spaces: 1
Features
- Patio & porch: Deck
- Exterior features: Garden
Lot
- Size: 1.01 Acres
- Features: Subdivided, Few Trees, Level, Cul-De-Sac, Cleared
Details
- Parcel number: 174158
- Zoning: RF1
Construction
Type & style
- Home type: SingleFamily
- Architectural style: Ranch
- Property subtype: Single Family Residence
Materials
- Clapboard
- Foundation: Concrete Perimeter
- Roof: Asphalt
Condition
- New construction: No
- Year built: 1965
Utilities & green energy
- Sewer: Septic Tank
- Water: Well
Community & HOA
Community
- Features: Health Club, Library, Medical Facilities, Park, Shopping/Mall
HOA
- Has HOA: No
Location
- Region: Monroe
Financial & listing details
- Price per square foot: $199/sqft
- Tax assessed value: $346,070
- Annual tax amount: $10,341
- Date on market: 8/28/2026
- Exclusions: Car and Riding Mower, some tools in the garage do not convey
Estimated market value
Not available
Estimated sales range
Not available
$3,747/mo
Price history
| Date | Event | Price |
|---|---|---|
| 9/2/2026 | Pending sale | $358,000$199/sqft |
Source:  Smart MLS #24202136 Report a problem Smart MLS #24202136 Report a problem | ||
| 8/28/2026 | Listed for sale | $358,000$199/sqft |
Source: Smart MLS #24202136 Report a problem | ||
Public tax history
| Year | Property taxes | Tax assessment |
|---|---|---|
| 2025 | $9,922 +14% | $346,070 +52.2% |
| 2024 | $8,703 +1.9% | $227,400 |
| 2023 | $8,539 +1.9% | $227,400 |
| 2022 | $8,382 +1.4% | $227,400 |
| 2021 | $8,268 +2.5% | $227,400 |
| 2020 | $8,068 +5.8% | $227,400 +6.1% |
| 2019 | $7,628 +1% | $214,400 |
| 2018 | $7,555 -1.5% | $214,400 |
| 2017 | $7,667 +4.1% | $214,400 |
| 2015 | $7,365 +2.5% | $214,400 -7.5% |
| 2014 | $7,187 +2% | $231,770 |
| 2013 | $7,048 +3.9% | $231,770 |
| 2012 | $6,782 +1.6% | $231,770 |
| 2011 | $6,673 +7.5% | $231,770 +6.4% |
| 2010 | $6,206 -3.4% | $217,840 |
| 2009 | $6,426 +2.8% | $217,840 |
| 2008 | $6,248 +4.6% | $217,840 |
| 2007 | $5,973 +5.1% | $217,840 |
| 2006 | $5,681 +8.4% | $217,840 |
| 2005 | $5,239 +5.1% | $217,840 |
| 2004 | $4,984 +13% | $217,840 +51% |
| 2003 | $4,412 +20.6% | $144,270 |
| 2000 | $3,657 | $144,270 |
Find assessor info on the county website
Monthly payment
Est. payment
Payment breakdown
Explore the cost of this home by adjusting the details. Changes won't be saved.Climate risks
Neighborhood: 06468
Nearby schools
Schools provided by the listing agent
- High: Masuk
Source: Smart MLS. This data may not be complete. We recommend contacting the local school district to confirm school assignments for this home.
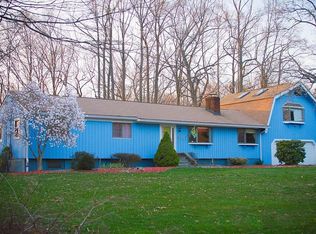
Similar homes
- $365,0003 bd2 ba1.3k sqft18 Summit Street, Derby, CT 06418For Sale
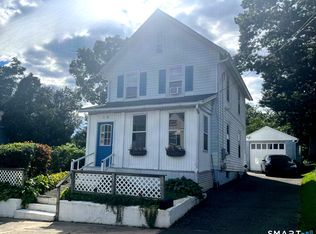
 MLS ID #24200537, Rita Blue, Blue Real Estate. Smart MLS
 - $379,9004 bd3 ba1.2k sqft116 Rainbow Road, Bridgeport, CT 06606For Sale
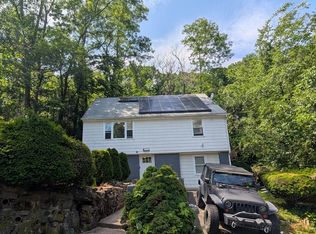 MLS ID #24183787, Francheska Guilfu, Group 484 LLC. Smart MLS
 - $389,9994 bd2 ba1.7k sqft68 Oronoque Trail, Shelton, CT 06484For Sale
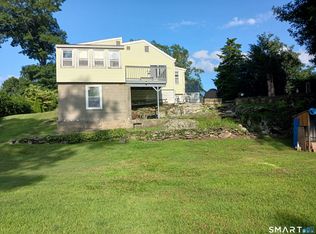 MLS ID #24196127, Candice Slatt, Century 21 Scala Group. Smart MLS
 - $340,0003 bd2 ba1.4k sqft106 Greenhill Terrace, New Haven, CT 06515For Sale
 MLS ID #24207133, Rachelle Edwards, Coldwell Banker Realty. Smart MLS
 - $375,0003 bd1 ba1.5k sqft571 River Road, Shelton, CT 06484For SaleMLS ID #24183421, Tyler Merchant, SkyView Realty. Smart MLS
- $374,9003 bd2 ba1.6k sqft16 Holbrook Court, Ansonia, CT 06401For SaleMLS ID #24207490, Torise Baker, Bigger & Better Realty Corp. Smart MLS
- $329,0003 bd2 ba1.4k sqft149 Kathrine Drive, Hamden, CT 06514For SaleMLS ID #24199952, Audrey Perrelli, Century 21 AllPoints Realty. Smart MLS
- $399,0003 bd2 ba1.3k sqft223 River Road, Shelton, CT 06484For SaleMLS ID #24205520, Maria Cristina Monteiro, BHGRE Gaetano Marra Homes. Smart MLS
- $350,0004 bd2 ba1.1k sqft82 Sande Avenue, Waterbury, CT 06710For SaleMLS ID #24206594, Karla Vargas Ortiz, eXp Realty. Smart MLS
- $375,0003 bd2 ba1.4k sqft366 West Woods Road, Hamden, CT 06518For SaleMLS ID #24193332, Betsy Gorman, Press/Cuozzo Realtors. Smart MLS
- $450,0003 bd2 ba1.4k sqft421 Wakelee Avenue, Stratford, CT 06614For SaleMLS ID #24210581, Tanya Silva, YellowBrick Real Estate LLC. Smart MLS
- $349,9993 bd2 ba1.6k sqft101 Birchwood Street, Waterbury, CT 06708For SaleMLS ID #24204796, Judith Caputo, Advantage Realty Group, Inc.. Smart MLS
- $450,0004 bd2 ba1.4k sqft1489 Georges Hill Road, Southbury, CT 06488For SaleMLS ID #24165158, Liz D. Luciano, Better Homes and Gardens Real Estate Executive Real Estate. Smart MLS
- $399,0003 bd3 ba2k sqft241 Hoop Pole Hill Road, Woodbury, CT 06798For SaleMLS ID #24099709, Rhya B. Szymansky, Drakeley Real Estate, Inc.. Smart MLS
- $475,0003 bd3 ba1.7k sqft40 Stony Corners Lane, Southbury, CT 06488For SaleMLS ID #24198279, Jessica Patterson-Kibbe, IMT Realty. Smart MLS
- $335,0004 bd3 ba2.1k sqft670 Benham Street, Hamden, CT 06514For SaleMLS ID #24185765, Adriana Miller, William Raveis Real Estate. Smart MLS
- $460,0003 bd2 ba2.2k sqft1645 Old Town Road, Bridgeport, CT 06606For SaleMLS ID #24188675, Carolyn Colon-Ortega, Century 21 Scala Group. Smart MLS
- $499,0003 bd2 ba1.6k sqft14 Farrel Drive, Ansonia, CT 06401For SaleMLS ID #24203221, Michael J. Cook, Botti Realty. Smart MLS
- $315,0003 bd2 ba1.2k sqft264 Pearl Lake Road, Waterbury, CT 06706For SaleMLS ID #24125282, Matthew Salvatore, mygoodagent. Smart MLS
- $350,0002 bd2 ba1.8k sqftFairfield Village, Bridgeport, CT 06606For SaleMLS ID #24205750, Jack F. Baney, Howard Hanna Rand Realty. Smart MLS
