Skip main navigation
Closed
  • Listed by: Re/Max Signature Properties • Teresa Campbell • Contact: 540-687-1777
    Bought with: Keller Williams Marquee
    $159,900

    22 Brown Dr, Fairview Heights, IL 62208

    3beds
    1,976sqft
    Manufactured Home, Single Family Residence
    Built in 1976
    10,585 Square Feet Lot
    $160,400 Zestimate®
    $81/sqft
    $2,095 Estimated rent

    Home value

    $160,400

    $152,000 - $168,000

    $2,095/mo

    Zestimate® history
    Loading
    Loading...

    Owner options

    List your home for rent

    $2,095/mo

    Rent Zestimate®

    Find your next renter with Zillow Rental Manager. Plus, with online applications, you can quickly screen prospective tenants – for free.

    Learn more

    $2,095/mo

    Rent Zestimate®

    Refinance and save

    $1,184/mo

    Est. payment

    Refinancing to a lower rate could help reduce your monthly payments and save thousands over the life of the loan.

    See today's rates

    $1,184/mo

    Est. payment

    Explore your selling options

    Work with a Zillow partner agent

    Leverage their expertise and Zillow's premium Showcase listings to get your home seen by more buyers.

    Get started

    List with your own agent

    Get your home in front of millions of buyers by listing it on Zillow.

    Learn how to do it

    Sell it yourself

    Take full control of how buyers see your home on Zillow by listing For Sale by Owner (FSBO).

    List your home

    What's special

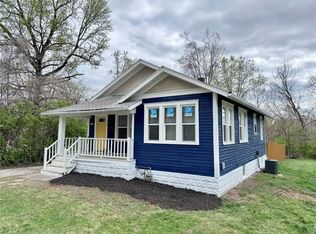
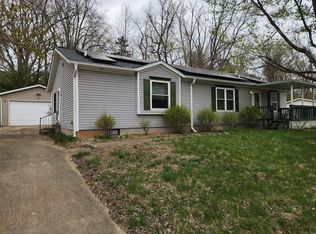
    Welcome home to this charming Fairview Heights residence. The entrance welcomes you with a spacious living room flooded with natural light. The home boasts enormous rooms with all the extras, offering a luxurious sense of space that accommodates all your living needs. Experience cozy evenings by the warmth of a traditional wood-burning fireplace in the living room, perfect for gathering with family and friends. Entertain in style in a separate dining room that features elegant french doors, blending sophistication and charm. The kitchen is a chef's delight, with an abundance of cabinet space and a convenient island for meal preparation and casual dining. Retreat to comfort in the spacious bedrooms, which are ideal for relaxation and personal space. Note that the closet in the third bedroom has been removed, offering flexibility for different uses of the room. A conveniently located half bath is adjacent to the utility room, ensuring ease of access and functionality. Situated near Scott AFB, downtown STL, dining, hospitals, shopping, and highways. Information is reliable but not guaranteed. Buyers and agents should verify all details. Don’t wait—contact your favorite agent today!

    Zillow last checked:

    Listing updated:

    Listed by:

    Teresa Campbell 540-687-1777,

    Re/Max Signature Properties

    Bought with:

    Mindy G Meyer, 2025013545

    Keller Williams Marquee

    Source: MARIS,MLS#: 26017834MLS LogoOriginating MLS: Southwestern Illinois Board of REALTORS

    Facts & features

    Interior

    Bedrooms & bathrooms
    • Bedrooms: 3
    • Bathrooms: 3
    • Full bathrooms: 2
    • 1/2 bathrooms: 1
    • Main level bathrooms: 3
    • Main level bedrooms: 3
    Heating
    • Natural Gas
    Cooling
    • Central Air, Electric
    Appliances
    • Included: Gas Cooktop, Refrigerator
    Features
    • Basement: Crawl Space
    • Number of fireplaces: 1
    • Fireplace features: Family Room, Wood Burning
    Interior area
    • Total structure area: 1,976
    • Total interior livable area: 1,976 sqft
    • Finished area above ground: 1,976

    Property

    Features
    • Levels: One
    • Exterior features: Storage
    Lot
    • Size: 10,585 Square Feet
    • Dimensions: 10,585 sq ft
    • Features: Cul-De-Sac
    Details
    • Additional structures: Storage
    • Parcel number: 0330.0402079
    • Special conditions: Standard

    Construction

    Type & style
    • Home type: MobileManufactured
    • Architectural style: Other,Ranch
    • Property subtype: Manufactured Home, Single Family Residence
    Materials
    • Aluminum Siding
    • Roof: Architectural Shingle
    Condition
    • Year built: 1976

    Utilities & green energy

    • Electric: Ameren
    • Sewer: Public Sewer
    • Water: Public
    • Utilities for property: Cable Available

    Community & HOA

    Community
    • Subdivision: Brown Estates
    HOA
    • Has HOA: No
    Location
    • Region: Fairview Heights

    Financial & listing details

    • Price per square foot: $81/sqft
    • Tax assessed value: $3,552
    • Annual tax amount: $2,741
    • Date on market: 4/18/2026
    • Cumulative days on market: 16 days
    • Listing terms: Cash,Conventional,FHA,VA Loan
    • Ownership: Private

    Price history

    DateEventPrice
    5/28/2026Sold$159,900-3%$81/sqft
    Source: MARIS #26017834 Report a problem
    5/4/2026Pending sale$164,900$83/sqft
    Source: MARIS #26017834 Report a problem
    4/18/2026Listed for sale$164,900+399.7%$83/sqft
    Source: MARIS #26017834 Report a problem
    11/7/2018Sold$33,000-5.7%$17/sqft
    Source: MARIS #18072394 Report a problem
    10/26/2018Pending sale$35,000$18/sqft
    Source: Keller Williams Marquee #18072394 Report a problem
    9/25/2018Listed for sale$35,000-41.2%$18/sqft
    Source: Star Realtors #18072394 Report a problem
    12/3/2017Listing removed$59,500$30/sqft
    Source: USRealty.com, LLP #17085116 Report a problem
    12/2/2017Price change$59,500+14.4%$30/sqft
    Source: USRealty.com, LLP #17085116 Report a problem
    8/12/2017Price change$52,000-38.5%$26/sqft
    Source: Strano & Associates #17043452 Report a problem
    11/2/2016Price change$84,516+382.9%$43/sqft
    Source: Auction.com Report a problem
    6/2/2016Listed for sale$17,500$9/sqft
    Source: Auction.com Report a problem

    Public tax history

    YearProperty taxesTax assessment
    2024$280 +5.2%$3,552 +13%
    2023$267 -0.1%$3,143 +2%
    2022$267 +4.7%$3,082 +5.4%
    2021$255 +1.7%$2,925 +1.9%
    2020$251 +3.5%$2,870 +3.6%
    2019$242 -6.4%$2,770 -6.5%
    2018$259 +2.9%$2,961 +4.2%
    2017$252 $2,841 +2.3%
    2016$252 +105.7%$2,777 -47.2%
    2014$122 -72.8%$5,260 -1.8%
    2013$449 $5,357 -2.2%
    2012-- $5,479 -3.6%
    2011-- $5,683 -1.1%
    2010-- $5,747 -84.9%
    2009-- $38,110 +3.5%
    2008-- $36,815 +18.4%
    2006-- $31,088 +558.5%
    2005$322 +3.7%$4,721 +6%
    2004$311 $4,455 +7.1%
    2003-- $4,158 +4.7%
    2002-- $3,972 +4.7%
    2001-- $3,794 +3.1%
    2000-- $3,680
    Find assessor info on the county website

    Neighborhood: 62208

    Nearby schools

    GreatSchools rating
    Schools provided by the listing agent
    • Elementary: Grant Dist 110
    • Middle: Grant Dist 110
    • High: Belleville High School-East

    Source: MARIS. This data may not be complete. We recommend contacting the local school district to confirm school assignments for this home.

    Get a cash offer in 3 minutes
    Find out how much your home could sell for in as little as 3 minutes with a no-obligation cash offer.
    Estimated market value
    $160,400
    Get a cash offer in 3 minutes
    Find out how much your home could sell for in as little as 3 minutes with a no-obligation cash offer.
    Estimated market value
    $160,400