Skip main navigation
Sold for $370,000
  • $370,000

    22 Bryan Dr, Voorhees, NJ 08043

    3beds
    1,554sqft
    Single Family Residence
    Built in 1984
    6,970 Square Feet Lot
    $397,300 Zestimate®
    $238/sqft
    $2,731 Estimated rent

    Home value

    $397,300

    $346,000 - $457,000

    $2,731/mo

    Zestimate® history
    Loading
    Loading...

    Owner options

    List your home for rent

    $2,731/mo

    Rent Zestimate®

    Find your next renter with Zillow Rental Manager. Plus, with online applications, you can quickly screen prospective tenants – for free.

    Learn more

    $2,731/mo

    Rent Zestimate®

    Refinance and save

    $2,705/mo

    Est. payment

    Refinancing to a lower rate could help reduce your monthly payments and save thousands over the life of the loan.

    See today's rates

    $2,705/mo

    Est. payment

    Explore your selling options

    Work with a Zillow partner agent

    Leverage their expertise and Zillow's premium Showcase listings to get your home seen by more buyers.

    Get started

    List with your own agent

    Get your home in front of millions of buyers by listing it on Zillow.

    Learn how to do it

    Sell it yourself

    Take full control of how buyers see your home on Zillow by listing For Sale by Owner (FSBO).

    List your home

    What's special

    Updated eat-in kitchenVaulted ceilingNew garbage disposalRecessed lightingNew hvac systemBaseboard heatNew front gutters
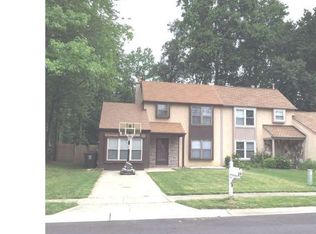
    WOW! Schedule your appointment today to see this Beautifully Updated and Maintained 3 Bedroom, 1.5 Bathroom Twin Home in the much-desired Rainwood Neighborhood in Voorhees, NJ. Students will be part of the renowned Voorhees schools, including the esteemed Kresson School! Upon pulling up to your new home, you will be immediately impressed by the curb appeal. The front exterior comes with a 1-Car Driveway, a 1-Car Garage, a NEW Front Walkway, a Covered Front Porch, NEW Trim/Siding around the Windows and Garage Door, and Gorgeous Landscaping. Enter into the Large Living Room featuring Wood-Like Flooring and Fresh Paint. The Dining Room sits right off of the Living Room and Kitchen, which is Great for Entertaining, and comes with Wonderful Wood-Like Flooring, Fresh Paint, a Ceiling Fan/Light Fixture, and a Large Sliding Window with Great Views of the Beautiful Backyard. Your Updated Eat-In Kitchen is next. This Gorgeous Room features NEW Quartz Countertops and Backsplash, NEW Cabinet Doors and Drawer Fronts, Refinished Cabinets and Drawers, Fresh Paint, Stainless Steel Appliances, a NEW Garbage Disposal, a Pantry, Recessed Lighting, a Big Kitchen Island with a NEW Quartz Countertop and Seating for 3, and it opens to the Family Room. Your Family Room boasts Wood-Like Flooring, a Vaulted Ceiling, Fresh Paint, a Wood-Burning Fireplace with Decorative Wood Surround and a Mantle, and a NEW Pella Glass Sliding Door to our back. Enjoy having an Updated 1st Floor Powder Room too. Right off of the Family Room is a door leading you into the Laundry/Utility Room and then into the Fantastic Finished 1-Car Garage Space. This Great Room has been Drywalled and Painted, has Recessed Lighting, and Baseboard Heat! As you wander upstairs, head into your Primary Bedroom featuring NEW Wood-Like Flooring, an 8x5 Walk-In Closet, and a door leading you into the Updated Full Bathroom. The 2nd Bedroom is across the hall and comes with NEW Wood-Like Flooring, a Big Closet, Crown Molding, and a Chair-Rail. The 3rd Bedroom also comes with NEW Wood-Like Flooring and a Closet. Your Updated Full Bathroom has a Shower/Tub with Amazing Tile Surround and a Newer Sink/Vanity. Next, head out back to the Fully Wood Fenced-In Backyard with a Freshly Painted Wood Deck, a Large Shed, a Tree House, Gardening and Flower Beds, and Great Yard Space! This Stunning Home also comes with a NEW HVAC system, NEW Pella Windows, a NEW Mailbox Post, NEW Front Gutters, a NEW EV Charging Station for Electric Cars, and a Money Saving Solar System. Dining and shopping, including the Promenade Mall, are conveniently located just minutes away. No HOA fees and low taxes make this home more affordable. Don't miss the opportunity to make this your home today.

    Zillow last checked:

    Listing updated:

    Listed by:

    Joshua Behr 856-470-7667,

    Keller Williams Realty - Washington Township

    Bought with:

    John R. Wuertz, 231089

    BHHS Fox & Roach-Mt Laurel

    Bert Ong, 1643114

    BHHS Fox & Roach-Mt Laurel

    Source: Bright MLS,MLS#: NJCD2079166MLS Logo

    Facts & features

    Interior

    Bedrooms & bathrooms
    • Bedrooms: 3
    • Bathrooms: 2
    • Full bathrooms: 1
    • 1/2 bathrooms: 1
    • Main level bathrooms: 1
    Basement
    • Area: 0
    Heating
    • Forced Air, Humidity Control, Natural Gas
    Cooling
    • Central Air, Electric
    Appliances
    • Included: Microwave, Built-In Range, Dishwasher, Disposal, Dryer, Self Cleaning Oven, Oven/Range - Gas, Refrigerator, Stainless Steel Appliance(s), Washer, Gas Water Heater
    • Laundry: Main Level, Laundry Room
    Features
    • Attic, Ceiling Fan(s), Chair Railings, Crown Molding, Family Room Off Kitchen, Open Floorplan, Kitchen Island, Recessed Lighting, Upgraded Countertops, Walk-In Closet(s), Dry Wall, Vaulted Ceiling(s)
    • Flooring: Carpet, Laminate, Vinyl
    • Doors: Sliding Glass
    • Windows: Replacement, Sliding, Window Treatments
    • Has basement: No
    • Number of fireplaces: 1
    • Fireplace features: Mantel(s), Wood Burning
    Interior area
    • Total structure area: 1,554
    • Total interior livable area: 1,554 sqft
    • Finished area above ground: 1,554
    • Finished area below ground: 0

    Property

    Parking
    • Total spaces: 2
    • Parking features: Storage, Garage Faces Front, Garage Door Opener, Inside Entrance, Concrete, Attached, Driveway, On Street
    • Attached garage spaces: 1
    • Uncovered spaces: 1
    • Details: Garage Sqft: 200
    Accessibility
    • Accessibility features: None
    Features
    • Levels: Two
    • Stories: 2
    • Patio & porch: Deck, Porch, Roof
    • Exterior features: Lighting, Sidewalks, Street Lights
    • Pool features: None
    • Fencing: Full,Wood
    Lot
    • Size: 6,970 sqft
    • Dimensions: 42 x 172
    • Features: Level, Front Yard, Rear Yard, SideYard(s)
    Details
    • Additional structures: Above Grade, Below Grade
    • Parcel number: 3400218 2900003
    • Zoning: RR
    • Special conditions: Standard

    Construction

    Type & style
    • Home type: SingleFamily
    • Architectural style: Traditional
    • Property subtype: Single Family Residence
    • Attached to another structure: Yes
    Materials
    • Frame, Stone, Stucco
    • Foundation: Slab
    • Roof: Shingle,Pitched
    Condition
    • Very Good
    • New construction: No
    • Year built: 1984

    Utilities & green energy

    • Electric: 100 Amp Service, Circuit Breakers
    • Sewer: Public Sewer
    • Water: Public

    Community & neighborhood

    Location
    • Region: Voorhees
    • Subdivision: Rainwood
    • Municipality: VOORHEES TWP

    Other

    Other facts
    • Listing agreement: Exclusive Right To Sell
    • Listing terms: Cash,Conventional,FHA,VA Loan
    • Ownership: Fee Simple

    Price history

    DateEventPrice
    1/31/2025Sold$370,000+5.7%$238/sqft
    Source: Bright MLS #NJCD2079166 Report a problem
    12/17/2024Pending sale$350,000$225/sqft
    Source: Bright MLS #NJCD2079166 Report a problem
    12/10/2024Contingent$350,000$225/sqft
    Source: Bright MLS #NJCD2079166 Report a problem
    11/25/2024Listed for sale$350,000$225/sqft
    Source: Bright MLS #NJCD2079166 Report a problem
    11/15/2024Contingent$350,000$225/sqft
    Source: Bright MLS #NJCD2079166 Report a problem
    11/4/2024Listed for sale$350,000+100.6%$225/sqft
    Source: Bright MLS #NJCD2079166 Report a problem
    5/27/2015Sold$174,500-3%$112/sqft
    Source: Public Record Report a problem
    2/12/2015Price change$179,900-3.8%$116/sqft
    Source: Keller Williams Realty - Cherry Hill #6474097 Report a problem
    12/4/2014Price change$187,000-2.6%$120/sqft
    Source: Keller Williams Realty - Cherry Hill #6474097 Report a problem
    10/20/2014Listed for sale$192,000+51.8%$124/sqft
    Source: Keller Williams Realty - Cherry Hill #6474097 Report a problem
    11/6/2000Sold$126,500+15.5%$81/sqft
    Source: Public Record Report a problem
    4/12/1996Sold$109,500$70/sqft
    Source: Public Record Report a problem

    Public tax history

    YearProperty taxesTax assessment
    2025$7,104 -1%$276,000 +65.4%
    2024$7,177 +1.8%$166,900
    2023$7,048 +2.1%$166,900
    2022$6,906 +0.6%$166,900
    2021$6,863 +4.2%$166,900
    2020$6,586 +0.7%$166,900
    2019$6,542 $166,900
    2018$6,542 +1.3%$166,900
    2017$6,459 +3.3%$166,900
    2016$6,255 +1.3%$166,900
    2015$6,177 +3.3%$166,900
    2014$5,982 -6.9%$166,900
    2013$6,424 +2%$166,900 -24.9%
    2012$6,295 +4.2%$222,200
    2011$6,044 +4.5%$222,200
    2010$5,782 +0.9%$222,200
    2009$5,733 $222,200
    2008-- $222,200
    2007-- $222,200
    2006-- $222,200 +171%
    2005-- $82,000
    2004-- $82,000
    2003-- $82,000
    2002-- $82,000
    2001-- $82,000

    Find assessor info on the county website

    Neighborhood: 08043

    Nearby schools

    GreatSchools rating
    Schools provided by the listing agent
    • High: Eastern H.s.

    Source: Bright MLS. This data may not be complete. We recommend contacting the local school district to confirm school assignments for this home.

    Get a cash offer in 3 minutes
    Find out how much your home could sell for in as little as 3 minutes with a no-obligation cash offer.
    Estimated market value
    $397,300
    Get a cash offer in 3 minutes
    Find out how much your home could sell for in as little as 3 minutes with a no-obligation cash offer.
    Estimated market value
    $397,300