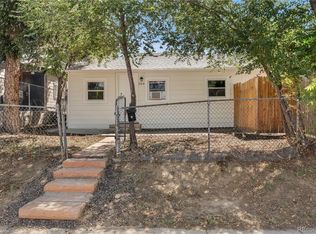
Are you searching for a home with character, space, incredible 3-season views, and a location that keeps you close to everything the city has to offer, this one is not to be missed!
Set on an oversized lot, this home is full of features you'll love. Inside, you'll find a warm and inviting floor plan with a finished basement, providing flexible space for a home office, fitness room, media room, or guest retreat.
Step outside to the expansive covered patio and enjoy your own private backyard oasis overlooking the sparkling city skyline-a true 3 season city skyline view! . Whether you're hosting summer BBQs, relaxing with your morning coffee, or gathering around a fire pit with friends, this backyard is made for making memories. With plenty of room to play, garden, or simply spread out, the possibilities are endless.
Parking is a breeze with a spacious front driveway, plus convenient alley access with a GATED REAR ALLEY ENTRANCE —perfect for extra vehicles, recreational toys, or future garage potential.
As an added bonus, be sure to explore eligibility for the Valverde Xcel Energy Neighborhood Retrofit Program, which may provide valuable energy-efficiency improvements for qualifying homeowners. Learn more at: https://www.zerohomes.com/programs/xcel-neighborhood-pilot-valverde
For sale
Price cut: $10K (8/28)
$440,000
22 Bryant Way, Denver, CO 80219
3beds
1,426sqft
Single Family Residence
Built in 1947
8,620 Square Feet Lot
$-- Zestimate®
$309/sqft
$-- HOA
What's special
- 85 days
- 372
- 46
Zillow last checked:
Listing updated:
Listed by:
Cindy Webb 720-272-8134 cindy@cwebbhomes.com,
Novella Real Estate
Source: REcolorado as distributed by MLS GRID,MLS#: 7575213
Facts & features
Interior
Bedrooms & bathrooms
- Bedrooms: 3
- Bathrooms: 2
- Full bathrooms: 2
- Main level bathrooms: 1
- Main level bedrooms: 2
Bedroom
- Level: Main
- Area: 115 Square Feet
- Dimensions: 10 x 11.5
Bedroom
- Level: Main
- Area: 95 Square Feet
- Dimensions: 9.5 x 10
Bedroom
- Level: Basement
- Area: 99 Square Feet
- Dimensions: 9 x 11
Bathroom
- Level: Main
Bathroom
- Level: Basement
Family room
- Level: Basement
- Area: 258.5 Square Feet
- Dimensions: 11 x 23.5
Kitchen
- Level: Main
- Area: 114 Square Feet
- Dimensions: 9.5 x 12
Laundry
- Level: Basement
- Area: 84 Square Feet
- Dimensions: 8 x 10.5
Living room
- Level: Main
- Area: 181.5 Square Feet
- Dimensions: 11 x 16.5
Heating
- Baseboard, Hot Water, Natural Gas
Cooling
- Air Conditioning-Room
Appliances
- Included: Dishwasher, Dryer, Gas Water Heater, Microwave, Range, Refrigerator, Washer
Features
- Ceiling Fan(s), Eat-in Kitchen, Laminate Counters, Smoke Free
- Flooring: Carpet, Laminate, Tile
- Basement: Finished,Full,Interior Entry
Interior area
- Total structure area: 1,426
- Total interior livable area: 1,426 sqft
- Finished area above ground: 713
- Finished area below ground: 677
Property
Parking
- Total spaces: 3
- Parking features: Concrete
- Details: Off Street Spaces: 3
Features
- Levels: One
- Stories: 1
- Patio & porch: Covered, Patio
- Exterior features: Rain Gutters
- Fencing: Full
- Has view: Yes
- View description: City
Lot
- Size: 8,620 Square Feet
- Features: Level, Near Public Transit, Rolling Slope
Details
- Parcel number: 508501027
- Zoning: E-SU-DX
- Special conditions: Standard
Construction
Type & style
- Home type: SingleFamily
- Architectural style: Traditional
- Property subtype: Single Family Residence
Materials
- Vinyl Siding
- Foundation: Concrete Perimeter, Slab
- Roof: Composition
Condition
- Year built: 1947
Utilities & green energy
- Electric: 220 Volts
- Sewer: Public Sewer
- Water: Public
- Utilities for property: Cable Available, Electricity Connected, Natural Gas Connected, Phone Available
Community & HOA
Community
- Security: Carbon Monoxide Detector(s)
- Subdivision: Higgins Kassler
HOA
- Has HOA: No
Location
- Region: Denver
Financial & listing details
- Price per square foot: $309/sqft
- Tax assessed value: $418,800
- Annual tax amount: $2,259
- Date on market: 7/15/2026
- Listing terms: Cash,Conventional,VA Loan
- Exclusions: Staging Items And Personal Property, All Items In Locked Storage Shed.
- Ownership: Individual
- Electric utility on property: Yes
- Road surface type: Paved
Estimated market value
Not available
Estimated sales range
Not available
Not available
Price history
| Date | Event | Price |
|---|---|---|
| 8/28/2026 | Price change | $440,000-2.2%$309/sqft |
Source:  REcolorado as distributed by MLS GRID #7575213 Report a problem REcolorado as distributed by MLS GRID #7575213 Report a problem | ||
| 8/5/2026 | Price change | $450,000-5.3%$316/sqft |
Source: REcolorado as distributed by MLS GRID #7575213 Report a problem | ||
| 7/23/2026 | Price change | $475,000-3.1%$333/sqft |
Source: REcolorado as distributed by MLS GRID #7575213 Report a problem | ||
| 7/15/2026 | Listed for sale | $490,000+15.3%$344/sqft |
Source: REcolorado as distributed by MLS GRID #7575213 Report a problem | ||
| 7/23/2022 | Listing removed | -- |
Source:  RE/MAX International Report a problem RE/MAX International Report a problem | ||
| 6/23/2022 | Pending sale | $424,900$298/sqft |
Source: RE/MAX International #1502783 Report a problem | ||
| 6/23/2022 | Listing removed | -- |
Source: RE/MAX International Report a problem | ||
| 5/17/2022 | Pending sale | $424,900$298/sqft |
Source: RE/MAX International #1502783 Report a problem | ||
| 5/13/2022 | Listed for sale | $424,900+1534.2%$298/sqft |
Source: RE/MAX International #1502783 Report a problem | ||
| 8/1/1976 | Sold | $26,000$18/sqft |
Source: Agent Provided Report a problem | ||
Public tax history
| Year | Property taxes | Tax assessment |
|---|---|---|
| 2025 | $2,207 +2.2% | $29,520 +5.9% |
| 2024 | $2,160 +19.7% | $27,870 -9.7% |
| 2023 | $1,804 +3.6% | $30,860 +36% |
| 2022 | $1,742 +24.9% | $22,690 -2.8% |
| 2021 | $1,395 +2.9% | $23,350 +24.2% |
| 2020 | $1,356 +16.9% | $18,797 -0.7% |
| 2019 | $1,160 | $18,929 +26.3% |
| 2018 | $1,160 +0.3% | $14,990 |
| 2017 | $1,156 +54.5% | $14,990 +56.5% |
| 2016 | $748 +27.1% | $9,580 |
| 2015 | $589 0% | $9,580 +35.1% |
| 2014 | $589 -18.7% | $7,090 |
| 2013 | $725 +17.9% | $7,090 -17.7% |
| 2012 | $615 -11.7% | $8,620 |
| 2011 | $696 +2.2% | $8,620 -17.5% |
| 2010 | $681 -21.2% | $10,450 |
| 2009 | $864 -0.2% | $10,450 -19.2% |
| 2008 | $866 +3.4% | $12,940 |
| 2007 | $838 +1.1% | $12,940 +3.4% |
| 2006 | $828 +1.3% | $12,510 |
| 2005 | $818 | $12,510 |
Find assessor info on the county website
Monthly payment
Est. payment
Payment breakdown
Explore the cost of this home by adjusting the details. Changes won't be saved.Climate risks
Neighborhood: Valverde
Nearby schools
Schools provided by the listing agent
- Elementary: Valverde
- Middle: Strive Westwood
- High: Compassion Road Academy
- District: Denver 1
Source: REcolorado as distributed by MLS GRID. This data may not be complete. We recommend contacting the local school district to confirm school assignments for this home.

Similar homes
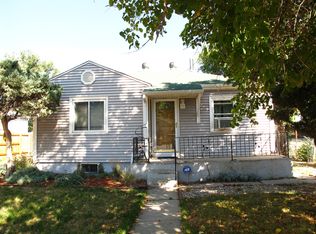
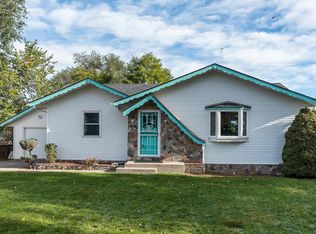
- $475,0003 bd2 ba1.1k sqft240 Grove Street, Denver, CO 80219For Sale
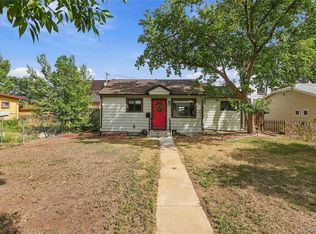
 MLS ID #7393188, Quinn Sabatini, Keller Williams Advantage Realty LLC. REcolorado as distributed by MLS GRID
 - $445,0003 bd2 ba1.2k sqft44 Julian Street, Denver, CO 80219For Sale
 MLS ID #7039472, Sonia Shakeshaft, RE/MAX Professionals. REcolorado as distributed by MLS GRID
 - $400,0002 bd1 ba993 sqft508 S Canosa Court, Denver, CO 80219For Sale
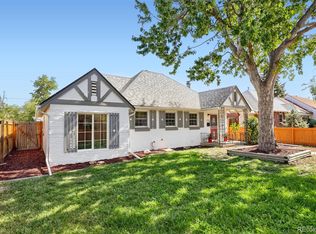 MLS ID #3612966, Jody Barbour, Keller Williams Foothills Realty. REcolorado as distributed by MLS GRID
 - $425,0003 bd2 ba1.5k sqft564 S Stuart Street, Denver, CO 80219For Sale
 MLS ID #2459740, Michael Dwyer, Michael Dwyer. REcolorado as distributed by MLS GRID
 - $450,0004 bd2 ba1.7k sqft235 S Irving Street, Denver, CO 80219For SaleMLS ID #3139667, Marlene Espinoza, Colorado Home Specialists. REcolorado as distributed by MLS GRID
- $440,0003 bd1 ba1.1k sqft965 S Eliot Street, Denver, CO 80219For SaleMLS ID #8078100, Jennifer Briseno, Success Realty Experts, LLC. REcolorado as distributed by MLS GRID
- $369,9003 bd2 ba1.6k sqft2918 W 2nd Avenue, Denver, CO 80219For SaleMLS ID #4321756, Julie Maeda, Guardian Real Estate Group. REcolorado as distributed by MLS GRID
- $449,9993 bd2 ba942 sqft965 S Decatur, Denver, CO 80219For SaleMLS ID #8054422, Gamaliel Raigoza Herrera, PAK Home Realty. REcolorado as distributed by MLS GRID
- $435,0003 bd1 ba1.2k sqft920 S Canosa Ct, Denver, CO 80219For Sale
 MLS ID #1418410, Aimee Fletcher CLHMS GRI , Exp Realty LLC. elevateMLS
 - $449,0003 bd2 ba903 sqft3150 W Alaska Place, Denver, CO 80219For SaleMLS ID #4990649, Beth Concha, Invalesco Real Estate. REcolorado as distributed by MLS GRID
- $395,0003 bd2 ba1.7k sqft40 S Osceola Street, Denver, CO 80219For SaleMLS ID #4267543, Felipe Figueroa, Remax inMotion. REcolorado as distributed by MLS GRID
- $427,5003 bd1 ba1.4k sqft176 S King Street, Denver, CO 80219For SaleMLS ID #8208037, John Bruce, eXp Realty, LLC. REcolorado as distributed by MLS GRID
- $525,0004 bd2 ba1.8k sqft2785 W Archer Place, Denver, CO 80219For SaleMLS ID #2212097, Theodoros Vasilas, Parkside Realty. REcolorado as distributed by MLS GRID
- $494,0004 bd2 ba1.9k sqft3101 W Cedar Avenue, Denver, CO 80219For SaleMLS ID #4645723, Ashley Warren, Coldwell Banker Realty 24. REcolorado as distributed by MLS GRID
- $430,0003 bd1 ba919 sqft3070 W Ford Place, Denver, CO 80219For SaleMLS ID #5420282, Ethan Ericta, Usaj Realty. REcolorado as distributed by MLS GRID
- $425,0004 bd2 ba1.8k sqft46 S Lowell Boulevard, Denver, CO 80219For SaleMLS ID #3095427, Matthew Malloy, Your Castle Realty LLC. REcolorado as distributed by MLS GRID
- $399,0004 bd2 ba1.5k sqft501 S Stuart Street, Denver, CO 80219For SaleMLS ID #8551021, Nikolina Jugovic, Real Broker, LLC DBA Real. REcolorado as distributed by MLS GRID
- $410,0003 bd1 ba1.1k sqft3410 W Gill Place, Denver, CO 80219For SaleMLS ID #4222232, Eny Montoya, Remax inMotion. REcolorado as distributed by MLS GRID
- $465,0003 bd1 ba876 sqft931 S Canosa Court, Denver, CO 80219For SaleMLS ID #4002647, Sasha Smothers, Keller Williams Advantage Realty LLC. REcolorado as distributed by MLS GRID
- $332,0003 bd2 ba1.6k sqft162 Hazel Court, Denver, CO 80219For SaleMLS ID #7661101, Cassandra Pelley, Invalesco Real Estate. REcolorado as distributed by MLS GRID
