Beautifully upgraded 3-bedroom, 3.5-bath townhome offers nearly 2,300 sq ft of stylish, turnkey living in the heart of Haverford, Lower Merion Township. Located in the desirable Haverford Court community, this move-in-ready home blends modern construction, thoughtful upgrades, and unbeatable walkability, offering a mix of urban and suburban amenities. The Main level features an Open floor plan ideal for entertaining, with gleaming hardwood floors, custom-built-in LR shelving and cabinets allowing space for an expansive flat screen TV, and access to a Rear Deck located by the spacious kitchen. The Chef’s Kitchen is a standout, showcasing an Oversized Granite Island, Viking appliances (range, oven, refrigerator, microwave, and dishwasher), plus a full-length Granite Bar area with custom shelving, upper and lower cabinetry for added storage. A pantry or coat closet and a convenient powder room complete this level. Hardwood floors continue through the upstairs hallway for a polished feel. On the 2nd level, you'll find a spacious Primary Suite with a luxurious tiled oversized Shower plus walk-in closet, a sizeable 2nd Bedroom, a Hall Bath with Tub, and a Laundry Closet with front-load Electrolux Washer and Dryer. The 3rd flr suite offers privacy and flexibility with its own Full Bath, Custom-built-in Shelving, and a charming Window Seat—perfect for guests, a home office, or a quiet retreat. The Finished Lower Level adds even more versatility, ideal for a Family room, Gym, Playroom, or work-from-home setup, and provides direct access to the oversized 2-car garage. An outdoor shed area for bikes or gardening storage is another bonus. Enjoy a peaceful, tree-lined setting with walkable access within 2 to 12 blocks to Haverford College’s duck pond & nature trail, Sharpe Park bird sanctuary, Haverford Square, Ardmore Suburban Square, Bryn Mawr Village, Farmers Market, playgrounds, restaurants, shops, supermarkets, and the train to Center City Philadelphia. Experience suburban living with city convenience in a modern home designed for today’s lifestyle.
Sold for $800,000
$800,000
22 Buck Ln, Haverford, PA 19041
3beds
2,286sqft
Townhouse
Built in 2012
938 Square Feet Lot
$816,300 Zestimate®
$350/sqft
$6,109 Estimated rent
Home value
$816,300
$759,000 - $882,000
$6,109/mo
Zestimate® history
Owner options
List your home for rent
$6,109/mo
Rent Zestimate®
Find your next renter with Zillow Rental Manager. Plus, with online applications, you can quickly screen prospective tenants – for free.
$6,109/mo
Rent Zestimate®
Refinance and save
$6,202/mo
Est. payment
Refinancing to a lower rate could help reduce your monthly payments and save thousands over the life of the loan.
$6,202/mo
Est. payment
Explore your selling options
Work with a Zillow partner agent
Leverage their expertise and Zillow's premium Showcase listings to get your home seen by more buyers.
Get startedList with your own agent
Get your home in front of millions of buyers by listing it on Zillow.
Learn how to do itSell it yourself
Take full control of how buyers see your home on Zillow by listing For Sale by Owner (FSBO).
List your homeWhat's special
Custom-built-in shelvingFinished lower levelOutdoor shed areaOpen floor planUpper and lower cabinetryViking appliancesPeaceful tree-lined setting
Zillow last checked:
Listing updated:
Listed by:
Hala Imms 610-937-2154,
BHHS Fox & Roach-Rosemont
Bought with:
Damon Michels, AB067731
KW Main Line - Narberth
Source: Bright MLS,MLS#: PAMC2137516
Facts & features
Interior
Bedrooms & bathrooms
- Bedrooms: 3
- Bathrooms: 4
- Full bathrooms: 3
- 1/2 bathrooms: 1
- Main level bathrooms: 1
Rooms
- Room types: Living Room, Dining Room, Primary Bedroom, Bedroom 2, Kitchen, Family Room, Bedroom 1, Laundry, Other, Attic, Bonus Room
Primary bedroom
- Level: Upper
- Area: 231 Square Feet
- Dimensions: 21 X 11
Primary bedroom
- Features: Walk-In Closet(s)
- Level: Unspecified
Bedroom 1
- Level: Upper
- Area: 168 Square Feet
- Dimensions: 14 X 12
Bedroom 2
- Level: Upper
- Area: 294 Square Feet
- Dimensions: 21 X 14
Other
- Features: Attic - Access Panel
- Level: Unspecified
Bonus room
- Level: Lower
- Area: 143 Square Feet
- Dimensions: 13 X 11
Dining room
- Level: Main
- Area: 143 Square Feet
- Dimensions: 13 X 11
Family room
- Level: Unspecified
Kitchen
- Features: Kitchen - Gas Cooking, Kitchen Island, Pantry
- Level: Main
- Area: 143 Square Feet
- Dimensions: 13 X 11
Laundry
- Level: Upper
Living room
- Level: Main
- Area: 322 Square Feet
- Dimensions: 23 X 14
Other
- Description: BONUS
- Level: Lower
- Area: 143 Square Feet
- Dimensions: 13 X 11
Heating
- Forced Air, Natural Gas
Cooling
- Central Air, Electric
Appliances
- Included: Built-In Range, Range, Dishwasher, Disposal, Gas Water Heater
- Laundry: Upper Level, Laundry Room
Features
- Kitchen Island, Butlers Pantry, Eat-in Kitchen, Attic, Bathroom - Stall Shower, Bathroom - Tub Shower, Bathroom - Walk-In Shower, Built-in Features, Ceiling Fan(s), Combination Kitchen/Living, Combination Dining/Living, Family Room Off Kitchen, Open Floorplan, Kitchen - Gourmet, Upgraded Countertops, Walk-In Closet(s)
- Flooring: Wood, Carpet, Tile/Brick
- Doors: French Doors, Sliding Glass
- Windows: Window Treatments
- Basement: Full,Finished
- Has fireplace: No
Interior area
- Total structure area: 2,286
- Total interior livable area: 2,286 sqft
- Finished area above ground: 2,286
Property
Parking
- Total spaces: 2
- Parking features: Storage, Garage Faces Rear, Garage Door Opener, Inside Entrance, Oversized, Driveway, On Street, Attached
- Attached garage spaces: 2
- Has uncovered spaces: Yes
Accessibility
- Accessibility features: None
Features
- Levels: Three and One Half
- Stories: 3.5
- Patio & porch: Deck, Porch
- Exterior features: Sidewalks, Street Lights
- Pool features: None
Lot
- Size: 938 Square Feet
- Dimensions: 22
- Features: Level, Front Yard
Details
- Additional structures: Above Grade
- Parcel number: 400009024118
- Zoning: R6A
- Special conditions: Standard
Construction
Type & style
- Home type: Townhouse
- Architectural style: Colonial
- Property subtype: Townhouse
Materials
- Stucco
- Foundation: Concrete Perimeter
- Roof: Pitched
Condition
- Excellent
- New construction: No
- Year built: 2012
Utilities & green energy
- Electric: 200+ Amp Service
- Sewer: Public Sewer
- Water: Public
- Utilities for property: Cable Connected, Cable
Community & HOA
Community
- Security: Fire Sprinkler System
- Subdivision: Haverford Court
HOA
- Has HOA: Yes
- Services included: All Ground Fee, Common Area Maintenance
- HOA fee: $1,020 quarterly
Location
- Region: Haverford
- Municipality: LOWER MERION TWP
Financial & listing details
- Price per square foot: $350/sqft
- Tax assessed value: $316,060
- Annual tax amount: $11,414
- Date on market: 5/12/2025
- Listing agreement: Exclusive Right To Sell
- Listing terms: Conventional
- Inclusions: Refrigerator, Washer, Dryer, Lr Tv
- Ownership: Fee Simple
Price history
| Date | Event | Price |
|---|---|---|
| 6/26/2025 | Sold | $800,000$350/sqft |
Source:  Bright MLS #PAMC2137516 Report a problem Bright MLS #PAMC2137516 Report a problem | ||
| 6/23/2025 | Pending sale | $800,000$350/sqft |
Source: Bright MLS #PAMC2137516 Report a problem | ||
| 5/16/2025 | Contingent | $800,000$350/sqft |
Source: Bright MLS #PAMC2137516 Report a problem | ||
| 5/12/2025 | Listed for sale | $800,000+20.3%$350/sqft |
Source: Bright MLS #PAMC2137516 Report a problem | ||
| 9/20/2017 | Listing removed | $665,000$291/sqft |
Source: BHHS Fox & Roach-Rosemont #6991529 Report a problem | ||
| 9/17/2017 | Listed for sale | $665,000$291/sqft |
Source: BHHS Fox & Roach-Rosemont #6991529 Report a problem | ||
| 7/9/2017 | Listing removed | $665,000$291/sqft |
Source: BHHS Fox & Roach-Rosemont #6991529 Report a problem | ||
| 5/27/2017 | Listed for sale | $665,000-35.4%$291/sqft |
Source: BHHS Fox & Roach-Rosemont #6991529 Report a problem | ||
| 4/25/2017 | Sold | $1,030,000-1.9%$451/sqft |
Source: Public Record Report a problem | ||
| 3/15/2017 | Pending sale | $1,050,000$459/sqft |
Source: Berkshire Hathaway HomeServices Fox & Roach, REALTORS #6941095 Report a problem | ||
| 3/8/2017 | Listed for sale | $1,050,000$459/sqft |
Source: BHHS Fox & Roach-Haverford Stn #6941095 Report a problem | ||
| 12/16/2016 | Listing removed | $1,050,000$459/sqft |
Source: Berkshire Hathaway HomeServices Fox & Roach, REALTORS #6838924 Report a problem | ||
| 11/1/2016 | Price change | $1,050,000-2.3%$459/sqft |
Source: Berkshire Hathaway HomeServices Fox & Roach, REALTORS #6838924 Report a problem | ||
| 10/18/2016 | Price change | $1,075,000-2.2%$470/sqft |
Source: Berkshire Hathaway HomeServices Fox & Roach, REALTORS #6838924 Report a problem | ||
| 8/22/2016 | Price change | $1,099,000-8.3%$481/sqft |
Source: Berkshire Hathaway HomeServices Fox & Roach, REALTORS #6838924 Report a problem | ||
| 8/4/2016 | Listed for sale | $1,199,000+24.9%$524/sqft |
Source: Berkshire Hathaway HomeServices Fox & Roach #6838924 Report a problem | ||
| 8/22/2014 | Sold | $960,000-1.9%$420/sqft |
Source: Public Record Report a problem | ||
| 5/24/2014 | Listed for sale | $979,000$428/sqft |
Source: BHHS Fox & Roach-Rosemont #6282204 Report a problem | ||
| 4/21/2014 | Listing removed | $979,000$428/sqft |
Source: Berkshire Hathaway HomeServices Fox & Roach, Realtors #6282204 Report a problem | ||
| 11/1/2013 | Listed for sale | $979,000$428/sqft |
Source: Prudential Fox & Roach Realtors-Rosemont #6282204 Report a problem | ||
| 9/16/2013 | Listing removed | $979,000$428/sqft |
Source: Prudential Fox and Roach #6173484 Report a problem | ||
| 3/2/2013 | Price change | $979,000-2%$428/sqft |
Source: Prudential Fox and Roach #6173484 Report a problem | ||
| 6/21/2011 | Listed for sale | $999,000$437/sqft |
Source: Prudential Fox and Roach #5677113 Report a problem | ||
Public tax history
| Year | Property taxes | Tax assessment |
|---|---|---|
| 2025 | $24,753 +5% | $571,940 |
| 2024 | $23,570 | $571,940 |
| 2023 | $23,570 +4.9% | $571,940 |
| 2022 | $22,466 +2.3% | $571,940 |
| 2021 | $21,953 +2.5% | $571,940 |
| 2020 | $21,417 +1.8% | $571,940 |
| 2019 | $21,039 +1.9% | $571,940 |
| 2018 | $20,654 +3% | $571,940 |
| 2017 | $20,043 +3.4% | $571,940 |
| 2016 | $19,377 +3.7% | $571,940 |
| 2015 | $18,688 +1793.4% | $571,940 +1737.9% |
| 2014 | $987 +2.9% | $31,120 |
| 2013 | $959 +1.5% | $31,120 |
| 2012 | $945 +5.5% | $31,120 |
| 2011 | $896 +3.6% | $31,120 |
| 2010 | $865 +5.4% | $31,120 |
| 2009 | $821 +5.1% | $31,120 |
| 2008 | $781 | -- |
Find assessor info on the county website
Neighborhood: 19041
Nearby homes
- $790,0003 bd4 ba2.4k sqft26 N Buck Ln, Haverford, PA 19041Sold
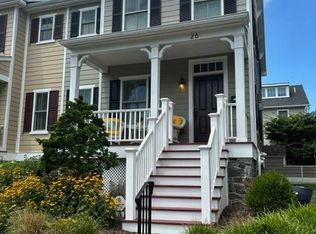
- $847,4003 bd4 ba2.4k sqft20 N Buck Ln, Haverford, PA 19041Off Market
- $1,385,400-- bd-- ba-- sqft461 W Lancaster Ave, Haverford, PA 19041Off Market
- $805,4003 bd2 ba2k sqft16 N Buck Ln, Haverford, PA 19041Off Market
- $1,537,4005 bd2 ba4.5k sqft1 Buck Ln, Haverford, PA 19041Off Market
- $935,6004 bd2 ba2.4k sqft2 Buck Ln, Haverford, PA 19041Off Market
- $842,5003 bd4 ba2.7k sqft24 N Buck Ln, Haverford, PA 19041Off Market
- $824,1003 bd4 ba2.5k sqft514 Old Lancaster Rd, Haverford, PA 19041Off Market
Nearby schools
GreatSchools rating
- 10/10Gladwyne SchoolGrades: K-4Distance: 1.9 mi
- 9/10Black Rock Middle SchoolGrades: 5-8Distance: 2.9 mi
- 10/10Harriton Senior High SchoolGrades: 9-12Distance: 2 mi
Schools provided by the listing agent
- High: Harriton Senior
- District: Lower Merion
Source: Bright MLS. This data may not be complete. We recommend contacting the local school district to confirm school assignments for this home.
Get a cash offer in 3 minutes
Find out how much your home could sell for in as little as 3 minutes with a no-obligation cash offer.
Estimated market value
$816,300
Get a cash offer in 3 minutes
Find out how much your home could sell for in as little as 3 minutes with a no-obligation cash offer.
Estimated market value
$816,300
Nearby cities
Nearby zip codes
Other Haverford Topics
