Skip main navigation
Off market
Street View
  • $612,900

    22 Buck Ln, Upper Chichester, PA 19061

    4beds
    3,392sqft
    SingleFamily
    Built in 2008
    0.26 Acres Lot
    $612,900 Zestimate®
    $181/sqft
    $3,695 Estimated rent

    Home value

    $612,900

    $582,000 - $644,000

    $3,695/mo

    Zestimate® history
    Loading
    Loading...

    Owner options

    List your home for rent

    $3,695/mo

    Rent Zestimate®

    Find your next renter with Zillow Rental Manager. Plus, with online applications, you can quickly screen prospective tenants – for free.

    Learn more

    $3,695/mo

    Rent Zestimate®

    Refinance and save

    $4,206/mo

    Est. payment

    Refinancing to a lower rate could help reduce your monthly payments and save thousands over the life of the loan.

    See today's rates

    $4,206/mo

    Est. payment

    Explore your selling options

    Work with a Zillow partner agent

    Leverage their expertise and Zillow's premium Showcase listings to get your home seen by more buyers.

    Get started

    List with your own agent

    Get your home in front of millions of buyers by listing it on Zillow.

    Learn how to do it

    Sell it yourself

    Take full control of how buyers see your home on Zillow by listing For Sale by Owner (FSBO).

    List your home

    What's special

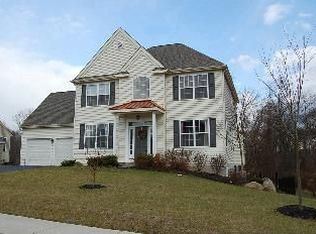
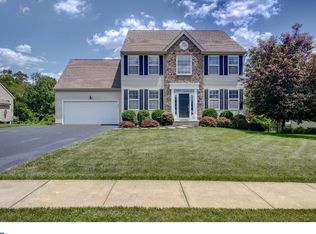
    All you need to do is jump on Etsy and order your monogram stamp. Everything else is set in your new dream home that includes over $100,000 in upgrades beginning with the extra wide driveway and two-car garage. You'll enter through the mudroom; shoes off, backpacks hung. The first floor offers high ceilings and plenty of natural light especially in the kitchen. Walk out onto the composite 13' by 28' deck from the kitchen or walk to the adjoining family room with gas fireplace. The main level also features a custom laundry-craft room that every HGTV lover dreams about, plus an inviting LR and DR with hardwood floors, chair rail molding, and coffered ceiling. We love the perfect accent wall in the two-story foyer. Tempted to check out the amazing finished basement, but you decide to check out the upstairs first. Looking down the staircase you begin to imagine waking up and sneaking downstairs for a cup of coffee and making breakfast before the family wakes up. The upper levels feature three spacious bedrooms and an Owner Suite with a gorgeous en suite that's been renovated with a glass wall shower, double sinks and a freestanding soaking tub. Did we mention that it also has a vaulted ceiling and two walk-in closets? The larger one could be used as a dressing room, office or nursery. That's your call! Back to that basement-- here we go- No detail was overlooked from the beautiful bar with wrap around countertop to the bar, wrap around couch-worthy TV area, pool table or card table area and the playroom with custom closets & ABC's. There is also a separate storage area, egress window and half bath on this level. As if- wait there's more- 5 star features outside~fenced back yard, patio, shed and a private view of the preserve land? Visit the Open House this Sunday from 1 to 3, meet the listing agent and get ready to put your stamp of approval on it!

    This property is off market, which means it's not currently listed for sale or rent on Zillow. This may be different from what's available on other websites or public sources.

    Facts & features

    Interior

    Bedrooms & bathrooms
    • Bedrooms: 4
    • Bathrooms: 4
    • Full bathrooms: 2
    • 1/2 bathrooms: 2
    Heating
    • Forced air, Propane / Butane
    Cooling
    • Central
    Appliances
    • Included: Dishwasher, Dryer, Garbage disposal, Microwave, Range / Oven, Refrigerator, Washer
    Features
    • Upgraded Countertops, Master Bath(s), Built-Ins, Chair Railings, Dining Area, Family Room Off Kitchen, Breakfast Area, Kitchen - Island, Carpet, Pantry
    • Flooring: Carpet, Hardwood
    • Basement: Finished
    • Has fireplace: Yes
    Interior area
    • Total interior livable area: 3,392 sqft

    Property

    Parking
    • Parking features: Garage - Attached, Off-street, On-street
    Features
    • Exterior features: Stone, Vinyl
    Lot
    • Size: 0.26 Acres
    Details
    • Parcel number: 09000282711

    Construction

    Type & style
    • Home type: SingleFamily
    • Architectural style: Conventional
    Condition
    • Year built: 2008

    Community & neighborhood

    Location
    • Region: Upper Chichester

    HOA & financial

    HOA
    • Has HOA: Yes
    • HOA fee: $42 monthly

    Other

    Other facts
    • Heating YN: Y
    • Interior Features: Upgraded Countertops, Master Bath(s), Built-Ins, Chair Railings, Dining Area, Family Room Off Kitchen, Breakfast Area, Kitchen - Island, Carpet, Pantry
    • Property Type: Residential
    • Ownership Interest: Fee Simple
    • Structure Type: Detached
    • Bathrooms Full: 2
    • Parking Features: Asphalt Driveway
    • HOA Fee Freq: Annually
    • Bathrooms Half: 2
    • Construction Materials: Stone
    • Below Grade Fin SQFT: 0
    • Below Grade Unfin SQFT: 0
    • Above Grade Fin SQFT: 3392
    • Tax Lot: 121-004
    • Tax Annual Amount: 11929.0
    • Standard Status: Active
    • Type of Parking: Driveway
    • Pool: No Pool
    • Garage Features: Garage Door Opener, Garage - Front Entry
    • Total SQFT Source: Estimated
    • Tax Total Finished SQFT: 0
    • County Tax Pymnt Freq: Annually
    • City/Town Tax Pymnt Freq: Annually
    • City/Town Tax: 1203.00
    • County Tax: 1322.00

    Price history

    DateEventPrice
    5/9/2019Sold$385,000-1%$114/sqft
    Source: Public Record Report a problem
    2/21/2019Listed for sale$389,000-3.9%$115/sqft
    Source: C-21 Emerald #PADE436624 Report a problem
    7/3/2008Sold$404,703$119/sqft
    Source: Public Record Report a problem

    Public tax history

    YearProperty taxesTax assessment
    2025$12,451 +2.2%$366,770
    2024$12,186 +3.3%$366,770
    2023$11,795 +2.5%$366,770
    2022$11,507 $366,770
    2021$11,507 +793.1%$366,770 +55.4%
    2020$1,288 -89.2%$235,942
    2019$11,896 -0.3%$235,942
    2018$11,929 +802.9%$235,942
    2017$1,321 $235,942
    2016$1,321 +2%$235,942
    2015$1,295 -2%$235,942
    2014$1,321 +4.8%$235,942
    2013$1,260 +0.8%$235,942
    2012$1,250 +2.3%$235,942
    2011$1,222 +2%$235,942
    2010$1,198 +7.5%$235,942
    2009$1,114 +492.3%$235,942 +504.4%
    2008$188 $39,040

    Find assessor info on the county website

    Neighborhood: 19061

    Nearby schools

    GreatSchools rating
    Schools provided by the listing agent
    • District: Chichester

    Source: The MLS. This data may not be complete. We recommend contacting the local school district to confirm school assignments for this home.

    Get a cash offer in 3 minutes
    Find out how much your home could sell for in as little as 3 minutes with a no-obligation cash offer.
    Estimated market value
    $612,900
    Get a cash offer in 3 minutes
    Find out how much your home could sell for in as little as 3 minutes with a no-obligation cash offer.
    Estimated market value
    $612,900