Skip main navigation
Off market
Street View
  • $592,900

    22 Buckskin Ln, Holiday Island, AR 72631

    4beds
    3baths
    3,405sqft
    SingleFamily
    Built in 2011
    -- sqft lot
    $592,900 Zestimate®
    $174/sqft
    $3,601 Estimated rent

    Home value

    $592,900

    $540,000 - $646,000

    $3,601/mo

    Zestimate® history
    Loading
    Loading...

    Owner options

    List your home for rent

    $3,601/mo

    Rent Zestimate®

    Find your next renter with Zillow Rental Manager. Plus, with online applications, you can quickly screen prospective tenants – for free.

    Learn more

    $3,601/mo

    Rent Zestimate®

    Refinance and save

    $2,824/mo

    Est. payment

    Refinancing to a lower rate could help reduce your monthly payments and save thousands over the life of the loan.

    See today's rates

    $2,824/mo

    Est. payment

    Explore your selling options

    Work with a Zillow partner agent

    Leverage their expertise and Zillow's premium Showcase listings to get your home seen by more buyers.

    Get started

    List with your own agent

    Get your home in front of millions of buyers by listing it on Zillow.

    Learn how to do it

    Sell it yourself

    Take full control of how buyers see your home on Zillow by listing For Sale by Owner (FSBO).

    List your home

    What's special

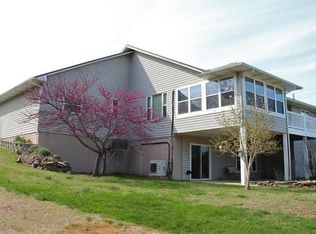
    Fantastic, efficient custom build home with golf course frontage plus a fabulous view of mountains and the golf course all around. Level entry from street level and home was custom designed with current and tasteful appointments. From the aggregate driveway to the composite decking this home has many amenities to offer. Exterior is cement siding with brick accents, the over sized 2 car garage is ideal for your boat or golf car. Kitchen and baths have granite, with kitchen appointments such as pendant and spot lighting, ample pull out/easy close cabinetry, gas cook top and built in microwave. The kitchen is open to the dining and living areas. The sun room has a gas fireplace and great view of golf course and pond. The home has 10' ceilings with crown molding throughout for that finishing touch. The master bedroom accesses the deck and the bath has a heated floor, double vanity, 2 walk in closets and lovely tiled walk in shower with bench seating.The main level affords the great room, master suite, second bedroom, hall bath, utility room, sun room, enclosed deck, open deck and staircase to lower level. The lower level is perfect for guests since it has two bedrooms, bath, den with access to deck, workout area, third car garage with workshop area. Other amenities are: irrigation system, low-E double hung windows, water softener, front yard water feature, central vacuum, Honeywell automatic home generator system, Carrier High Efficiency Dual Fuel HVAC, R60 ceiling insulation and R19 wall insulation. The home is located across & down the street from the recreation center (pools, tennis, basketball and more) which is also the check in for the 9 hole golf course. The view from the back of this home is very relaxing and is a must see for a move in ready home with many contemporary building features.

    This property is off market, which means it's not currently listed for sale or rent on Zillow. This may be different from what's available on other websites or public sources.
    Facts & features

    Interior

    Bedrooms & bathrooms
    • Bedrooms: 4
    • Bathrooms: 3
    Heating
    • Forced air, Other, Gas
    Cooling
    • Central
    Appliances
    • Included: Dishwasher, Garbage disposal, Microwave, Refrigerator
    Features
    • Flooring: Tile, Carpet
    • Has fireplace: Yes
    Interior area
    • Total interior livable area: 3,405 sqft

    Property

    Parking
    • Parking features: Garage - Attached
    Features
    • Exterior features: Brick

    Construction

    Type & style
    • Home type: SingleFamily
    Materials
    • Roof: Other
    Condition
    • Year built: 2011

    Community & HOA

    HOA
    • Has HOA: Yes
    • HOA fee: $56 monthly
    Location
    • Region: Holiday Island

    Financial & listing details

    • Price per square foot: $174/sqft

    Price history

    DateEventPrice
    4/7/2015Listing removed$368,000$108/sqft
    Source: Coldwell Banker K-C REALTY #712828 Report a problem
    4/7/2015Listed for sale$368,000+5.2%$108/sqft
    Source: Coldwell Banker K-C REALTY #712828 Report a problem
    4/6/2015Sold$349,900-4.9%$103/sqft
    Source: Agent Provided Report a problem
    3/19/2015Pending sale$368,000$108/sqft
    Source: Coldwell Banker K-C REALTY #712828 Report a problem
    3/19/2015Listed for sale$368,000$108/sqft
    Source: Coldwell Banker K-C REALTY #712828 Report a problem
    2/12/2015Listing removed$368,000$108/sqft
    Source: Coldwell Banker K-C REALTY #712828 Report a problem
    7/28/2014Listed for sale$368,000$108/sqft
    Source: Coldwell Banker K-C Realty (Holiday Island Br Off) #712828 Report a problem

    Public tax history

    Tax history is unavailable.

    Neighborhood: 72631

    Nearby schools

    GreatSchools rating
    Schools provided by the listing agent
    • District: Eureka Springs

    Source: The MLS. This data may not be complete. We recommend contacting the local school district to confirm school assignments for this home.

    Get pre-qualified for a loan
    At Zillow Home Loans, we can pre-qualify you in as little as 5 minutes with no impact to your credit score.

    An equal housing lender. NMLS #10287.

    Sell for more on Zillow
    Get a Zillow Showcase℠ listing at no additional cost and you could sell for .
    $592,900
    2% more
    +$11,858
    With Zillow Showcase(estimated)
    $604,758
