Welcome to California Ridge, Where Sophistication Meets Comfort. Nestled on a premium .32-acre corner lot in one of Eastchester’s most coveted neighborhoods, this custom-built Cape Cod blends timeless charm with modern luxury, offering over 2,900 square feet of beautifully designed living space. The heart of the home is a sun-drenched, designer kitchen featuring handcrafted cabinetry, granite countertops, and a stunning stone backsplash all complemented by sleek stainless steel appliances and thoughtful details throughout.
The main floor flows seamlessly from a grand living room (currently used as a formal dining area) with a classic wood-burning fireplace, to an inviting family room, and into a bright four-season sunroom ideal for morning coffee, evening unwinds, or even your home office. Your first-floor primary suite feels like a private retreat, featuring a spa-inspired en-suite bath with soaking tub and separate shower. A massive walk-in closet which can easily be converted back to its original fifth bedroom offers unmatched flexibility. One additional bedroom and an updated full bath complete the main level. Upstairs, you’ll find two oversized bedrooms, including one with its own private rooftop terrace overlooking the backyard and pool. A third full bathroom rounds out the upper level. Step outside to your very own resort-style oasis, complete with a heated 16x40 in-ground pool, multiple stone patio areas, an outdoor bar, and lush landscaped lawns designed for unforgettable gatherings. The finished 1,700 sq ft lower level (not included in official square footage) offers ultimate versatility with a second spacious family room, game zone, wet bar, and dedicated laundry room….perfect for relaxing or entertaining. Enjoy incredible curb appeal with a circular driveway, two-car garage, and plenty of off-street parking. Located in the award-winning Eastchester School District, just minutes to shopping, dining, major highways, public transportation, and Metro North…getting you to Grand Central in about 30 minutes. As a resident, you’re also eligible for a Lake Isle Country Club membership, with access to golf, tennis, swimming, and year-round recreation. This is more than a home, it’s a lifestyle. Don’t miss out on your opportunity to make it yours.
Sold for $1,898,000
Zillow last checked:
Listing updated:
Bought with:
Lorraine De La Parra, 10401321331
Julia B Fee Sothebys Int. Rlty
Source: OneKey® MLS as distributed by MLS GRID,MLS#: 877368
Price history
| Date | Event | Price |
|---|---|---|
| 9/18/2025 | Sold | $1,898,000+19%$654/sqft |
Source:  OneKey® MLS as distributed by MLS GRID #877368 Report a problem OneKey® MLS as distributed by MLS GRID #877368 Report a problem | ||
| 7/7/2025 | Pending sale | $1,595,000$550/sqft |
Source: OneKey® MLS as distributed by MLS GRID #877368 Report a problem | ||
| 6/25/2025 | Listing removed | $1,595,000$550/sqft |
Source: OneKey® MLS as distributed by MLS GRID #877368 Report a problem | ||
| 6/17/2025 | Listed for sale | $1,595,000+77.4%$550/sqft |
Source: OneKey® MLS as distributed by MLS GRID #877368 Report a problem | ||
| 10/10/2010 | Listing removed | $899,000$310/sqft |
Source: R.R.Ragette', DBA Ragette' Realtors #2815001 Report a problem | ||
| 9/4/2010 | Price change | $899,000-8.7%$310/sqft |
Source: R.R.Ragette', DBA Ragette' Realtors #2815001 Report a problem | ||
| 5/15/2010 | Price change | $985,000-1%$340/sqft |
Source: R.R.Ragette', DBA Ragette' Realtors #2815001 Report a problem | ||
| 3/1/2010 | Price change | $995,000-0.5%$343/sqft |
Source: R.R.Ragette', DBA Ragette' Realtors #2815001 Report a problem | ||
| 10/25/2009 | Price change | $999,999-8%$345/sqft |
Source: R.R.Ragette', DBA Ragette' Realtors #2815001 Report a problem | ||
| 8/1/2009 | Listed for sale | $1,087,500-16.3%$375/sqft |
Source: R.R.Ragette', DBA Ragette' Realtors #2815001 Report a problem | ||
| 3/14/2009 | Listing removed | $1,299,000$448/sqft |
Source: NCI Report a problem | ||
| 7/4/2008 | Price change | $1,299,000-2%$448/sqft |
Source: NCI Report a problem | ||
| 5/22/2008 | Listed for sale | $1,325,000$457/sqft |
Source: NCI Report a problem | ||
Nearby homes
- $1,563,700-- bd-- ba-- sqft1059 California Rd, Eastchester, NY 10709Off Market
- $2,168,5005 bd5 ba3.5k sqft26 Buena Vista Rd, Eastchester, NY 10709Off Market
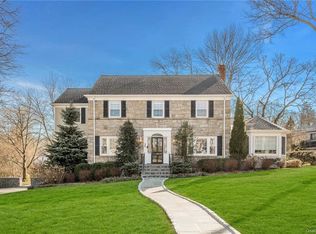
- $1,902,9005 bd4 ba3.5k sqft17 Columbus Cir, Eastchester, NY 10709Off Market
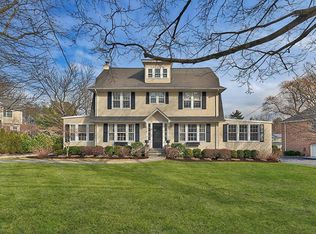
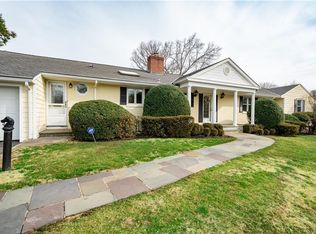
- $1,585,7005 bd4 ba2.7k sqft21 Buena Vista Rd, Eastchester, NY 10709Off Market
Get a cash offer in 3 minutes
Find out how much your home could sell for in as little as 3 minutes with a no-obligation cash offer.
Estimated market value
$2,041,400
