Welcome to 22 Buenaventura in the highly desirable Melinda Heights in Rancho Santa Margarita. Situated on a premium cul-de-sac lot, this fully remodeled home offers the largest floorplan in Estrella Vista - 5 bedrooms, 3 bathrooms plus a large bonus room that can be multifunctional (e.g. 6th bedroom, playroom, media/TV room, home office, gym). Main floor bedroom and full bathroom! Every detail of this home has been meticulously crafted to exude luxury and comfort. Be the first to cook in the BRAND NEW kitchen with gorgeous Calacatta Arno quartz countertops, white shaker style cabinets, self-closing drawers, large pantry, Chloe backsplash, new stainless steel Samsung range, hood, microwave, brushed gold pull-down faucet, air switch, and cabinet hardware. All three bathrooms were rebuilt from the studs with designer finishes, custom built dual vanities, quartz countertops, and contemporary light fixtures, and matte black hardware. The spa-like primary en-suite features a freestanding tub, a large walk-in shower with designer tile, 2 walk-in closets, high ceilings, and an abundance of windows. As you enter the home, you can't help but notice the beautiful luxury vinyl flooring throughout, vaulted ceilings, modern gold chandeliers, recessed lighting, new door casings, 5 1/2 inch baseboards, and spacious living and family rooms. This smart home stays cool in the summer with 2 AC units (one for each level), 2 Ecobee thermostats, a smart garage door opening device, tankless water heater, security system, outdoor cameras, and doorbell camera. The front and backyard have been professionally landscaped, featuring a new sprinkler and drip system, fruit trees, tropical plants, new sod, and a lot of privacy for relaxing or entertaining. Rancho Santa Margarita's community amenities include access to the beach club, lake, tennis courts, water park, trails, and much more are included with your HOA dues. No Mello Roos! This is a home that needs to be seen in person to fully appreciate! Come see it quick, it will not last long! **Rate buydown program available upon acceptable offer price and terms.**
Sold for $1,480,000
Listed by: Plan A Real Estate • Christy Williams • Contact: 714-642-7661
Bought with: Regency Real Estate Brokers
$1,480,000
22 Buenaventura, Rancho Santa Margarita, CA 92688
5beds
2,673sqft
Single Family Residence
Built in 1993
5,850 Square Feet Lot
$1,691,600 Zestimate®
$554/sqft
$6,311 Estimated rent
Home value
$1,691,600
$1.61M - $1.79M
$6,311/mo
Zestimate® history
Owner options
List your home for rent
$6,311/mo
Rent Zestimate®
Find your next renter with Zillow Rental Manager. Plus, with online applications, you can quickly screen prospective tenants – for free.
$6,311/mo
Rent Zestimate®
Refinance and save
$9,345/mo
Est. payment
Refinancing to a lower rate could help reduce your monthly payments and save thousands over the life of the loan.
$9,345/mo
Est. payment
Explore your selling options
Work with a Zillow partner agent
Leverage their expertise and Zillow's premium Showcase listings to get your home seen by more buyers.
Get startedList with your own agent
Get your home in front of millions of buyers by listing it on Zillow.
Learn how to do itSell it yourself
Take full control of how buyers see your home on Zillow by listing For Sale by Owner (FSBO).
List your homeWhat's special
Fruit treesHigh ceilingsVaulted ceilingsHome officeRecessed lightingNew door casingsSelf-closing drawers
Zillow last checked:
Listing updated:
Listed by:
Christy Williams DRE #01967907 714-642-7661,
Plan A Real Estate
Bought with:
Yvonne Torres, DRE #02144713
Regency Real Estate Brokers
Source: CRMLS,MLS#: OC23194807 Originating MLS: California Regional MLS
Originating MLS: California Regional MLSFacts & features
Interior
Bedrooms & bathrooms
- Bedrooms: 5
- Bathrooms: 3
- Full bathrooms: 3
- Main level bathrooms: 1
- Main level bedrooms: 1
Rooms
- Room types: Bonus Room, Bedroom, Family Room, Game Room, Kitchen, Laundry, Living Room, Primary Bathroom, Primary Bedroom, Office, Other, Dining Room
Primary bedroom
- Features: Primary Suite
Bedroom
- Features: Bedroom on Main Level
Bathroom
- Features: Bathroom Exhaust Fan, Bathtub, Closet, Dual Sinks, Enclosed Toilet, Low Flow Plumbing Fixtures, Quartz Counters, Remodeled, Soaking Tub, Separate Shower
Kitchen
- Features: Built-in Trash/Recycling, Kitchen/Family Room Combo, Pots & Pan Drawers, Quartz Counters, Remodeled, Self-closing Cabinet Doors, Self-closing Drawers, Updated Kitchen, Utility Sink
Heating
- Central, Fireplace(s)
Cooling
- Central Air
Appliances
- Included: Gas Range, Range Hood, Tankless Water Heater, Vented Exhaust Fan
- Laundry: Laundry Room
Features
- Breakfast Bar, Breakfast Area, Block Walls, Ceiling Fan(s), Cathedral Ceiling(s), Separate/Formal Dining Room, High Ceilings, Pantry, Quartz Counters, Recessed Lighting, Storage, Bedroom on Main Level, Primary Suite, Walk-In Closet(s)
- Flooring: Vinyl
- Doors: Sliding Doors
- Has fireplace: Yes
- Fireplace features: Family Room, Gas
- Common walls with other units/homes: No Common Walls
Interior area
- Total interior livable area: 2,673 sqft
Property
Parking
- Total spaces: 3
- Parking features: Door-Multi, Direct Access, Garage Faces Front, Garage, Garage Door Opener
- Attached garage spaces: 3
Accessibility
- Accessibility features: Accessible Entrance
Features
- Levels: Two
- Stories: 2
- Entry location: Front door
- Exterior features: Lighting
- Pool features: None, Association
- Fencing: Block,Wrought Iron
- Has view: Yes
- View description: None
- Waterfront features: Lake Privileges
Lot
- Size: 5,850 Square Feet
- Features: 0-1 Unit/Acre, Cul-De-Sac, Drip Irrigation/Bubblers, Sprinklers In Rear, Sprinklers In Front, Lawn, Landscaped, Near Park, Sprinklers Timer, Sprinkler System
Details
- Parcel number: 83647124
- Special conditions: Trust
Construction
Type & style
- Home type: SingleFamily
- Property subtype: Single Family Residence
Materials
- Copper Plumbing
- Foundation: Slab
- Roof: Tile
Condition
- Additions/Alterations,Updated/Remodeled
- New construction: No
- Year built: 1993
Utilities & green energy
- Sewer: Public Sewer
- Water: Public
Community & HOA
Community
- Features: Lake, Street Lights, Sidewalks, Park
- Security: Security System, Fire Detection System, Smoke Detector(s)
- Subdivision: Estrella Vista (Esv)
HOA
- Has HOA: Yes
- Amenities included: Call for Rules, Clubhouse, Sport Court, Maintenance Grounds, Outdoor Cooking Area, Barbecue, Picnic Area, Playground, Pickleball, Pool, Spa/Hot Tub, Trail(s)
- HOA fee: $120 monthly
- HOA name: Vista Sur
- HOA phone: 800-428-5588
- Second HOA fee: $81 monthly
- Second HOA name: Samlarc
- Second HOA phone: 800-428-5588
Location
- Region: Rancho Santa Margarita
Financial & listing details
- Price per square foot: $554/sqft
- Tax assessed value: $1,509,600
- Annual tax amount: $15,666
- Date on market: 11/1/2023
- Cumulative days on market: 6 days
- Listing terms: Cash,Conventional,FHA,VA Loan
- Inclusions: Refrigerator, washer & dryer, two Ecobee thermostats, smart garage door opening devices, outdoor cameras, doorbell, and ADT security system
- Exclusions: Camera in garage, staged furniture and items.
Price history
| Date | Event | Price |
|---|---|---|
| 12/5/2023 | Sold | $1,480,000+2.1%$554/sqft |
Source:  CRMLS #OC23194807 Report a problem CRMLS #OC23194807 Report a problem | ||
| 12/2/2023 | Pending sale | $1,450,000$542/sqft |
Source: CRMLS #OC23194807 Report a problem | ||
| 11/7/2023 | Contingent | $1,450,000$542/sqft |
Source: CRMLS #OC23194807 Report a problem | ||
| 11/1/2023 | Listed for sale | $1,450,000+141.7%$542/sqft |
Source: CRMLS #OC23194807 Report a problem | ||
| 10/31/2003 | Sold | $600,000+21.2%$224/sqft |
Source: Public Record Report a problem | ||
| 7/12/2002 | Sold | $495,000+16.5%$185/sqft |
Source: Public Record Report a problem | ||
| 9/8/2000 | Sold | $425,000$159/sqft |
Source: Public Record Report a problem | ||
Public tax history
| Year | Property taxes | Tax assessment |
|---|---|---|
| 2025 | $15,666 +1.8% | $1,509,600 +2% |
| 2024 | $15,394 +79.8% | $1,480,000 +78.2% |
| 2023 | $8,563 +1.7% | $830,640 +2% |
| 2022 | $8,419 +2.8% | $814,353 +2% |
| 2021 | $8,188 -0.1% | $798,386 +1% |
| 2020 | $8,195 | $790,200 +2% |
| 2019 | $8,195 -8.7% | $774,706 +2% |
| 2018 | $8,973 -16% | $759,516 +2% |
| 2017 | $10,677 | $744,624 +2% |
| 2016 | $10,677 +0.4% | $730,024 +1.5% |
| 2015 | $10,639 +3.2% | $719,059 +2% |
| 2014 | $10,310 | $704,974 +13.7% |
| 2013 | -- | $620,160 |
| 2012 | -- | $620,160 -4% |
| 2011 | -- | $646,000 -3.5% |
| 2010 | -- | $669,497 +1.8% |
| 2009 | -- | $657,930 |
| 2008 | -- | $657,930 +2% |
| 2007 | -- | $645,030 +3.3% |
| 2006 | -- | $624,240 +2% |
| 2005 | -- | $612,000 +2% |
| 2004 | -- | $600,000 +21.2% |
| 2003 | -- | $495,000 +14.2% |
| 2002 | -- | $433,500 +2% |
| 2001 | $7,635 +50.9% | $425,000 +58.9% |
| 2000 | $5,060 | $267,445 |
Find assessor info on the county website
Neighborhood: 92688
Nearby homes
- $1,366,4003 bd2 ba2.1k sqft20 Buenaventura, Rancho Santa Margarita, CA 92688Off Market
- $1,446,6004 bd3 ba2.1k sqft24 Buenaventura, Rancho Santa Margarita, CA 92688Off Market

- $1,540,4004 bd3 ba2.5k sqft18 Buenaventura, Rancho Santa Margarita, CA 92688Off Market
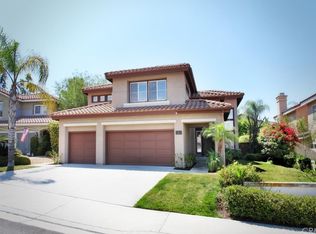
- $1,421,2003 bd2 ba2.1k sqft9 Mission St, Rancho Santa Margarita, CA 92688Off Market
- $1,586,3003 bd3 ba2.7k sqft7 Mission St, Rancho Santa Margarita, CA 92688Off Market
- $1,423,6003 bd3 ba2.3k sqft11 Mission St, Rancho Santa Margarita, CA 92688Off Market
- $1,612,3004 bd3 ba2.3k sqft23 Buenaventura, Rancho Santa Margarita, CA 92688Off Market
- $1,469,3003 bd3 ba2.5k sqft5 Mission St, Rancho Santa Margarita, CA 92688Off Market
Nearby schools
GreatSchools rating
- 8/10Melinda Heights Elementary SchoolGrades: K-6Distance: 0.9 mi
- 7/10Rancho Santa Margarita Intermediate SchoolGrades: 7-8Distance: 1.9 mi
- 10/10Trabuco Hills High SchoolGrades: 9-12Distance: 1.8 mi
Schools provided by the listing agent
- Elementary: Melinda Heights
- Middle: Rancho Santa Margarita
- High: Trabuco Hills
Source: CRMLS. This data may not be complete. We recommend contacting the local school district to confirm school assignments for this home.
Get a cash offer in 3 minutes
Find out how much your home could sell for in as little as 3 minutes with a no-obligation cash offer.
Estimated market value
$1,691,600
Get a cash offer in 3 minutes
Find out how much your home could sell for in as little as 3 minutes with a no-obligation cash offer.
Estimated market value
$1,691,600
- California
- Orange County
- Rancho Santa Margarita
- 92688
- 22 Buenaventura
Nearby cities
Nearby neighborhoods
Nearby zip codes
Other Rancho Santa Margarita Topics
- Apartments for Rent in 92688
- Houses for Sale in 92688
- Houses for Rent in 92688
- 92688 Real Estate
- Rancho Santa Margarita Condos
- Houses for Sale in Rancho Santa Margarita
- Newest Listings in Rancho Santa Margarita
- Rancho Santa Margarita Home Values
- Rancho Santa Margarita Real Estate Agents
- Rancho Santa Margarita Refinance
- Rancho Santa Margarita Mortgage Rates
