Skip main navigation
Off market
  • $752,500

    22 Burnham Ln, Voorhees, NJ 08043

    4beds
    3baths
    2,650sqft
    Detached
    Built in 1987
    0.29 Acres Lot
    $752,500 Zestimate®
    $284/sqft
    $3,989 Estimated rent

    Home value

    $752,500

    $707,000 - $805,000

    $3,989/mo

    Zestimate® history
    Loading
    Loading...

    Owner options

    List your home for rent

    $3,989/mo

    Rent Zestimate®

    Find your next renter with Zillow Rental Manager. Plus, with online applications, you can quickly screen prospective tenants – for free.

    Learn more

    $3,989/mo

    Rent Zestimate®

    Refinance and save

    $5,477/mo

    Est. payment

    Refinancing to a lower rate could help reduce your monthly payments and save thousands over the life of the loan.

    See today's rates

    $5,477/mo

    Est. payment

    Explore your selling options

    Work with a Zillow partner agent

    Leverage their expertise and Zillow's premium Showcase listings to get your home seen by more buyers.

    Get started

    List with your own agent

    Get your home in front of millions of buyers by listing it on Zillow.

    Learn how to do it

    Sell it yourself

    Take full control of how buyers see your home on Zillow by listing For Sale by Owner (FSBO).

    List your home

    What's special

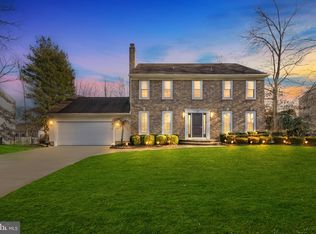
    A fabulous updated home located on one of the nicest streets in the Beagle Club. The home has been totally upgraded and value priced for this community.This stunning Fairfield model will impress you from the moment you pull up. The side entry garage and newer neutral vinyl siding and windows and the 2 bay windows with cooper roofs enhance the facade. The gorgeous custom leaded glass door and capping complete the exterior front. The entire home has been capped for a clean no maintenance look. The windows have all been replaced most of them are Anderson windows. This home has been totally upgraded with the finest amenities. As you enter the foyer you will be please to see the freshly painted neutral walls and ceramic tile. The formal living room has the floor to ceiling bay windows adding natural light. The neutral carpet and neutral gray walls complement the room. Crown molding is featured in both the living and dining room. The living room and dining room open to each other for ease of entertaining. You can expand the table into the living room. The bay window in the dining room over looks the private backyard. The first floor office has double entrance doors to make this a quiet place to work. The heart of the home is the newer gourmet kitchen. The center island adds prep and seating to the kitchen. Recessed lighting illuminates the kitchen. The custom cherry cabinets have a whisky glaze. The self-closing drawers include pot drawers. The built in pantry has pullouts. The built in wine rack is another detail of this amazing kitchen. The sparkling granite counters and tumbled marble walls complement the kitchen. The stainless appliances include a kitchen aid gas stove, side by side refrigerator, dishwasher and microwave. The breakfast area has an Anderson slider leading to the deck and private yard. This home is the most desired floor plan as the kitchen and family room are open to each other. The 2 story expanded family room has vaulted ceilings with skylights and recessed lighting. The freshly painted walls and neutral Berber carpet. The focal of the room is the gas brick fireplace with remote. The updated powder room has the cherry cabinets and granite tops. The staircase and hallway have neutral carpet and and walls. Enter through the double doors to the expansive master suite. The room houses a king size bed and plenty of furniture. The dressing area over looks the family room. The double walk in closets are in the dressing area. The updated luxurious master bath has furniture quality cabinets with granite tops. The ceramic floors have radiant heat. The bath has a soaking tub and stall shower. The shower has tiled walls with a listello accent. The other 3 bedrooms are all nicely sized and neutrally decorated. The main bath is adjacent to the bedrooms. This bath is just gorgeous with custom cabinet bases with double sinks. The cabinets have granite tops with nickel fixtures. The tub surround has updated ceramic tile with a mosaic listello accent. The 12x 12 ceramic tile that matches the tub tile. The full finished basement has plenty of room for a recreation room, play area and gym space. The walls are freshly painted and rich neutral carpet has just been installed. The outdoor space is great for entertaining. The deck has plenty of room for patio furniture. The grass and natural yard has space for a play set. The roof is less than 10 years old and the heater was just replaced in Oct. This home is move in ready and waiting for the new owners. The seller will provide a 1 year home warranty at time of closing. 2020-03-06

    This property is off market, which means it's not currently listed for sale or rent on Zillow. This may be different from what's available on other websites or public sources.

    Facts & features

    Interior

    Bedrooms & bathrooms
    • Bedrooms: 4
    • Bathrooms: 3
    Heating
    • Forced air, Gas
    Cooling
    • Central
    Appliances
    • Included: Dishwasher, Dryer, Garbage disposal, Microwave, Range / Oven, Refrigerator, Washer
    Features
    • Kitchen Island, Pantry, Recessed Lighting, Walk-In Closet(s), Dining Area, Eat-in Kitchen, Crown Molding, Master Bath(s), Upgraded Countertops, Kitchen - Gourmet, Chair Railings, Stall Shower
    • Flooring: Carpet
    • Windows: Skylight(s), Window Treatments
    • Basement: Y
    Interior area
    • Total interior livable area: 2,650 sqft
    • Finished area below ground: 0

    Property

    Parking
    • Total spaces: 2
    • Parking features: Garage - Attached
    Features
    • Exterior features: Wood
    Lot
    • Size: 0.29 Acres
    Details
    • Parcel number: 34002130600011
    • Special conditions: Standard

    Construction

    Type & style
    • Home type: SingleFamily
    • Architectural style: Colonial
    • Property subtype: Detached
    Condition
    • Year built: 1987

    Community & neighborhood

    Location
    • Region: Voorhees

    Other

    Other facts
    • Flooring: Carpet
    • Heating: Forced Air
    • Appliances: Dishwasher, Refrigerator, Disposal, Built-in Microwave, Dryer, Microwave, Washer, Stainless Steel Appliance(s), Built-In Range, Oven/Range - Gas, Oven - Single
    • FireplaceYN: true
    • GarageYN: true
    • AttachedGarageYN: true
    • HeatingYN: true
    • CoolingYN: true
    • StructureType: Detached
    • ConstructionMaterials: Frame
    • StoriesTotal: 2
    • ArchitecturalStyle: Colonial
    • InteriorFeatures: Kitchen Island, Pantry, Recessed Lighting, Walk-In Closet(s), Dining Area, Eat-in Kitchen, Crown Molding, Master Bath(s), Upgraded Countertops, Kitchen - Gourmet, Chair Railings, Stall Shower
    • SpecialListingConditions: Standard
    • CoveredSpaces: 2
    • Cooling: Central Air
    • WindowFeatures: Skylight(s), Window Treatments
    • ParkingFeatures: Attached Garage, Concrete, Garage Faces Side
    • BelowGradeFinishedArea: 0
    • PropertySubType: Detached
    • Basement: Y
    • MlsStatus: Active

    Price history

    DateEventPrice
    4/24/2020Sold$425,000-1.1%$160/sqft
    Source: Public Record Report a problem
    3/4/2020Pending sale$429,900$162/sqft
    Source: BHHS Fox & Roach Marlton-Voorhees Home Marketing Center #NJCD385146 Report a problem
    1/24/2020Listed for sale$429,900-4.4%$162/sqft
    Source: BHHS Fox & Roach-Marlton #NJCD385146 Report a problem
    11/20/2019Listing removed$449,900$170/sqft
    Source: BHHS Fox & Roach Marlton-Voorhees Home Marketing Center #NJCD372496 Report a problem
    7/26/2019Price change$449,900-2.2%$170/sqft
    Source: BHHS Fox & Roach Marlton-Voorhees Home Marketing Center #NJCD372496 Report a problem
    6/21/2019Price change$459,900-1.1%$174/sqft
    Source: BHHS Fox & Roach Marlton-Voorhees Home Marketing Center #NJCD365876 Report a problem
    5/19/2019Listed for sale$464,900$175/sqft
    Source: BHHS Fox & Roach-Marlton #NJCD365876 Report a problem

    Public tax history

    YearProperty taxesTax assessment
    2025$15,058 +4.8%$585,000 +75.1%
    2024$14,366 +1.8%$334,100
    2023$14,109 +2.1%$334,100
    2022$13,825 +0.6%$334,100
    2021$13,738 +11.9%$334,100 +7.4%
    2020$12,272 +33.9%$311,000
    2019$9,167 $311,000
    2018$9,167 -23.8%$311,000
    2017$12,036 +3.3%$311,000
    2016$11,656 +1.3%$311,000
    2015$11,510 +3.3%$311,000
    2014$11,146 +10.2%$311,000
    2013$10,119 -12.2%$311,000 -23.5%
    2012$11,522 +4.2%$406,700
    2011$11,062 +4.5%$406,700
    2010$10,582 +0.9%$406,700
    2009$10,493 $406,700
    2008-- $406,700
    2007-- $406,700
    2006-- $406,700 +123.2%
    2005-- $182,200
    2004-- $182,200
    2003-- $182,200
    2002-- $182,200
    2001-- $182,200

    Find assessor info on the county website

    Neighborhood: 08043

    Nearby schools

    GreatSchools rating
    Schools provided by the listing agent
    • Elementary: KRESSON SCHOOL E.S.
    • Middle: VOORHEES M.S.
    • High: EASTERN H.S.
    • District: EASTERN CAMDEN COUNTY REG SCHOOLS

    Source: The MLS. This data may not be complete. We recommend contacting the local school district to confirm school assignments for this home.

    Get a cash offer in 3 minutes
    Find out how much your home could sell for in as little as 3 minutes with a no-obligation cash offer.
    Estimated market value
    $752,500
    Get a cash offer in 3 minutes
    Find out how much your home could sell for in as little as 3 minutes with a no-obligation cash offer.
    Estimated market value
    $752,500