Skip main navigation
Off market
  • $1,618,300

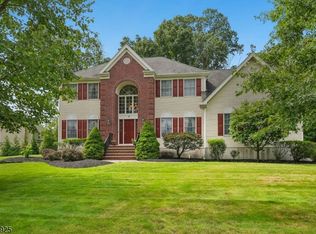
    22 Burniston Ct, Hillsborough, NJ 08844

    4beds
    4,012sqft
    SingleFamily
    Built in 2006
    1 Acres Lot
    $1,618,300 Zestimate®
    $403/sqft
    $5,689 Estimated rent

    Home value

    $1,618,300

    $1.51M - $1.73M

    $5,689/mo

    Zestimate® history
    Loading
    Loading...

    Owner options

    List your home for rent

    $5,689/mo

    Rent Zestimate®

    Find your next renter with Zillow Rental Manager. Plus, with online applications, you can quickly screen prospective tenants – for free.

    Learn more

    $5,689/mo

    Rent Zestimate®

    Refinance and save

    $11,325/mo

    Est. payment

    Refinancing to a lower rate could help reduce your monthly payments and save thousands over the life of the loan.

    See today's rates

    $11,325/mo

    Est. payment

    Explore your selling options

    Work with a Zillow partner agent

    Leverage their expertise and Zillow's premium Showcase listings to get your home seen by more buyers.

    Get started

    List with your own agent

    Get your home in front of millions of buyers by listing it on Zillow.

    Learn how to do it

    Sell it yourself

    Take full control of how buyers see your home on Zillow by listing For Sale by Owner (FSBO).

    List your home

    What's special

    Vacation at home in this spectacular Carney Model located in Hillsborough's most popular neighborhood, Country Classics.  Your private, resort-like backyard is a homeowner's delight---featuring a heated in-ground swimming pool, diving board, outdoor fireplace, gourmet kitchen and lavish blue slate patio.  Equally impressive is the fully finished basement providing an additional 1800 square feet of living space, equipped with extra large windows, home theater, gym with mirrored walls and wood flooring, recreational room, full bathroom and spacious storage area.  Cooking is a breeze in your savory kitchen, boasting antique white cabinets, lush granite counters, rustic wood slat ceiling, stainless appliances, double oven, five burner gas cooktop, center island, wet bar, disposal and instant hot water dispenser.  At the heart of your home is a magnificent family room showcasing a voluminous ceiling, skylights, wood burning fireplace and sunburst windows. Your lavish lifestyle continues in an opulent dining room accented by a coffered ceiling, gorgeous sunroom with a tray ceiling and welcoming living room, all featuring premium hardwood flooring.  An office, laundry room and powder room complete the first level.  Upstairs you'll find four spacious bedrooms with neutral carpeting, including a grand master suite, spotlighting a sitting room,  tray ceiling, dual closets, en-suite bathroom, whirlpool tub, two sinks and a tiled stall shower.  More amenities include a three car garage, custom closets, built-in safe, motorized foyer chandelier lift, crisp white wide trim, wainscoting and shadow box moulding, recessed lighting, rear staircase, two zone heat/air, intercom, security system, full yard irrigation and professionally maintained lawn care.  Make this dream home your reality.  

    This property is off market, which means it's not currently listed for sale or rent on Zillow. This may be different from what's available on other websites or public sources.

    Facts & features

    Interior

    Bedrooms & bathrooms
    • Bedrooms: 4
    • Bathrooms: 4
    • Full bathrooms: 3
    • 1/2 bathrooms: 1
    Heating
    • Forced air, Gas
    Cooling
    • Central
    Appliances
    • Included: Dishwasher, Dryer, Freezer, Microwave, Range / Oven, Refrigerator
    Features
    • Flooring: Carpet, Hardwood, Slate
    • Basement: Finished
    • Has fireplace: Yes
    Interior area
    • Total interior livable area: 4,012 sqft

    Property

    Parking
    • Parking features: Garage - Attached
    Features
    • Exterior features: Stone, Vinyl, Brick
    • Has view: Yes
    • View description: Park
    Lot
    • Size: 1 Acres
    Details
    • Parcel number: 100020500003000051

    Construction

    Type & style
    • Home type: SingleFamily
    Materials
    • Roof: Other
    Condition
    • Year built: 2006

    Community & HOA

    Location
    • Region: Hillsborough

    Financial & listing details

    • Price per square foot: $403/sqft
    • Tax assessed value: $1,153,000
    • Annual tax amount: $24,052

    Price history

    DateEventPrice
    6/12/2015Sold$954,500-1.6%$238/sqft
    Source: GSMLS #3197788 Report a problem
    5/3/2015Pending sale$969,900$242/sqft
    Source: Berkshire Hathaway HomeServices New Jersey Properties #3197788 Report a problem
    2/12/2015Listed for sale$969,900+4.7%$242/sqft
    Source: Bhhs - New Jersey Properties #3197788 Report a problem
    9/12/2006Sold$926,027$231/sqft
    Source: Public Record Report a problem

    Public tax history

    YearProperty taxesTax assessment
    2025$24,052 +8.9%$1,153,000 +8.9%
    2024$22,095 +5.6%$1,059,200 +9%
    2023$20,914 +5.2%$971,400 +4.6%
    2022$19,888 $929,100 +9.7%
    2021-- $847,000 +2.7%
    2020$19,653 -1.3%$824,800 +0.9%
    2019$19,906 $817,500 -0.7%
    2018$19,906 +2.4%$822,900 +2.6%
    2017$19,430 +2.8%$802,400 -0.3%
    2016$18,903 +6.7%$804,900 +6.4%
    2015$17,710 +2.7%$756,500 -0.3%
    2014$17,244 +1.7%$758,800 -0.9%
    2013$16,960 +1.6%$765,700
    2012$16,700 -18.4%$765,700
    2011$20,455 +2.7%$765,700 +16.5%
    2010$19,922 +0.5%$657,500
    2009$19,824 $657,500
    2008-- $657,500
    Find assessor info on the county website

    Neighborhood: 08844

    Nearby schools

    GreatSchools rating
    Get a cash offer in 3 minutes
    Find out how much your home could sell for in as little as 3 minutes with a no-obligation cash offer.
    Estimated market value
    $1,618,300
    Get a cash offer in 3 minutes
    Find out how much your home could sell for in as little as 3 minutes with a no-obligation cash offer.
    Estimated market value
    $1,618,300