22 Butterfly Lane – On the Westchester Border
Welcome to 22 Butterfly Lane, a truly one-of-a-kind, meticulously maintained home nestled in a beautiful neighborhood near the Westchester border. This exceptional property offers both charm and convenience, located just minutes from the Taconic Parkway for easy commuting.
Situated on a level lot, the home features a spacious deck perfect for outdoor gatherings and an expanded driveway that comfortably accommodates multiple vehicles. From the moment you step inside, you’ll feel the warmth and comfort that make this house feel like home.
Bright and sunny throughout, this residence offers generously sized rooms, gleaming hardwood floors, and abundant closet and storage space. The inviting living room is ideal for relaxing or entertaining, while the oversized, family-style kitchen provides the perfect space for anything from morning coffee to midnight snacks. Host elegant dinners in the formal dining room designed for sophisticated entertaining.
Retreat to the grand master bedroom for rest and relaxation, or explore the bonus hideaway room—perfect for a hobby studio, music space, or creative sanctuary. With flexibility to accommodate extended family, nanny quarters, or a private home office, this home truly has it all.
Just bring your furniture—this move-in-ready gem needs nothing else.
Sold for $720,000
$720,000
22 Butterfly Lane, Mahopac, NY 10579
3beds
2,400sqft
Single Family Residence, Residential
Built in 1986
2.02 Acres Lot
$757,800 Zestimate®
$300/sqft
$5,674 Estimated rent
Home value
$757,800
$644,000 - $894,000
$5,674/mo
Zestimate® history
Owner options
List your home for rent
$5,674/mo
Rent Zestimate®
Find your next renter with Zillow Rental Manager. Plus, with online applications, you can quickly screen prospective tenants – for free.
$5,674/mo
Rent Zestimate®
Refinance and save
$5,160/mo
Est. payment
Refinancing to a lower rate could help reduce your monthly payments and save thousands over the life of the loan.
$5,160/mo
Est. payment
Explore your selling options
Work with a Zillow partner agent
Leverage their expertise and Zillow's premium Showcase listings to get your home seen by more buyers.
Get startedList with your own agent
Get your home in front of millions of buyers by listing it on Zillow.
Learn how to do itSell it yourself
Take full control of how buyers see your home on Zillow by listing For Sale by Owner (FSBO).
List your homeWhat's special
Zillow last checked:
Listing updated:
Listed by:
Annette M. Cicinelli 914-755-5900,
Keller Williams Realty Partner 914-962-0007
Bought with:
Aileen P. Riordan, 30MU0900007
Houlihan Lawrence Inc.
Source: OneKey® MLS as distributed by MLS GRID,MLS#: 855950
Facts & features
Interior
Bedrooms & bathrooms
- Bedrooms: 3
- Bathrooms: 3
- Full bathrooms: 2
- 1/2 bathrooms: 1
Heating
- Baseboard
Cooling
- Central Air
Appliances
- Included: Dishwasher, Dryer, Electric Oven, Microwave, Refrigerator, Stainless Steel Appliance(s)
- Laundry: Washer/Dryer Hookup
Features
- First Floor Full Bath, Beamed Ceilings, Cathedral Ceiling(s), Eat-in Kitchen, Entrance Foyer, Formal Dining, Granite Counters, Kitchen Island, Primary Bathroom, Open Kitchen, Pantry, Storage
- Flooring: Ceramic Tile, Combination, Hardwood
- Attic: Pull Stairs,Scuttle
- Has fireplace: No
Interior area
- Total structure area: 2,400
- Total interior livable area: 2,400 sqft
Property
Parking
- Total spaces: 8
- Parking features: Driveway, Garage, Garage Door Opener, Heated Garage
- Garage spaces: 2
- Has uncovered spaces: Yes
Features
- Has private pool: Yes
- Pool features: Above Ground
Lot
- Size: 2.02 Acres
Details
- Parcel number: 37280007401000010060000000
- Special conditions: None
Construction
Type & style
- Home type: SingleFamily
- Property subtype: Single Family Residence, Residential
Materials
- Vinyl Siding
Condition
- Actual
- Year built: 1986
Utilities & green energy
- Sewer: Septic Tank
- Utilities for property: Cable Connected, Electricity Connected
Community & HOA
HOA
- Has HOA: No
Location
- Region: Putnam Valley
Financial & listing details
- Price per square foot: $300/sqft
- Tax assessed value: $622,900
- Annual tax amount: $16,335
- Date on market: 5/5/2025
- Cumulative days on market: 46 days
- Listing agreement: Exclusive Right To Sell
- Inclusions: As is
- Exclusions: As is
- Electric utility on property: Yes
Price history
| Date | Event | Price |
|---|---|---|
| 8/13/2025 | Sold | $720,000+10.8%$300/sqft |
Source:  OneKey® MLS as distributed by MLS GRID #855950 Report a problem OneKey® MLS as distributed by MLS GRID #855950 Report a problem | ||
| 6/20/2025 | Pending sale | $650,000$271/sqft |
Source: OneKey® MLS as distributed by MLS GRID #855950 Report a problem | ||
| 5/5/2025 | Listed for sale | $650,000+5.7%$271/sqft |
Source: OneKey® MLS as distributed by MLS GRID #855950 Report a problem | ||
| 1/4/2022 | Sold | $615,000-1.6%$256/sqft |
Source: OneKey® MLS as distributed by MLS GRID #H6143016 Report a problem | ||
| 10/27/2021 | Pending sale | $625,000$260/sqft |
Source: OneKey® MLS as distributed by MLS GRID #H6143016 Report a problem | ||
| 9/21/2021 | Listed for sale | $625,000$260/sqft |
Source: OneKey® MLS as distributed by MLS GRID #H6143016 Report a problem | ||
Public tax history
| Year | Property taxes | Tax assessment |
|---|---|---|
| 2025 | -- | $622,900 |
| 2024 | -- | $622,900 +7.1% |
| 2023 | -- | $581,800 +16% |
| 2022 | -- | $501,600 +10% |
| 2021 | -- | $456,000 +5.5% |
| 2020 | -- | $432,100 +3% |
| 2019 | -- | $419,500 +4% |
| 2018 | -- | $403,400 +4% |
| 2017 | $10,447 | $387,700 +1% |
| 2016 | -- | $383,900 +1% |
| 2015 | -- | $380,100 -1% |
| 2014 | -- | $383,900 -2% |
| 2013 | -- | $391,700 -8.2% |
| 2012 | -- | $426,900 -4% |
| 2011 | -- | $444,700 -6% |
| 2010 | -- | $473,000 -4.8% |
| 2009 | -- | $497,000 -5% |
| 2008 | -- | $523,000 -9.4% |
| 2007 | -- | $577,100 +7.1% |
| 2006 | -- | $538,600 +28.2% |
| 2005 | -- | $420,000 +15.6% |
| 2004 | -- | $363,300 +67.5% |
| 2003 | -- | $216,850 |
| 2002 | -- | $216,850 |
| 2001 | -- | $216,850 |
| 2000 | -- | $216,850 |
Find assessor info on the county website
Neighborhood: 10579
Nearby homes
- $700,7003 bd2 ba1.6k sqft18 Butterfly Ln, Putnam Valley, NY 10579Off Market
- $850,1003 bd3 ba2.9k sqft26 Butterfly Ln, Putnam Valley, NY 10579Off Market
- $925,8003 bd2 ba2.9k sqftButterfly Ln, Putnam valley, NY 10579Off Market
- $615,0003 bd3 ba1.7k sqft23 Butterfly Ln, Putnam Valley, NY 10579Sold
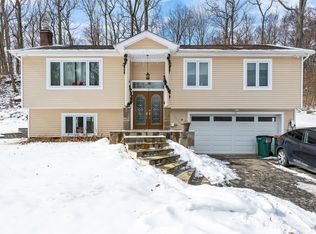
- $710,3003 bd2 ba1.9k sqft14 Butterfly Ln, Putnam Valley, NY 10579Off Market
- $753,9003 bd2 ba2.5k sqft19 Butterfly Ln, Putnam Valley, NY 10579Off Market
- $699,5004 bd2 ba2k sqft25 Butterfly Ln, Putnam Valley, NY 10579Off Market
- $141,020-- bd-- ba-- sqft30 Butterfly Ln, Putnam Valley, NY 10579Off Market
Nearby schools
GreatSchools rating
- 6/10Austin Road Elementary SchoolGrades: K-5Distance: 2.2 mi
- 5/10Mahopac Middle SchoolGrades: 6-10Distance: 2.4 mi
- 7/10Mahopac High SchoolGrades: 7,9-12Distance: 2.4 mi
Schools provided by the listing agent
- Elementary: Austin Road Elementary School
- Middle: Mahopac Middle School
- High: Mahopac High School
Source: OneKey® MLS as distributed by MLS GRID. This data may not be complete. We recommend contacting the local school district to confirm school assignments for this home.
- New York
- Putnam County
- Putnam Valley
- 10579
- 22 Butterfly Lane
Nearby cities
Nearby zip codes
Other Putnam Valley Topics
