Rare, modern 4-bedroom, 2.5-bathroom home located a cul-de-sac in the highly sought-after Williamsville school district. Beautiful, oversized, covered front porch. The first floor features a large family room and an office with custom built-ins. The open concept design seamlessly connects the kitchen, dining room, living room, and bar area, creating a perfect space for entertaining. A convenient half bath & laundry room are also located on the first floor. Upstairs, you'll find all four bedrooms, including a primary suite with a full bath featuring a steam shower, whirlpool tub and a spacious walk-in closet. An additional full bath serves the remaining bedrooms. The home boasts modern neutral finishes throughout, offering a fresh and timeless aesthetic. Enjoy outdoor living with the option of a covered back patio, overlooking a private wooded lot that is kept green with a sprinkler system. This home combines modern comforts, piece of mind with a whole house generator and security system all in a prime location.
Closed
$550,000
22 Buxton Ct, East Amherst, NY 14051
4beds
3,732sqft
Single Family Residence
Built in 1990
8,681 Square Feet Lot
$572,200 Zestimate®
$147/sqft
$3,729 Estimated rent
Home value
$572,200
$532,000 - $618,000
$3,729/mo
Zestimate® history
Owner options
List your home for rent
$3,729/mo
Rent Zestimate®
Find your next renter with Zillow Rental Manager. Plus, with online applications, you can quickly screen prospective tenants – for free.
$3,729/mo
Rent Zestimate®
Refinance and save
$3,794/mo
Est. payment
Refinancing to a lower rate could help reduce your monthly payments and save thousands over the life of the loan.
$3,794/mo
Est. payment
Explore your selling options
Work with a Zillow partner agent
Leverage their expertise and Zillow's premium Showcase listings to get your home seen by more buyers.
Get startedList with your own agent
Get your home in front of millions of buyers by listing it on Zillow.
Learn how to do itSell it yourself
Take full control of how buyers see your home on Zillow by listing For Sale by Owner (FSBO).
List your homeWhat's special
Zillow last checked:
Listing updated:
Listed by:
Anish Patel 716-253-1316,
Buffalo Residential LLC.,
Danielle Smith 607-242-2972,
Buffalo Residential LLC.
Bought with:
Jeffrey Ryan, 10401384792
Serota Real Estate LLC
Source: NYSAMLSs,MLS#: B1547583 Originating MLS: Buffalo
Originating MLS: BuffaloFacts & features
Interior
Bedrooms & bathrooms
- Bedrooms: 4
- Bathrooms: 3
- Full bathrooms: 2
- 1/2 bathrooms: 1
- Main level bathrooms: 1
Heating
- Gas, Forced Air
Cooling
- Central Air
Appliances
- Included: Appliances Negotiable, Built-In Range, Built-In Oven, Double Oven, Dryer, Dishwasher, Gas Cooktop, Gas Water Heater, Microwave, Refrigerator, Washer, Water Softener Rented
- Laundry: Main Level
Features
- Wet Bar, Ceiling Fan(s), Cathedral Ceiling(s), Central Vacuum, Den, Separate/Formal Dining Room, Entrance Foyer, Separate/Formal Living Room, Home Office, Kitchen Island, Kitchen/Family Room Combo, Living/Dining Room, Sliding Glass Door(s), Solid Surface Counters, Bath in Primary Bedroom
- Flooring: Carpet, Hardwood, Luxury Vinyl, Varies
- Doors: Sliding Doors
- Windows: Skylight(s)
- Basement: Full,Partially Finished,Sump Pump
- Number of fireplaces: 1
Interior area
- Total structure area: 3,732
- Total interior livable area: 3,732 sqft
Property
Parking
- Total spaces: 2.5
- Parking features: Attached, Garage, Garage Door Opener
- Attached garage spaces: 2.5
Features
- Levels: Two
- Stories: 2
- Patio & porch: Patio
- Exterior features: Awning(s), Concrete Driveway, Patio
Lot
- Size: 8,681 Square Feet
- Dimensions: 57 x 150
- Features: Cul-De-Sac, Pie Shaped Lot
Details
- Parcel number: 1422890421100006013000
- Special conditions: Standard
- Other equipment: Generator
Construction
Type & style
- Home type: SingleFamily
- Architectural style: Contemporary
- Property subtype: Single Family Residence
Materials
- Brick, Vinyl Siding
- Foundation: Poured
- Roof: Asphalt
Condition
- Resale
- Year built: 1990
Utilities & green energy
- Sewer: Connected
- Water: Connected, Public
- Utilities for property: Sewer Connected, Water Connected
Community & HOA
Location
- Region: East Amherst
Financial & listing details
- Price per square foot: $147/sqft
- Tax assessed value: $335,000
- Annual tax amount: $11,153
- Date on market: 6/25/2024
- Cumulative days on market: 62 days
- Listing terms: Cash,Conventional,FHA,VA Loan
Price history
| Date | Event | Price |
|---|---|---|
| 7/14/2025 | Sold | $550,000-13%$147/sqft |
Source: Public Record Report a problem | ||
| 10/29/2024 | Sold | $632,000-2.6%$169/sqft |
Source:  NYSAMLSs #B1547583 Report a problem NYSAMLSs #B1547583 Report a problem | ||
| 8/26/2024 | Pending sale | $649,000$174/sqft |
Source: NYSAMLSs #B1547583 Report a problem | ||
| 7/30/2024 | Price change | $649,000-3.1%$174/sqft |
Source: NYSAMLSs #B1547583 Report a problem | ||
| 6/25/2024 | Listed for sale | $670,000+100%$180/sqft |
Source: NYSAMLSs #B1547583 Report a problem | ||
| 9/2/2015 | Sold | $335,000-2.9%$90/sqft |
Source: NYSAMLSs #B478126 Report a problem | ||
| 8/4/2015 | Pending sale | $344,900$92/sqft |
Source: Hunt Real Estate ERA #B478126 Report a problem | ||
| 6/19/2015 | Listed for sale | $344,900+16.9%$92/sqft |
Source: Hunt Real Estate ERA #B478126 Report a problem | ||
| 6/27/2014 | Sold | $295,000-6.3%$79/sqft |
Source: Public Record Report a problem | ||
| 2/28/2014 | Listed for sale | $315,000-10%$84/sqft |
Source: Hunt Real Estate ERA #b445444 Report a problem | ||
| 1/9/2014 | Listing removed | $349,900$94/sqft |
Source: 2.5% Real Estate Direct #B438204 Report a problem | ||
| 10/16/2013 | Price change | $349,900-2.8%$94/sqft |
Source: 2.5% Real Estate Direct #B438204 Report a problem | ||
| 9/10/2013 | Price change | $359,900+5.9%$96/sqft |
Source: 2.5% Real Estate Direct #B438204 Report a problem | ||
| 8/12/2013 | Listed for sale | $340,000$91/sqft |
Source: Owner Report a problem | ||
Public tax history
| Year | Property taxes | Tax assessment |
|---|---|---|
| 2025 | -- | $649,000 |
| 2024 | -- | $649,000 +93.7% |
| 2023 | -- | $335,000 |
| 2022 | -- | $335,000 |
| 2021 | -- | $335,000 |
| 2020 | -- | $335,000 |
| 2019 | -- | $335,000 |
| 2018 | -- | $335,000 |
| 2017 | $9,580 +151.2% | $335,000 +11.7% |
| 2016 | $3,814 | $300,000 |
| 2015 | -- | $300,000 -11.9% |
| 2014 | -- | $340,600 |
| 2013 | -- | $340,600 |
| 2012 | -- | $340,600 |
| 2011 | -- | $340,600 |
| 2010 | -- | $340,600 |
| 2009 | -- | $340,600 +15.5% |
| 2008 | -- | $295,000 |
| 2007 | -- | $295,000 |
| 2006 | -- | $295,000 |
| 2005 | -- | $295,000 +3.5% |
| 2004 | -- | $285,000 |
| 2003 | -- | $285,000 |
| 2002 | -- | $285,000 |
| 2001 | -- | $285,000 |
| 2000 | -- | $285,000 |
Find assessor info on the county website
Neighborhood: 14051
Nearby homes
- $400-- bd-- ba-- sqft395 Wood Acres Dr, East Amherst, NY 14051Off Market
- $659,5004 bd2 ba2.8k sqft82 Prestonwood Ln, East Amherst, NY 14051Off Market
- $688,0005 bd4 ba2.7k sqft14 Buxton Ct, East Amherst, NY 14051Sold
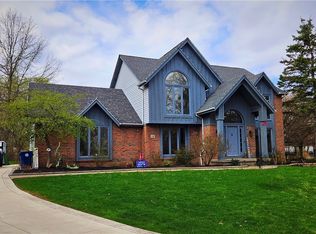
- $708,2003 bd2 ba2.8k sqft6 Buxton Ct, East Amherst, NY 14051Off Market
- $628,6004 bd3 ba2.8k sqft65 Plumwood Ct, East Amherst, NY 14051Off Market
- $620,0004 bd3 ba3.2k sqft73 Plumwood Ct, East Amherst, NY 14051Off Market
- $761,2004 bd2 ba3.2k sqft73 Prestonwood Ln, East Amherst, NY 14051Off Market
- $718,5004 bd2 ba2.8k sqft90 Prestonwood Ln, East Amherst, NY 14051Off Market
Nearby schools
GreatSchools rating
- 9/10Transit Middle SchoolGrades: 5-8Distance: 1.5 mi
- 9/10Williamsville East High SchoolGrades: 9-12Distance: 1.3 mi
- 6/10Maple East Elementary SchoolGrades: K-4Distance: 2 mi
Schools provided by the listing agent
- District: Williamsville
Source: NYSAMLSs. This data may not be complete. We recommend contacting the local school district to confirm school assignments for this home.
Sell for more on Zillow
Get a Zillow Showcase℠ listing at no additional cost and you could sell for .
$572,200
2% more
+$11,444
With Zillow Showcase(estimated)
$583,644
- New York
- Erie County
- East Amherst
- 14051
- 22 Buxton Ct
Nearby cities
Nearby zip codes
Other East Amherst Topics
