Skip main navigation
Sold for $530,000
  • $530,000

    22 Buzzardtown Rd, Irwin, PA 15642

    4beds
    --sqft
    Single Family Residence
    Built in ----
    2.9 Acres Lot
    $511,600 Zestimate®
    $--/sqft
    $2,383 Estimated rent

    Home value

    $511,600

    $486,000 - $537,000

    $2,383/mo

    Zestimate® history
    Loading
    Loading...

    Owner options

    List your home for rent

    $2,383/mo

    Rent Zestimate®

    Find your next renter with Zillow Rental Manager. Plus, with online applications, you can quickly screen prospective tenants – for free.

    Learn more

    $2,383/mo

    Rent Zestimate®

    Refinance and save

    $3,396/mo

    Est. payment

    Refinancing to a lower rate could help reduce your monthly payments and save thousands over the life of the loan.

    See today's rates

    $3,396/mo

    Est. payment

    Explore your selling options

    Work with a Zillow partner agent

    Leverage their expertise and Zillow's premium Showcase listings to get your home seen by more buyers.

    Get started

    List with your own agent

    Get your home in front of millions of buyers by listing it on Zillow.

    Learn how to do it

    Sell it yourself

    Take full control of how buyers see your home on Zillow by listing For Sale by Owner (FSBO).

    List your home

    What's special

    Wolf stovetopSpacious room sizesHot tubWood porch burnerGenerous storageGranite countertopsCherry wood-stained soft-close cabinetry
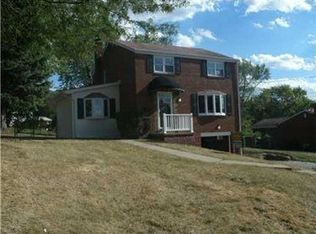
    Tucked away on approximately 2.9 peaceful acres in Hempfield Township, 22 Buzzardtown Road in Irwin offers a rare combination of warmth, versatility, and space to truly live the way you want. This spacious 4-bedroom, 2.5-bath home blends thoughtful updates, inviting character, and incredible functionality — all surrounded by the kind of property that’s becoming harder and harder to find. At the heart of the home is an updated kitchen designed for gathering and everyday living, featuring granite countertops, a Wolf stovetop, cherry wood-stained soft-close cabinetry, and quality finishes that create a warm, timeless feel. Throughout the home, you’ll find details that add comfort and charm, including crown molding, generous storage, spacious room sizes, hardwood flooring beneath the upstairs carpet, and a primary suite complete with a cozy wood-burning fireplace and dual closets. What truly sets this property apart is the incredible garage and workspace potential. The expansive five-car garage with office space above opens the door to countless possibilities — whether you’re a business owner, contractor, car enthusiast, hobbyist, or simply someone craving extra room to create, work, store, or grow. Additional garage space below the home along with 100-amp service in the detached garage adds even more flexibility and functionality. Outside, the property invites you to slow down and enjoy the lifestyle that comes with having space of your own — from relaxing in the hot tub, to cozy evenings by the wood porch burner, to hosting friends and family around the outdoor TV area under ambient LED lighting. With acreage, updates, workspace, income potential, and room to make it your own, this is more than just a home — it’s a property built for the way people truly want to live.

    Zillow last checked:

    Listing updated:

    Listed by:

    Melissa Merriman 724-933-8500,

    KELLER WILLIAMS STEEL CITY

    Bought with:

    Sarah Evans, RS373977

    COLDWELL BANKER REALTY

    Source: WPMLS,MLS#: 1754865MLS LogoOriginating MLS: West Penn Multi-List

    Facts & features

    Interior

    Bedrooms & bathrooms
    • Bedrooms: 4
    • Bathrooms: 3
    • Full bathrooms: 2
    • 1/2 bathrooms: 1
    Primary bedroom
    • Level: Upper
    • Dimensions: 17x12
    Bedroom 2
    • Level: Upper
    • Dimensions: 12x13
    Bedroom 3
    • Level: Upper
    • Dimensions: 12x13
    Bedroom 4
    • Level: Upper
    • Dimensions: 12x15
    Dining room
    • Level: Main
    • Dimensions: 12x10
    Family room
    • Level: Main
    • Dimensions: 23x12
    Kitchen
    • Level: Main
    • Dimensions: 14x12
    Living room
    • Level: Main
    • Dimensions: 13x19
    Heating
    • Electric
    Cooling
    • Central Air
    Appliances
    • Included: Some Electric Appliances, Cooktop, Dishwasher, Microwave, Refrigerator
    Features
    • Flooring: Carpet, Hardwood
    • Basement: Full,Walk-Out Access
    • Number of fireplaces: 1

    Property

    Parking
    • Parking features: Built In, Detached, Garage
    • Has attached garage: Yes
    Features
    • Levels: Two
    • Stories: 2
    • Pool features: None
    Lot
    • Size: 2.9 Acres
    • Dimensions: 262 x 470 x IRR
    Details
    • Parcel number: 5012110132

    Construction

    Type & style
    • Home type: SingleFamily
    • Architectural style: Two Story
    • Property subtype: Single Family Residence
    Materials
    • Brick
    • Roof: Asphalt
    Condition
    • Resale

    Utilities & green energy

    • Sewer: Public Sewer
    • Water: Public

    Community & HOA

    Location
    • Region: Irwin

    Financial & listing details

    • Tax assessed value: $49,200
    • Annual tax amount: $6,376
    • Date on market: 5/21/2026

    Price history

    DateEventPrice
    8/14/2026Sold$530,000
    Source: WPMLS #1754865 Report a problem
    7/7/2026Pending sale$530,000
    Source: WPMLS #1754865 Report a problem
    5/21/2026Listed for sale$530,000+53.6%
    Source: WPMLS #1754865 Report a problem
    11/10/2020Sold$345,000-8%
    Source: WPMLS #1460002 Report a problem
    9/15/2020Pending sale$375,000
    Source: INTEGRITY PLUS REALTY #1460002 Report a problem
    8/3/2020Listed for sale$375,000
    Source: INTEGRITY PLUS REALTY #1460002 Report a problem

    Public tax history

    YearProperty taxesTax assessment
    2024$6,014 +10.9%$49,200
    2023$5,424 +2.1%$49,200
    2022$5,311 $49,200
    2021$5,311 +0.5%$49,200
    2020$5,287 $49,200
    2019$5,287 +1.2%$49,200
    2018$5,225 +2.4%$49,200
    2017$5,104 +5.2%$49,200
    2016$4,852 $49,200
    2015$4,852 +1.5%$49,200
    2014$4,778 +1.6%$49,200
    2013$4,704 +1.6%$49,200
    2012$4,632 $49,200
    2011$4,632 $49,200
    2010$4,632 $49,200
    2009$4,632 $49,200
    2008$4,632 +1.8%$49,200
    2007$4,548 +1.4%$49,200
    2006$4,487 +0.7%$49,200
    2005$4,457 +8.3%$49,200
    2004$4,115 +12.1%$49,200
    2003$3,672 +5.6%$49,200
    2002$3,478 +5.5%$49,200
    2000$3,296 $49,200
    Find assessor info on the county website

    Neighborhood: 15642

    Nearby schools

    GreatSchools rating
    Schools provided by the listing agent
    • District: Hempfield Area

    Source: WPMLS. This data may not be complete. We recommend contacting the local school district to confirm school assignments for this home.

    Get pre-qualified for a loan
    At Zillow Home Loans, we can pre-qualify you in as little as 5 minutes with no impact to your credit score.

    An equal housing lender. NMLS #10287.

    Sell for more on Zillow
    Get a Zillow Showcase℠ listing at no additional cost and you could sell for .
    $511,600
    2% more
    +$10,232
    With Zillow Showcase(estimated)
    $521,832