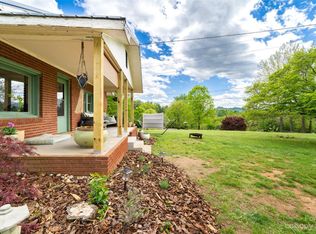
Welcome to 22 C Gillespie way, a serene country retreat with picturesque mountain views. Located just 20 Min from Patton Avenue, 25 Min from Asheville & just 20 Min from Weaverville, this cozy 3 Bedroom/ 1 Bath home is situated in a tranquil setting with space for a garden &/or Chicken Coop. New kitchen appliances. The basement is accessible by an exterior entrance offering extra storage space. Zoned Open-Use! More or Less .35 Acres
Closed
$248,000
22 C Gillespie Way, Leicester, NC 28748
3beds
1,080sqft
Single Family Residence
Built in 1967
0.35 Acres Lot
$288,100 Zestimate®
$230/sqft
$1,844 Estimated rent
Home value
$288,100
$271,000 - $305,000
$1,844/mo
Zestimate® history
Owner options
List your home for rent
$1,844/mo
Rent Zestimate®
Find your next renter with Zillow Rental Manager. Plus, with online applications, you can quickly screen prospective tenants – for free.
$1,844/mo
Rent Zestimate®
Refinance and save
$1,553/mo
Est. payment
Refinancing to a lower rate could help reduce your monthly payments and save thousands over the life of the loan.
$1,553/mo
Est. payment
Explore your selling options
Work with a Zillow partner agent
Leverage their expertise and Zillow's premium Showcase listings to get your home seen by more buyers.
Get startedList with your own agent
Get your home in front of millions of buyers by listing it on Zillow.
Learn how to do itSell it yourself
Take full control of how buyers see your home on Zillow by listing For Sale by Owner (FSBO).
List your homeWhat's special
Picturesque mountain viewsNew kitchen appliances
Zillow last checked:
Listing updated:
Listed by:
Alex Barbosa-Medina alexNCRealtor@gmail.com,
Twilight Developments Inc.
Bought with:
Non Member
Canopy Administration
Source: Canopy MLS as distributed by MLS GRID,MLS#: 4058595
Facts & features
Interior
Bedrooms & bathrooms
- Bedrooms: 3
- Bathrooms: 1
- Full bathrooms: 1
- Main level bedrooms: 3
Primary bedroom
- Level: Main
Bedroom s
- Level: Main
Bedroom s
- Level: Main
Bathroom full
- Level: Main
Basement
- Level: Basement
Dining area
- Level: Main
Kitchen
- Level: Main
Living room
- Level: Main
Heating
- Ductless
Cooling
- Ductless
Appliances
- Included: Electric Range, Electric Water Heater, Refrigerator
- Laundry: In Kitchen
Features
- Basement: Exterior Entry,Storage Space,Unfinished
Interior area
- Total structure area: 1,080
- Total interior livable area: 1,080 sqft
- Finished area above ground: 1,080
- Finished area below ground: 0
Property
Parking
- Parking features: Detached Carport
- Has carport: Yes
- Details: Detached Carport & a spot next to Carport
Features
- Levels: One
- Stories: 1
- Patio & porch: Covered, Front Porch, Rear Porch
Lot
- Size: 0.35 Acres
- Features: Cleared, Level
Living quarters
- Secondary features: None
Details
- Additional structures: Shed(s)
- Parcel number: 9702702707
- Zoning: Open Use
- Special conditions: Standard
Construction
Type & style
- Home type: SingleFamily
- Architectural style: Other
- Property subtype: Single Family Residence
Materials
- Hardboard Siding
- Foundation: Slab
- Roof: Shingle
Condition
- New construction: No
- Year built: 1967
Utilities & green energy
- Sewer: Septic Installed
- Water: Shared Well
Community & HOA
Community
- Features: None
- Subdivision: None
Location
- Region: Leicester
- Elevation: 2000 Feet
Financial & listing details
- Price per square foot: $230/sqft
- Tax assessed value: $155,100
- Annual tax amount: $1,135
- Date on market: 8/11/2023
- Cumulative days on market: 146 days
- Listing terms: Cash,Conventional,FHA,Owner Financing,USDA Loan
- Road surface type: Gravel
Price history
| Date | Event | Price |
|---|---|---|
| 2/7/2024 | Sold | $248,000-8.1%$230/sqft |
Source:  Canopy MLS as distributed by MLS GRID #4058595 Report a problem Canopy MLS as distributed by MLS GRID #4058595 Report a problem | ||
| 9/20/2023 | Price change | $269,900-3.6%$250/sqft |
Source: Canopy MLS as distributed by MLS GRID #4058595 Report a problem | ||
| 8/11/2023 | Listed for sale | $279,900$259/sqft |
Source: Canopy MLS as distributed by MLS GRID #4058595 Report a problem | ||
Public tax history
| Year | Property taxes | Tax assessment |
|---|---|---|
| 2025 | $1,135 +4.3% | $165,200 -0.1% |
| 2024 | $1,088 +9.9% | $165,400 +6.6% |
| 2023 | $990 +103.2% | $155,100 |
| 2022 | $487 | $155,100 |
| 2021 | $487 +12.3% | $155,100 +19.6% |
| 2020 | $434 | $129,700 |
| 2019 | $434 | $129,700 |
| 2018 | $434 | $129,700 +36.7% |
| 2017 | $434 -44.3% | $94,900 |
| 2016 | $779 +10.3% | $94,900 |
| 2015 | $706 +4.2% | $94,900 |
| 2014 | $678 | $94,900 |
| 2013 | -- | $94,900 -8.6% |
| 2012 | -- | $103,800 |
| 2011 | -- | $103,800 |
| 2010 | -- | $103,800 |
| 2009 | -- | $103,800 |
Find assessor info on the county website
Neighborhood: 28748
Nearby homes
- $214,2003 bd1 ba816 sqft16 Carroll Sluder Dr, Leicester, NC 28748Off Market
- $235,0002 bd1 ba849 sqft15 C Gillespie Way, Leicester, NC 28748Sold
- $243,2003 bd1 ba900 sqft17 Dale Cove Rd, Leicester, NC 28748Off Market
- $312,400-- bd-- ba-- sqft31 C Gillespie Way, Leicester, NC 28748Off Market
- $57,300-- bd-- ba-- sqft14 Carroll Sluder Dr, Leicester, NC 28748Off Market
- $254,6002 bd1 ba639 sqft7 Carroll Sluder Dr, Leicester, NC 28748Off Market
- $138,600-- bd-- ba-- sqft30 C Gillespie Way, Leicester, NC 28748Off Market
- $291,300-- bd-- ba-- sqft99999 Crosswinds Dr, Leicester, NC 28748Off Market
Nearby schools
GreatSchools rating
- 10/10West Buncombe ElementaryGrades: K-4Distance: 5.2 mi
- 6/10Clyde A Erwin Middle SchoolGrades: 7-8Distance: 4.9 mi
- 2/10Clyde A Erwin HighGrades: PK,9-12Distance: 5 mi
Schools provided by the listing agent
- Elementary: West Buncombe/Eblen
- Middle: Joe P Eblen
- High: Clyde A Erwin
Source: Canopy MLS as distributed by MLS GRID. This data may not be complete. We recommend contacting the local school district to confirm school assignments for this home.


Get pre-qualified for a loan
At Zillow Home Loans, we can pre-qualify you in as little as 5 minutes with no impact to your credit score.An equal housing lender. NMLS #10287.
Sell for more on Zillow
Get a Zillow Showcase℠ listing at no additional cost and you could sell for .
$288,100
2% more
+$5,762
With Zillow Showcase(estimated)
$293,862
- North Carolina
- Buncombe County
- Leicester
- 28748
- 22 C Gillespie Way
Nearby cities
Nearby zip codes
Other Leicester Topics
