Skip main navigation
Sold for $2,350,000
  • $2,350,000

    22 Cahoons Holw, Chatham, MA 02633

    3beds
    2,600sqft
    Single Family Residence
    Built in 2009
    0.25 Acres Lot
    $-- Zestimate®
    $904/sqft
    $5,914 Estimated rent

    Home value

    Not available

    Estimated sales range

    Not available

    $5,914/mo

    Zestimate® history
    Loading
    Loading...

    Owner options

    List your home for rent

    $5,914/mo

    Rent Zestimate®

    Find your next renter with Zillow Rental Manager. Plus, with online applications, you can quickly screen prospective tenants – for free.

    Learn more

    $5,914/mo

    Rent Zestimate®

    Refinance and save

    $11,130/mo

    Est. payment

    Refinancing to a lower rate could help reduce your monthly payments and save thousands over the life of the loan.

    See today's rates

    $11,130/mo

    Est. payment

    Explore your selling options

    Work with a Zillow partner agent

    Leverage their expertise and Zillow's premium Showcase listings to get your home seen by more buyers.

    Get started

    List with your own agent

    Get your home in front of millions of buyers by listing it on Zillow.

    Learn how to do it

    Sell it yourself

    Take full control of how buyers see your home on Zillow by listing For Sale by Owner (FSBO).

    List your home

    What's special

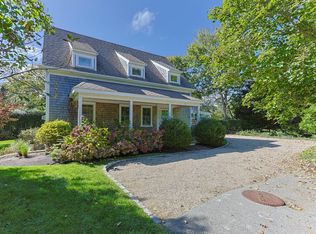
    Spectacular in-town location in the heart of Chatham. This charming residence nestled within a tranquil street is so convenient to all of Chatham Village's favorite restaurants, galleries and boutiques. Built in 2010, and designed with a timeless shingle style curb appeal marked by its inviting old fashion covered front porch, the property is a perfect blend of charm and modern design. With three finished levels of living space, a total of three bedrooms, three full and one half baths, the main level welcomes with a open floor plan layout comprising a living room, dining area and equipped kitchen. The second level offers an en suite master bedroom with walk in closet, and two additional bedrooms with shared bath. The finished lower level has a bonus room with a full bath, providing ample space for family. Additional highlights include a one-car garage and outdoor shower. Perfect year round, summer home or rental!

    Zillow last checked:

    Listing updated:

    Listed by:

    Chris Rhinesmith 508-945-1186,

    Compass 508-206-8726

    Bought with:

    Non Member

    Non Member Office

    Source: MLS PIN,MLS#: 73322228

    Facts & features

    Interior

    Bedrooms & bathrooms
    • Bedrooms: 3
    • Bathrooms: 4
    • Full bathrooms: 3
    • 1/2 bathrooms: 1
    Primary bedroom
    • Features: Bathroom - Full, Closet, Flooring - Wood
    • Level: Second
    Bedroom 2
    • Features: Closet, Flooring - Wood
    • Level: Second
    Bedroom 3
    • Features: Closet, Flooring - Wood
    • Level: Second
    Dining room
    • Features: Flooring - Wood, Exterior Access, Slider
    • Level: First
    Kitchen
    • Features: Dining Area, Breakfast Bar / Nook, Cabinets - Upgraded, Open Floorplan
    • Level: Main,First
    Living room
    • Features: Flooring - Wood, Open Floorplan
    • Level: First
    Heating
    • Forced Air
    Cooling
    • Central Air
    Appliances
    • Included: Gas Water Heater
    • Laundry: Second Floor
    Features
    • Flooring: Wood
    • Basement: Partially Finished
    • Number of fireplaces: 1
    • Fireplace features: Living Room
    Interior area
    • Total structure area: 2,600
    • Total interior livable area: 2,600 sqft

    Property

    Parking
    • Total spaces: 3
    • Parking features: Attached, Off Street
    • Attached garage spaces: 1
    • Uncovered spaces: 2
    Features
    • Patio & porch: Porch
    • Exterior features: Porch
    Lot
    • Size: 0.25 Acres
    • Features: Level
    Details
    • Parcel number: 2263074
    • Zoning: R20

    Construction

    Type & style
    • Home type: SingleFamily
    • Architectural style: Cape
    • Property subtype: Single Family Residence
    Materials
    • Foundation: Concrete Perimeter
    • Roof: Shingle
    Condition
    • Year built: 2009

    Utilities & green energy

    • Sewer: Public Sewer
    • Water: Public

    Community & neighborhood

    Location
    • Region: Chatham

    Price history

    DateEventPrice
    1/25/2025Sold$2,350,000-1.9%$904/sqft
    Source: MLS PIN #73322228 Report a problem
    1/1/2025Listed for sale$2,395,000$921/sqft
    Source: MLS PIN #73322228 Report a problem
    1/1/2025Listing removed$2,395,000$921/sqft
    Source: MLS PIN #73298364 Report a problem
    11/11/2024Price change$2,395,000-4%$921/sqft
    Source: MLS PIN #73298364 Report a problem
    10/21/2024Price change$2,495,000-3.9%$960/sqft
    Source: MLS PIN #73298364 Report a problem
    10/3/2024Listed for sale$2,595,000+87.4%$998/sqft
    Source: MLS PIN #73298364 Report a problem
    1/21/2011Sold$1,385,000+147.3%$533/sqft
    Source: CCIMLS #21001073 Report a problem
    4/7/2008Sold$560,000$215/sqft
    Source: CCIMLS #20800772 Report a problem

    Public tax history

    Tax history is unavailable.

    Neighborhood: 02633

    Nearby schools

    GreatSchools rating