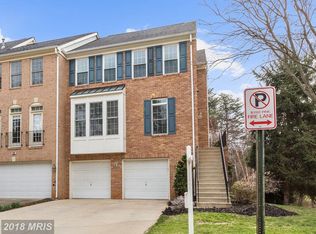
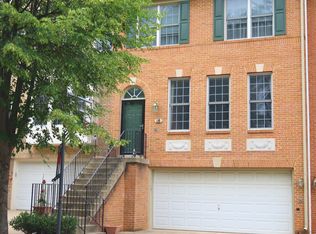
Welcome to this beautiful luxury brick-front townhome in the highly sought-after Willows of Potomac community, located in an excellent school district. This spacious home offers abundant natural light, three finished levels, and an attached two-car garage. The main level features gleaming hardwood floors, a spacious living room, and a formal dining area highlighted by a double-sided gas fireplace. The gourmet kitchen offers a breakfast nook, ample cabinetry, and a sliding glass door leading to the deck. Its open-concept design makes it easy to prepare meals while staying connected with family and guests. Step outside onto the private deck overlooking a wooded settingan ideal space for relaxing, grilling, or entertaining. The upper level features three spacious bedrooms with vaulted ceilings, two full bathrooms, and a convenient laundry room. The fully finished walk-out lower level includes a full bathroom and French glass doors, providing versatile additional living space that can be used as a family room, playroom, home office, or gym. Residents of the Willows of Potomac enjoy an exceptional selection of community amenities, including a swimming pool, tennis and basketball courts, clubhouse, and playground, all within easy walking distance. With its spacious layout, beautiful finishes, private outdoor space, two-car garage, and outstanding community amenities, this townhome offers comfort, convenience, and a wonderful lifestyle in Potomac. Don't miss this opportunity to make this beautiful home your next address Apply online through the Long Foster website.
Listing information is deemed reliable, but not guaranteed.
Townhouse for rent
$3,400/moFees may apply
22 Calabash Ct, Rockville, MD 20850
3beds
2,944sqft
Price may not include required fees and charges. Learn more|
Townhouse
Available now
Air conditioner, central air
In unit laundry
Attached garage parking
Central, forced air, wood
What's special
Double-sided gas fireplaceFrench glass doorsAttached two-car garageTwo-car garageConvenient laundry roomLuxury brick-front townhomeOpen-concept design
- 3 hours |
- -- |
- -- |
Zillow last checked:
Listing updated:
Travel times

Let’s turn your rent into credit progress
Build credit history with every on-time payment and get credit for the payment you’re already making.
Facts & features
Interior
Bedrooms & bathrooms
- Bedrooms: 3
- Bathrooms: 4
- Full bathrooms: 3
- 1/2 bathrooms: 1
Heating
- Central, Forced Air, Wood
Cooling
- Air Conditioner, Central Air
Appliances
- Included: Dishwasher, Dryer, Exhaust Fan, Garbage Disposal, Refrigerator, Stove, Washer
- Laundry: In Unit
Features
- Combination Kitchen/Dining, Exhaust Fan, Floor Plan - Traditional, Primary Bath(s), Upgraded Countertops, Window Treatments, Wood Floors
- Flooring: Carpet, Wood
- Windows: Window Treatments
- Has basement: Yes
Interior area
- Total interior livable area: 2,944 sqft
Property
Parking
- Parking features: Attached, Garage, On Street, Open
- Has attached garage: Yes
- Has uncovered spaces: Yes
- Details: Contact manager
Features
- Stories: 3
- Exterior features: Basement, Combination Kitchen/Dining, Floor Plan - Traditional, Primary Bath(s), Upgraded Countertops
Details
- Additional structures: Garage(s)
- Parcel number: 0403207297
Construction
Type & style
- Home type: Townhouse
- Architectural style: Traditional
- Property subtype: Townhouse
Condition
- Year built: 1999
Community & HOA
HOA
- Amenities included: Parking
Location
- Region: Rockville
Financial & listing details
- Lease term: Contact For Details
Price history
| Date | Event | Price |
|---|---|---|
| 9/3/2026 | Listed for rent | $3,400$1/sqft |
Source: | ||
| 9/3/2026 | Listing removed | $3,400$1/sqft |
Source: Bright MLS #MDMC2252870 Report a problem | ||
| 8/26/2026 | Listed for rent | $3,400-5.6%$1/sqft |
Source: Bright MLS #MDMC2252870 Report a problem | ||
| 8/23/2024 | Listing removed | $3,600$1/sqft |
Source: Bright MLS #MDMC2143184 Report a problem | ||
| 8/7/2024 | Listed for rent | $3,600+20%$1/sqft |
Source: Bright MLS #MDMC2143184 Report a problem | ||
| 7/25/2018 | Listing removed | $3,000$1/sqft |
Source: RE/MAX Metropolitan Realty #1001960318 Report a problem | ||
| 6/29/2018 | Listed for rent | $3,000$1/sqft |
Source: RE/MAX Metropolitan Realty #1001960318 Report a problem | ||
| 6/26/2018 | Listing removed | $649,900$221/sqft |
Source: Libra Realty LLC #1000122108 Report a problem | ||
| 5/15/2018 | Price change | $649,900-1.5%$221/sqft |
Source: Libra Realty LLC #1000122108 Report a problem | ||
| 4/11/2018 | Price change | $659,900-1.5%$224/sqft |
Source: Libra Realty Llc #1000122108 Report a problem | ||
| 2/28/2018 | Listed for sale | $669,900+0.6%$228/sqft |
Source: Libra Realty Llc #1000122108 Report a problem | ||
| 11/25/2017 | Listing removed | $666,000$226/sqft |
Source: Libra Realty Llc #1000052813 Report a problem | ||
| 11/20/2017 | Price change | $666,000+0.2%$226/sqft |
Source: Libra Realty Llc #1000052813 Report a problem | ||
| 11/1/2017 | Price change | $665,000+0.8%$226/sqft |
Source: Libra Realty LLC #MC9966035 Report a problem | ||
| 9/7/2017 | Price change | $659,900-1.5%$224/sqft |
Source: Libra Realty LLC #MC9966035 Report a problem | ||
| 7/19/2017 | Price change | $669,900-1.5%$228/sqft |
Source: Libra Realty LLC #MC9966035 Report a problem | ||
| 6/8/2017 | Listed for sale | $679,900+0.7%$231/sqft |
Source: Libra Realty LLC #MC9966035 Report a problem | ||
| 3/27/2006 | Sold | $674,950+126.1%$229/sqft |
Source: Public Record Report a problem | ||
| 10/12/1999 | Sold | $298,475$101/sqft |
Source: Public Record Report a problem | ||
Neighborhood: 20850
Nearby schools
GreatSchools rating
- 8/10Stone Mill Elementary SchoolGrades: PK-5Distance: 0.4 mi
- 9/10Cabin John Middle SchoolGrades: 6-8Distance: 4.3 mi
- 10/10Thomas S. Wootton High SchoolGrades: 9-12Distance: 1.7 mi