Welcome to 22 Camino Lienzo, an exceptional single-level residence nestled within the prestigious 55+ Gallery community in Talega, where timeless elegance meets California living. Thoughtfully designed with an ideal balance of sophistication and privacy, this beautifully appointed home offers a gracious layout with a spacious guest bedroom, an executive office that has potential to serve as a third bedroom, and a beautifully finished three-quarter bath positioned near the welcoming foyer. Tucked away in its own private wing, the luxurious primary suite serves as a true retreat, featuring a spa-inspired en-suite bath, an expansive walk-in closet, and convenient access to the multi-purpose laundry room. Designed for refined entertaining and comfortable everyday living, this home offers an elegant formal dining room, a sophisticated secondary living room with a cozy fireplace and French doors, bathed in natural light. The chef’s kitchen is the heart of the home, showcasing an impressive, oversized center island, extensive custom cabinetry, generous preparation space, and seamless flow into the inviting family room, complete with rich built-in cabinetry and a handsome fireplace. A wall of windows and French doors opens to an enchanting wraparound patio, where lush, mature landscaping, fragrant roses, and vibrant greenery create an intimate garden sanctuary perfect for relaxing or entertaining year-round. Life at The Gallery is defined by an exceptional resort-inspired lifestyle. Residents enjoy exclusive access to a beautifully appointed clubhouse, a sparkling pool and spa, a 9-hole putting green, bocce ball courts, fitness amenities, and a vibrant calendar of social gatherings and activities designed to foster connection and recreation.
Ideally located moments from Talega Golf Club, miles of scenic hiking trails, the charming shops and restaurants of downtown San Clemente, world-class beaches, and the iconic Pacific coastline, this exceptional residence offers the perfect blend of luxury, comfort, and the relaxed sophistication of coastal Orange County living.
Sold for $1,750,000
Listed by: Luxre Realty, Inc. • Ben Tarter • Contact: 949-370-8333
Bought with: Re/Max Coastal Homes
$1,750,000
22 Camino Lienzo, San Clemente, CA 92673
2beds
2,699sqft
Single Family Residence
Built in 2001
6,470 Square Feet Lot
$1,750,400 Zestimate®
$648/sqft
$6,105 Estimated rent
Home value
$1,750,400
$1.63M - $1.89M
$6,105/mo
Zestimate® history
Owner options
List your home for rent
$6,105/mo
Rent Zestimate®
Find your next renter with Zillow Rental Manager. Plus, with online applications, you can quickly screen prospective tenants – for free.
$6,105/mo
Rent Zestimate®
Refinance and save
$11,266/mo
Est. payment
Refinancing to a lower rate could help reduce your monthly payments and save thousands over the life of the loan.
$11,266/mo
Est. payment
Explore your selling options
Work with a Zillow partner agent
Leverage their expertise and Zillow's premium Showcase listings to get your home seen by more buyers.
Get startedList with your own agent
Get your home in front of millions of buyers by listing it on Zillow.
Learn how to do itSell it yourself
Take full control of how buyers see your home on Zillow by listing For Sale by Owner (FSBO).
List your homeWhat's special
Zillow last checked:
Listing updated:
Listed by:
Ben Tarter DRE #01970919 949-370-8333,
Luxre Realty, Inc.,
Jade Tarter DRE #01911631 949-648-3037,
Luxre Realty, Inc.
Bought with:
Sandra Marquez, DRE #01181253
Re/Max Coastal Homes
Source: CRMLS,MLS#: OC26157566 Originating MLS: California Regional MLS
Originating MLS: California Regional MLSFacts & features
Interior
Bedrooms & bathrooms
- Bedrooms: 2
- Bathrooms: 2
- Full bathrooms: 2
- Main level bathrooms: 2
- Main level bedrooms: 2
Rooms
- Room types: Bedroom, Living Room, Primary Bathroom, Primary Bedroom, Office, Other, Dining Room
Primary bedroom
- Features: Main Level Primary
Primary bedroom
- Features: Primary Suite
Bedroom
- Features: All Bedrooms Down
Bedroom
- Features: Bedroom on Main Level
Bathroom
- Features: Bathtub, Dual Sinks, Enclosed Toilet, Separate Shower, Tile Counters, Vanity
Kitchen
- Features: Kitchen Island, Kitchen/Family Room Combo
Other
- Features: Walk-In Closet(s)
Heating
- Central
Cooling
- Central Air
Appliances
- Included: Double Oven, Dishwasher, Gas Cooktop, Microwave, Refrigerator
- Laundry: Laundry Room
Features
- Built-in Features, Crown Molding, Separate/Formal Dining Room, Eat-in Kitchen, Open Floorplan, All Bedrooms Down, Bedroom on Main Level, Main Level Primary, Primary Suite, Walk-In Closet(s)
- Flooring: Carpet, Tile
- Windows: Plantation Shutters
- Has fireplace: Yes
- Fireplace features: Family Room, Living Room
- Common walls with other units/homes: No Common Walls
Interior area
- Total interior livable area: 2,699 sqft
Property
Parking
- Total spaces: 4
- Parking features: Direct Access, Driveway, Garage
- Attached garage spaces: 2
- Uncovered spaces: 2
Features
- Levels: One
- Stories: 1
- Entry location: 1
- Patio & porch: Wrap Around
- Exterior features: Lighting
- Pool features: Community, Association
- Has spa: Yes
- Spa features: Association
- Fencing: Stucco Wall,Wrought Iron
- Has view: Yes
- View description: Neighborhood
Lot
- Size: 6,470 Square Feet
- Features: Garden, Landscaped
Details
- Parcel number: 70129131
- Special conditions: Standard
Construction
Type & style
- Home type: SingleFamily
- Architectural style: Traditional
- Property subtype: Single Family Residence
Materials
- Stucco
- Foundation: Slab
- Roof: Tile
Condition
- New construction: No
- Year built: 2001
Utilities & green energy
- Electric: Standard
- Sewer: Public Sewer
- Water: Public
- Utilities for property: Cable Available, Electricity Available, Natural Gas Available, Sewer Available, Water Available
Community & HOA
Community
- Features: Curbs, Golf, Gutter(s), Hiking, Street Lights, Sidewalks, Gated, Pool
- Security: Security System, Gated Community
- Senior community: Yes
- Subdivision: Sandbridge (Sand)
HOA
- Has HOA: Yes
- Amenities included: Bocce Court, Billiard Room, Clubhouse, Golf Course, Game Room, Meeting Room, Management, Pool, Recreation Room, Spa/Hot Tub
- HOA fee: $345 monthly
- HOA name: Talega Gallery Community Association
- HOA phone: 949-361-4685
- Second HOA fee: $267 monthly
Location
- Region: San Clemente
Financial & listing details
- Price per square foot: $648/sqft
- Tax assessed value: $790,347
- Annual tax amount: $9,900
- Date on market: 7/21/2026
- Listing terms: Cash,Cash to New Loan
Price history
| Date | Event | Price |
|---|---|---|
| 7/30/2026 | Sold | $1,750,000+0.1%$648/sqft |
Source:  CRMLS #OC26157566 Report a problem CRMLS #OC26157566 Report a problem | ||
| 7/22/2026 | Contingent | $1,749,000$648/sqft |
Source: CRMLS #OC26157566 Report a problem | ||
| 7/21/2026 | Listed for sale | $1,749,000+226.9%$648/sqft |
Source: CRMLS #OC26157566 Report a problem | ||
| 10/18/2001 | Sold | $535,000$198/sqft |
Source: Public Record Report a problem | ||
Public tax history
| Year | Property taxes | Tax assessment |
|---|---|---|
| 2025 | $9,900 +2% | $790,347 +2% |
| 2024 | $9,704 +2.5% | $774,850 +2% |
| 2023 | $9,464 +2% | $759,657 +2% |
| 2022 | $9,280 +2.1% | $744,762 +2% |
| 2021 | $9,089 +1.1% | $730,159 +1% |
| 2020 | $8,987 | $722,673 +2% |
| 2019 | $8,987 +2.4% | $708,503 +2% |
| 2018 | $8,774 +4.2% | $694,611 +2% |
| 2017 | $8,417 | $680,992 +2% |
| 2016 | $8,417 -1.1% | $667,640 +1.5% |
| 2015 | $8,506 +2.9% | $657,612 +2% |
| 2014 | $8,264 | $644,731 +0.5% |
| 2013 | -- | $641,818 +2% |
| 2012 | -- | $629,234 +2% |
| 2011 | -- | $616,897 +0.8% |
| 2010 | -- | $612,287 -0.2% |
| 2009 | -- | $613,743 +2% |
| 2008 | -- | $601,709 +2% |
| 2007 | -- | $589,911 +2% |
| 2006 | -- | $578,345 +2% |
| 2005 | -- | $567,005 +2% |
| 2004 | -- | $555,888 +1.9% |
| 2003 | -- | $545,700 +2% |
| 2002 | -- | $535,000 |
Find assessor info on the county website
Neighborhood: 92673
Nearby homes
- $1,725,3003 bd2 ba2.8k sqft24 Camino Lienzo, San Clemente, CA 92673Off Market
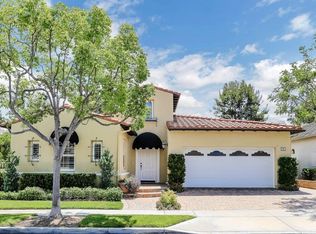
- $1,805,9002 bd2 ba2.8k sqft20 Camino Lienzo, San Clemente, CA 92673Off Market
- $1,710,7003 bd2 ba2.4k sqft26 Camino Lienzo, San Clemente, CA 92673Off Market
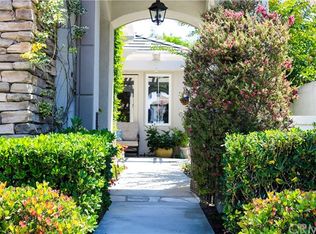
- $1,856,5003 bd2 ba2.7k sqft12 Corte Tallista, San Clemente, CA 92673Off Market
- $1,750,0003 bd2 ba2.8k sqft11 Corte Rivera, San Clemente, CA 92673Sold
- $1,639,3003 bd2 ba2.4k sqft13 Corte Rivera, San Clemente, CA 92673Off Market
- $1,965,8003 bd3 ba3.6k sqft21 Camino Lienzo, San Clemente, CA 92673Off Market
- $1,892,5002 bd2 ba2.8k sqft10 Corte Tallista, San Clemente, CA 92673Off Market
Nearby schools
GreatSchools rating
- 10/10Vista Del Mar Elementary SchoolGrades: K-5Distance: 0.9 mi
- 8/10Vista Del Mar Middle SchoolGrades: 6-8Distance: 0.9 mi
- 9/10San Clemente High SchoolGrades: 9-12Distance: 2.6 mi
Get a cash offer in 3 minutes
Find out how much your home could sell for in as little as 3 minutes with a no-obligation cash offer.
Estimated market value
$1,750,400
Get a cash offer in 3 minutes
Find out how much your home could sell for in as little as 3 minutes with a no-obligation cash offer.
Estimated market value
$1,750,400
- California
- Orange County
- San Clemente
- 92673
- 22 Camino Lienzo
Nearby cities
Nearby zip codes
Other San Clemente Topics
