Skip main navigation
Sold for $313,000
  • $313,000

    22 Camrose Dr, Greer, SC 29651

    3beds
    1,657sqft
    Single Family Residence, Residential
    Built in ----
    0.48 Acres Lot
    $354,800 Zestimate®
    $189/sqft
    $2,021 Estimated rent

    Home value

    $354,800

    $337,000 - $373,000

    $2,021/mo

    Zestimate® history
    Loading
    Loading...

    Owner options

    List your home for rent

    $2,021/mo

    Rent Zestimate®

    Find your next renter with Zillow Rental Manager. Plus, with online applications, you can quickly screen prospective tenants – for free.

    Learn more

    $2,021/mo

    Rent Zestimate®

    Refinance and save

    $1,794/mo

    Est. payment

    Refinancing to a lower rate could help reduce your monthly payments and save thousands over the life of the loan.

    See today's rates

    $1,794/mo

    Est. payment

    Explore your selling options

    Work with a Zillow partner agent

    Leverage their expertise and Zillow's premium Showcase listings to get your home seen by more buyers.

    Get started

    List with your own agent

    Get your home in front of millions of buyers by listing it on Zillow.

    Learn how to do it

    Sell it yourself

    Take full control of how buyers see your home on Zillow by listing For Sale by Owner (FSBO).

    List your home

    What's special

    Cozy gas fireplaceBack patioRanch style homeFully fenced yardScreened-in porchBreathtaking mountain viewsCathedral ceilings
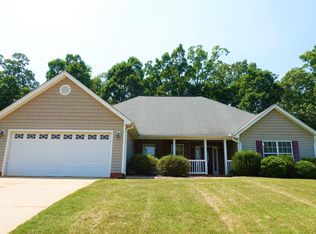
    Here’s your chance to own a slice of the upstate in wildly popular Blue Ridge and the Woodlands at Walnut Cove… home to breathtaking mountain views! This 3 bedroom/2 bath ranch style home offers single-story living with a sensible split bedroom layout. Entertaining will be a breeze in your open-concept great room that boasts cathedral ceilings, cozy gas fireplace, double French doors and lots of windows and light. The breakfast nook flows nicely off the spacious kitchen and has a bay window overlooking the lovely backyard. The master suite will easily accommodate your king-sized bed, has a walk-in closet and bathroom with a dual sink vanity, garden tub and private water closet. Other great features to discover include a walk-in laundry room, ample closet storage, pull-down attic access, window blinds and front storm door. Catch a glimpse of a stunning South Carolina sunrise from your screened-in porch or back patio that overlooks a fully fenced yard with shade trees and flowers that spans almost half an acre. Additionally, the out-building (with power) and shed (on wooden frame) BOTH convey with the sale. NOTE: A portion of the side-entry garage has been finished and made into an office that is accessible from inside the home. Although a car cannot fit in the garage, there is still room for storage and could easily be converted back into a 2-car garage. BONUS: There is a transferable pest control bond and treatment plan! Woodlands at Walnut Cove provides a multi-neighborhood walking path and playground… all just minutes to Lake Robinson’s J. Verne Smith Park. Location is USDA 100% financing eligible and convenient to Greenville, Spartanburg and Asheville.

    Zillow last checked:

    Listing updated:

    Listed by:

    Mandy Chapman-Crain 833-523-7866,

    Ladston Premier Properties

    Bought with:

    Emma Humphries

    Keller Williams Greenville Central

    Source: Greater Greenville AOR,MLS#: 1503339MLS Logo

    Facts & features

    Interior

    Bedrooms & bathrooms
    • Bedrooms: 3
    • Bathrooms: 2
    • Full bathrooms: 2
    • Main level bathrooms: 2
    • Main level bedrooms: 3
    Primary bedroom
    • Area: 210
    • Dimensions: 15 x 14
    Bedroom 2
    • Area: 144
    • Dimensions: 12 x 12
    Bedroom 3
    • Area: 132
    • Dimensions: 12 x 11
    Primary bathroom
    • Features: Double Sink, Full Bath, Tub-Garden, Tub/Shower, Walk-In Closet(s)
    • Level: Main
    Family room
    • Area: 340
    • Dimensions: 20 x 17
    Kitchen
    • Length: 20
    Heating
    • Forced Air, Natural Gas
    Cooling
    • Central Air, Electric
    Appliances
    • Included: Dishwasher, Disposal, Electric Oven, Range, Microwave, Gas Water Heater
    • Laundry: 1st Floor, Walk-in, Laundry Room
    Features
    • Ceiling Fan(s), Vaulted Ceiling(s), Open Floorplan, Soaking Tub, Walk-In Closet(s), Split Floor Plan, Laminate Counters
    • Flooring: Carpet, Laminate, Vinyl
    • Doors: Storm Door(s)
    • Windows: Tilt Out Windows
    • Basement: None
    • Attic: Pull Down Stairs
    • Number of fireplaces: 1
    • Fireplace features: Gas Log, Ventless
    Interior area
    • Total structure area: 1,657
    • Total interior livable area: 1,657 sqft

    Property

    Parking
    • Total spaces: 2
    • Parking features: Attached, Paved
    • Attached garage spaces: 2
    • Has uncovered spaces: Yes
    Features
    • Levels: One
    • Stories: 1
    • Patio & porch: Patio, Screened
    • Fencing: Fenced
    Lot
    • Size: 0.48 Acres
    • Features: Few Trees, 1/2 Acre or Less
    Details
    • Parcel number: 0633130110200

    Construction

    Type & style
    • Home type: SingleFamily
    • Architectural style: Ranch
    • Property subtype: Single Family Residence, Residential
    Materials
    • Vinyl Siding
    • Foundation: Slab
    • Roof: Architectural

    Utilities & green energy

    • Sewer: Septic Tank
    • Water: Public
    • Utilities for property: Cable Available, Underground Utilities

    Community & neighborhood

    Security
    • Security features: Smoke Detector(s)
    Community
    • Community features: Playground, Walking Trails
    Location
    • Region: Greer
    • Subdivision: Woodlands at Walnut Cove

    Other

    Other facts
    • Listing terms: USDA Loan

    Price history

    DateEventPrice
    8/18/2023Sold$313,000-3.7%$189/sqft
    Source: Greater Greenville AOR #1503339 Report a problem
    7/18/2023Contingent$325,000$196/sqft
    Source: Greater Greenville AOR #1503339 Report a problem
    7/14/2023Listed for sale$325,000+106.4%$196/sqft
    Source: Greater Greenville AOR #1503339 Report a problem
    11/7/2006Sold$157,495$95/sqft
    Source: Public Record Report a problem

    Public tax history

    YearProperty taxesTax assessment
    2024$2,031 +71%$308,210 +68.2%
    2023$1,187 +4.6%$183,290
    2022$1,135 +1%$183,290
    2021$1,124 +8.1%$183,290 +15%
    2020$1,040 +0.6%$159,390
    2019$1,033 +0.2%$159,390
    2018$1,031 $159,390 +1567.3%
    2017$1,031 -63.5%$9,560 -94%
    2016$2,823 +3%$159,390
    2015$2,742 $159,390 -4.1%
    2014$2,742 +303.8%$166,268
    2013$679 +3.5%$166,268
    2012$656 0%--
    2011$656 +0%--
    2010$656 --
    2009-- --
    2008-- --
    2007-- --

    Find assessor info on the county website

    Neighborhood: 29651

    Nearby schools

    GreatSchools rating
    Schools provided by the listing agent
    • Elementary: Skyland
    • Middle: Blue Ridge
    • High: Blue Ridge

    Source: Greater Greenville AOR. This data may not be complete. We recommend contacting the local school district to confirm school assignments for this home.

    Get a cash offer in 3 minutes
    Find out how much your home could sell for in as little as 3 minutes with a no-obligation cash offer.
    Estimated market value
    $354,800
    Get a cash offer in 3 minutes
    Find out how much your home could sell for in as little as 3 minutes with a no-obligation cash offer.
    Estimated market value
    $354,800