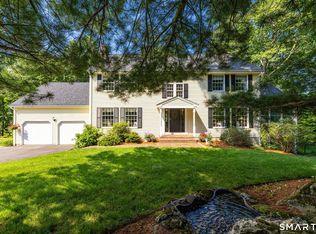
Welcome home to 22 Canterbury Lane! This stunning Farmington property has been extensively updated and is completely move-in ready. The heart of the home features a beautifully remodeled kitchen (2020), complemented by a stylishly updated guest bathroom (2021). Enjoy total peace of mind with a newer roof and a fully fenced backyard (2022), an energy-efficient tankless gas hot water system (2024) and brand-new vinyl siding & Harvey windows (2025) for ultimate low-maintenance living. Turn-key convenience in a fantastic location-schedule your showing today!
Under contract
$699,900
22 Canterbury Lane, Farmington, CT 06085
4beds
2,645sqft
Single Family Residence
Built in 1986
0.44 Acres Lot
$728,300 Zestimate®
$265/sqft
$-- HOA
What's special
- 31 days
- 1,070
- 33
Zillow last checked:
Listing updated:
Listed by:
Gary Guyette Team,
Gary A. Guyette (860)214-7795,
Berkshire Hathaway NE Prop. 860-515-3100
Source: Smart MLS,MLS#: 24196021
Facts & features
Interior
Bedrooms & bathrooms
- Bedrooms: 4
- Bathrooms: 3
- Full bathrooms: 2
- 1/2 bathrooms: 1
Primary bedroom
- Features: Skylight, Vaulted Ceiling(s), Full Bath, Walk-In Closet(s), Wall/Wall Carpet
- Level: Upper
- Area: 241.11 Square Feet
- Dimensions: 14.1 x 17.1
Bedroom
- Features: Wall/Wall Carpet
- Level: Upper
- Area: 165.91 Square Feet
- Dimensions: 12.11 x 13.7
Bedroom
- Features: Wall/Wall Carpet
- Level: Upper
- Area: 171.25 Square Feet
- Dimensions: 12.5 x 13.7
Bedroom
- Features: Wall/Wall Carpet
- Level: Upper
- Area: 251.09 Square Feet
- Dimensions: 21.1 x 11.9
Primary bathroom
- Features: Remodeled, Double-Sink, Tile Floor
- Level: Upper
- Area: 121.26 Square Feet
- Dimensions: 14.1 x 8.6
Bathroom
- Features: Laundry Hookup
- Level: Main
- Area: 43.45 Square Feet
- Dimensions: 5.5 x 7.9
Bathroom
- Features: Remodeled, Double-Sink
- Level: Upper
- Area: 59.2 Square Feet
- Dimensions: 8.11 x 7.3
Dining room
- Features: Hardwood Floor
- Level: Main
- Area: 183.4 Square Feet
- Dimensions: 14 x 13.1
Family room
- Features: Remodeled, Fireplace, Sliders, Laminate Floor
- Level: Main
- Area: 265.32 Square Feet
- Dimensions: 13.4 x 19.8
Kitchen
- Features: Remodeled, Built-in Features, Granite Counters, Eating Space, Pantry, Laminate Floor
- Level: Main
- Area: 234.21 Square Feet
- Dimensions: 11.1 x 21.1
Living room
- Features: Sunken, Hardwood Floor
- Level: Main
- Area: 246.4 Square Feet
- Dimensions: 14 x 17.6
Heating
- Baseboard, Natural Gas
Cooling
- Ceiling Fan(s), Central Air
Appliances
- Included: Gas Cooktop, Oven/Range, Range Hood, Refrigerator, Dishwasher, Disposal, Wine Cooler, Gas Water Heater, Tankless Water Heater
- Laundry: Main Level
Features
- Open Floorplan
- Doors: Storm Door(s)
- Windows: Thermopane Windows
- Basement: Full,Unfinished
- Attic: None
- Number of fireplaces: 1
Interior area
- Total structure area: 2,645
- Total interior livable area: 2,645 sqft
- Finished area above ground: 2,645
Property
Parking
- Total spaces: 6
- Parking features: Attached, Paved, Driveway, Garage Door Opener, Asphalt
- Attached garage spaces: 2
- Has uncovered spaces: Yes
Features
- Patio & porch: Deck
- Exterior features: Rain Gutters
Lot
- Size: 0.44 Acres
- Features: Few Trees, Landscaped
Details
- Additional structures: Shed(s)
- Parcel number: 1983532
- Zoning: R40
Construction
Type & style
- Home type: SingleFamily
- Architectural style: Colonial,Contemporary
- Property subtype: Single Family Residence
Materials
- Vinyl Siding
- Foundation: Concrete Perimeter
- Roof: Asphalt
Condition
- New construction: No
- Year built: 1986
Utilities & green energy
- Sewer: Public Sewer
- Water: Public
- Utilities for property: Cable Available
Green energy
- Energy efficient items: Doors, Windows
Community & HOA
Community
- Subdivision: Unionville
HOA
- Has HOA: No
Location
- Region: Unionville
Financial & listing details
- Price per square foot: $265/sqft
- Tax assessed value: $332,010
- Annual tax amount: $8,838
- Date on market: 8/3/2026
Estimated market value
$728,300
$692,000 - $765,000
$3,967/mo
Price history
| Date | Event | Price |
|---|---|---|
| 8/11/2026 | Pending sale | $699,900$265/sqft |
Source:  Smart MLS #24196021 Report a problem Smart MLS #24196021 Report a problem | ||
| 8/7/2026 | Listed for sale | $699,900+81.8%$265/sqft |
Source: Smart MLS #24196021 Report a problem | ||
| 9/2/2020 | Sold | $385,000-1.3%$146/sqft |
Source: Smart MLS #170317109 Report a problem | ||
| 7/19/2020 | Pending sale | $389,900$147/sqft |
Source: Berkshire Hathaway HomeServices New England Properties #170317109 Report a problem | ||
| 7/17/2020 | Listed for sale | $389,900+188.8%$147/sqft |
Source: Berkshire Hathaway HomeServices New England Properties #170317109 Report a problem | ||
| 6/17/2020 | Sold | $135,000-66.2%$51/sqft |
Source: Public Record Report a problem | ||
| 6/3/2020 | Listed for sale | $399,000$151/sqft |
Source: Berkshire Hathaway HomeServices New England Properties #170261666 Report a problem | ||
| 5/23/2020 | Pending sale | $399,000$151/sqft |
Source: Berkshire Hathaway HomeServices New England Properties #170261666 Report a problem | ||
| 5/14/2020 | Price change | $399,000-11.1%$151/sqft |
Source: Berkshire Hathaway HomeServices New England Properties #170261666 Report a problem | ||
| 1/10/2020 | Listed for sale | $449,000-8.4%$170/sqft |
Source: Berkshire Hathaway NE Prop. #170261666 Report a problem | ||
| 8/25/2006 | Sold | $490,000$185/sqft |
Source: Smart MLS #G425316 Report a problem | ||
Public tax history
| Year | Property taxes | Tax assessment |
|---|---|---|
| 2025 | $8,883 +4.6% | $333,690 |
| 2024 | $8,492 +5.1% | $333,690 |
| 2023 | $8,079 +4.4% | $333,690 +26.6% |
| 2022 | $7,735 +1.8% | $263,630 |
| 2021 | $7,595 +3% | $263,630 |
| 2020 | $7,374 | $263,630 |
| 2019 | $7,374 +2.9% | $263,630 |
| 2018 | $7,165 -1.7% | $263,630 -3.5% |
| 2017 | $7,290 +6.7% | $273,230 |
| 2015 | $6,833 +22.3% | $273,230 +23.5% |
| 2006 | $5,586 +4% | $221,310 |
| 2005 | $5,371 +4.1% | $221,310 |
| 2004 | $5,157 +6.4% | $221,310 |
| 2003 | $4,847 +7.3% | $221,310 +22.5% |
| 2001 | $4,517 +6.9% | $180,670 +0.9% |
| 2000 | $4,227 | $179,100 |
Find assessor info on the county website
Monthly payment
Est. payment
Payment breakdown
Explore the cost of this home by adjusting the details. Changes won't be saved.Climate risks
Neighborhood: 06085
Nearby schools
Schools provided by the listing agent
- Elementary: Union
- Middle: Robbins,West Woods
- High: Farmington
Source: Smart MLS. This data may not be complete. We recommend contacting the local school district to confirm school assignments for this home.
Similar homes
- $649,9003 bd3 ba2.4k sqft84 Lake Garda Drive, Farmington, CT 06085For Sale

 MLS ID #24198798, Lynda Cohn, Berkshire Hathaway NE Prop.. Smart MLS
 - $699,0004 bd3 ba3.3k sqft118 Wildcat Road, Burlington, CT 06013For Sale
 MLS ID #24200644, Diane Lattarulo, Berkshire Hathaway NE Prop.. Smart MLS
 - $699,0004 bd4 ba2.8k sqft56 Larkspur Lane, Bristol, CT 06010For Sale
 MLS ID #24189217, Karen Diamantes, Country Manor Realty. Smart MLS
 - $669,9004 bd3 ba2.9k sqft1 James Place, Plainville, CT 06062For Sale
 MLS ID #24202558, Doreen Corriveau, KW Legacy Partners. Smart MLS
 - $499,9004 bd3 ba2.4k sqft14 Lincoln Street, Farmington, CT 06085For SaleMLS ID #24194122, Jeff Coleman, Hagel & Assoc. Real Estate. Smart MLS
- $789,0004 bd3 ba2.7k sqft1 Angelas Way, Burlington, CT 06013For SaleMLS ID #24191124, Steven A. Lucca, LPT Realty - IConn Team. Smart MLS
- $625,0004 bd3 ba2.8k sqft34 Chippenwood Lane, Bristol, CT 06010For SaleMLS ID #24193405, Carole King, KW Legacy Partners. Smart MLS
- $600,0004 bd3 ba2.7k sqft221 Old Farms Road, Simsbury, CT 06070For SaleMLS ID #24201706, Harry Finer, William Raveis Real Estate. Smart MLS
- $565,0004 bd3 ba2.1k sqft183 Steele Road, New Hartford, CT 06057For SaleMLS ID #24194644, Kim D. Trumbull, William Raveis Real Estate. Smart MLS
- $599,0002 bd2 ba1.7k sqft26 Chiltern Street, Farmington, CT 06032For SaleMLS ID #24192936, Natwah Nakad, Coldwell Banker Realty. Smart MLS
- $639,9003 bd3 ba2.4k sqft31 Louise Avenue, Wolcott, CT 06716For SaleMLS ID #24197305, Lori A. Frasco, Dave Jones Realty, LLC. Smart MLS
- $699,9003 bd3 ba2.6k sqft116 North Main Street, East Granby, CT 06026For SaleMLS ID #24197847, Theresa C. Paciga, CENTURY 21 AllPoints Realty. Smart MLS
- $695,0003 bd2 ba2k sqft329 Norfolk Road, Litchfield, CT 06759For SaleMLS ID #24201589, Phil Fox, William Pitt Sotheby's Int'l. Smart MLS
- $550,0004 bd3 ba2k sqft798 Wells Road, Wethersfield, CT 06109For SaleMLS ID #24203450, Tamara E. Varney, William Raveis Real Estate. Smart MLS
- $565,0005 bd4 ba2.5k sqft99 West Chippen Hill Road, Burlington, CT 06013For SaleMLS ID #24187637, Amy M. Bartolucci, Coldwell Banker Realty. Smart MLS
- $640,0004 bd3 ba2.7k sqft305 Eastbury Hill Road, Glastonbury, CT 06033For SaleMLS ID #24190049, Linda A. Edelwich, William Raveis Real Estate. Smart MLS
- $509,9003 bd3 ba1.6k sqft35 Maple Avenue, Bristol, CT 06010For SaleMLS ID #24201988, Jill A. Salafia, KW Legacy Partners. Smart MLS
- $639,9004 bd4 ba3.4k sqft5 Pond View Drive, Cromwell, CT 06416For SaleMLS ID #24200374, Michele M. Devanney, ERA Hart Sargis-Breen. Smart MLS
- $495,0003 bd2 ba2.2k sqft437 Lovely Street, Avon, CT 06001For SaleMLS ID #24186143, Gregory Frey, RE/MAX Prime Realty. Smart MLS
- $674,9993 bd3 ba3.7k sqft2 Executive Hill Road, Wolcott, CT 06716For SaleMLS ID #24175487, Katharine Griffin, Consolidated Realty Services. Smart MLS
