Unobstructed views of the Dakota Ridge hogback, private backyard that walks out to open space trails and to tennis courts, community clubhouse, and pool. With this perfect Ken Caryl Valley home, you’ll get all that and more!
Open and airy great room with high lofty ceilings flows to the dining area & walks out to the side patio and one-of-a-kind backyard.
Completely renovated kitchen w quartz counters, island, & so much storage w pull out shelving & drawers. Walk out to the 2nd stone patio for barbeques or gathering w friends under the lighted pergola.
Step down to the cozy family room w stone woodburning fireplace & walkout to the patio. Mudroom w laundry connects to the 3-car garage. Also a renovated powder room & coat closet.
Midway upstairs you’ll find a perfect executive office w high ceilings & a large, arched window w a foothills view!
Upstairs spacious primary bedroom w vaulted ceilings, a fabulous floor-to-ceiling stone wood burning fireplace for those chilly nights, & large windows w views! 5-piece ensuite w dual free-standing vanities, a glass & tile shower, & relaxing soaker tub plus dual walk-in closets!
Venture down the sky-lit hall past a loft area to 3 add'l bedrooms, all w wonderful views, & a newly renovated full bathroom w dual quartz vanity.
The finished basement is perfect for entertaining w a built-in bar, rec space, guest room w large closet, a ¾ bathroom, + another non-conforming bedroom w incredibly high ceilings! Bonus -- large storage room.
Don’t miss the chance to live in this special community nestled between the hogback and the foothills. Amenities include tennis courts, a community rec center, daycare, horse stables, pools, parks, & access to acres of private open space for hiking, biking, and horseback riding. Don’t hesitate, this home had a bidding war and went under contract in a weekend last time, and it's much improved now!
Sold for $1,275,000
$1,275,000
22 Canyon Cedar, Littleton, CO 80127
6beds
3,869sqft
Single Family Residence
Built in 1983
0.28 Acres Lot
$1,371,800 Zestimate®
$330/sqft
$4,316 Estimated rent
Home value
$1,371,800
$1.29M - $1.47M
$4,316/mo
Zestimate® history
Owner options
List your home for rent
$4,316/mo
Rent Zestimate®
Find your next renter with Zillow Rental Manager. Plus, with online applications, you can quickly screen prospective tenants – for free.
$4,316/mo
Rent Zestimate®
Refinance and save
$7,838/mo
Est. payment
Refinancing to a lower rate could help reduce your monthly payments and save thousands over the life of the loan.
$7,838/mo
Est. payment
Explore your selling options
Work with a Zillow partner agent
Leverage their expertise and Zillow's premium Showcase listings to get your home seen by more buyers.
Get startedList with your own agent
Get your home in front of millions of buyers by listing it on Zillow.
Learn how to do itSell it yourself
Take full control of how buyers see your home on Zillow by listing For Sale by Owner (FSBO).
List your homeWhat's special
Horse stablesPrivate backyardTennis courtsRec spaceSide patioHigh lofty ceilingsHigh ceilings
Zillow last checked:
Listing updated:
Listed by:
Kathleen Hanvey 303-514-9186 kathleen@redrocksteam.com,
Your Castle Real Estate Inc,
Todd Houghton 720-373-9225,
Your Castle Real Estate Inc
Bought with:
Josh Roberson, 100000539
Ideal Team Homes
Source: REcolorado as distributed by MLS GRID,MLS#: 4802641
Facts & features
Interior
Bedrooms & bathrooms
- Bedrooms: 6
- Bathrooms: 4
- Full bathrooms: 2
- 3/4 bathrooms: 1
- 1/2 bathrooms: 1
- Main level bathrooms: 1
Primary bedroom
- Description: Spacious With Gorgeous Rock Fireplace And Adjoining Ensuite
- Level: Upper
Bedroom
- Level: Upper
Bedroom
- Level: Upper
Bedroom
- Level: Upper
Bedroom
- Description: Perfect Guest Space
- Level: Basement
Bedroom
- Description: Non Conforming With Very High Ceilings
- Level: Basement
Primary bathroom
- Description: Dual Vanities, Relaxing Soaker Tub, Glass & Tile Shower
- Level: Upper
Bathroom
- Description: Updated Powder Room
- Level: Main
Bathroom
- Description: Glass And Tile Shower
- Level: Basement
Bathroom
- Description: Newly Remodeled With Dual Quartz Vanity
- Level: Upper
Dining room
- Description: Walks Out To Side, Back Patio
- Level: Main
Family room
- Description: Open With Wood Flooring And Fireplace, Walk Out To Back Patio
- Level: Main
Game room
- Description: Entertaining Space With Bar
- Level: Basement
Great room
- Description: Open, Vaulted Ceilings, Flows To Dining Area
- Level: Main
Kitchen
- Description: Newly Remodeled With Island, Ss Appliances, And Loads Of Cabinets
- Level: Main
Laundry
- Description: Spacious Laundry/Mud Room
- Level: Main
Heating
- Forced Air, Natural Gas
Cooling
- Central Air
Appliances
- Included: Bar Fridge, Convection Oven, Dishwasher, Disposal, Dryer, Microwave, Range, Range Hood, Refrigerator, Self Cleaning Oven, Washer
Features
- Ceiling Fan(s), Eat-in Kitchen, Five Piece Bath, High Ceilings, Kitchen Island, Open Floorplan, Quartz Counters, Vaulted Ceiling(s), Walk-In Closet(s), Wet Bar
- Flooring: Carpet, Tile, Wood
- Windows: Double Pane Windows, Window Coverings
- Basement: Finished,Full
- Number of fireplaces: 3
- Fireplace features: Family Room, Great Room, Master Bedroom, Wood Burning
Interior area
- Total structure area: 3,869
- Total interior livable area: 3,869 sqft
- Finished area above ground: 2,853
- Finished area below ground: 965
Property
Parking
- Total spaces: 3
- Parking features: Concrete
- Attached garage spaces: 3
Features
- Levels: Two
- Stories: 2
- Patio & porch: Front Porch, Patio
- Exterior features: Lighting, Private Yard
- Fencing: Full
- Has view: Yes
- View description: City, Mountain(s)
Lot
- Size: 0.28 Acres
- Features: Cul-De-Sac, Foothills, Greenbelt, Landscaped, Many Trees, Open Space
- Residential vegetation: Grassed, Wooded
Details
- Parcel number: 202911
- Zoning: P-D
- Special conditions: Standard
Construction
Type & style
- Home type: SingleFamily
- Architectural style: Contemporary
- Property subtype: Single Family Residence
Materials
- Frame, Stone, Wood Siding
- Foundation: Slab
- Roof: Concrete
Condition
- Updated/Remodeled
- Year built: 1983
Utilities & green energy
- Electric: 220 Volts
- Sewer: Public Sewer
- Water: Public
- Utilities for property: Electricity Connected, Internet Access (Wired), Natural Gas Connected, Phone Available
Community & HOA
Community
- Security: Video Doorbell
- Subdivision: Ken Caryl Valley
HOA
- Has HOA: Yes
- Amenities included: Clubhouse, Fitness Center, Park, Playground, Pool, Tennis Court(s), Trail(s)
- Services included: Trash
- HOA fee: $64 monthly
- HOA name: Ken Caryl Master
- HOA phone: 303-979-1876
Location
- Region: Littleton
Financial & listing details
- Price per square foot: $330/sqft
- Tax assessed value: $1,354,926
- Annual tax amount: $6,468
- Date on market: 7/7/2023
- Listing terms: Cash,Conventional,FHA,VA Loan
- Exclusions: Seller`s Personal Property
- Ownership: Individual
- Electric utility on property: Yes
- Road surface type: Paved
Price history
| Date | Event | Price |
|---|---|---|
| 9/14/2023 | Sold | $1,275,000+152.5%$330/sqft |
Source:  REcolorado as distributed by MLS GRID #4802641 Report a problem REcolorado as distributed by MLS GRID #4802641 Report a problem | ||
| 12/2/2010 | Sold | $505,000+7.4%$131/sqft |
Source: Public Record Report a problem | ||
| 7/16/2003 | Sold | $470,000+50.2%$121/sqft |
Source: Public Record Report a problem | ||
| 3/30/1998 | Sold | $313,000$81/sqft |
Source: Public Record Report a problem | ||
Public tax history
| Year | Property taxes | Tax assessment |
|---|---|---|
| 2025 | $7,492 -3.1% | $84,683 +17.3% |
| 2024 | $7,731 +19.5% | $72,212 |
| 2023 | $6,468 -1.5% | $72,212 +22.2% |
| 2022 | $6,568 +11.9% | $59,090 -2.8% |
| 2021 | $5,868 | $60,790 +11.6% |
| 2020 | $5,868 +1.2% | $54,489 |
| 2019 | $5,798 +15.5% | $54,489 +19.6% |
| 2018 | $5,018 | $45,544 |
| 2017 | $5,018 +3.2% | $45,544 +2.5% |
| 2016 | $4,863 | $44,433 |
| 2015 | $4,863 +6.4% | $44,433 +11.7% |
| 2014 | $4,570 +17.1% | $39,773 |
| 2013 | $3,901 +1.8% | $39,773 +9.9% |
| 2012 | $3,833 -3.1% | $36,189 |
| 2011 | $3,954 +0.2% | $36,189 -3.5% |
| 2010 | $3,945 +1.3% | $37,520 |
| 2009 | $3,896 +2.9% | $37,520 +1.6% |
| 2008 | $3,785 +2.3% | $36,930 |
| 2007 | $3,700 +2% | $36,930 +4.7% |
| 2006 | $3,628 +2.9% | $35,260 +4.9% |
| 2005 | $3,525 +5.8% | $33,610 |
| 2004 | $3,332 -2.2% | $33,610 -2.8% |
| 2003 | $3,406 -6.1% | $34,580 +1.5% |
| 2002 | $3,625 +17.4% | $34,060 +26.8% |
| 2001 | $3,088 -4% | $26,860 |
| 2000 | $3,217 | $26,860 |
Find assessor info on the county website
Neighborhood: 80127
Nearby homes
- $940,8004 bd3 ba2.5k sqft20 Canyon Cedar, Littleton, CO 80127Off Market
- $983,1003 bd3 ba2.5k sqft24 Canyon Cedar, Littleton, CO 80127Off Market
- $1,082,4004 bd3 ba3.7k sqft16 Canyon Cedar, Littleton, CO 80127Off Market
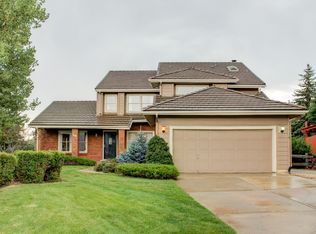
- $1,014,8004 bd3 ba3k sqft18 Canyon Cedar, Littleton, CO 80127Off Market
- $1,181,1004 bd3 ba2.5k sqft26 Canyon Cedar, Littleton, CO 80127Off Market
- $982,5004 bd3 ba3.2k sqft13 Canyon Cedar, Littleton, CO 80127Sold
- $1,008,6004 bd3 ba2.5k sqft14 Canyon Cedar, Littleton, CO 80127Off Market
- $1,212,5005 bd4 ba3.2k sqft11 Canyon Cedar, Littleton, CO 80127Off Market
Nearby schools
GreatSchools rating
- 7/10Bradford Primary SchoolGrades: K-4Distance: 0.5 mi
- 7/10Bradford Intermediate SchoolGrades: 5-8Distance: 0.8 mi
- 9/10Chatfield High SchoolGrades: 9-12Distance: 1.5 mi
Schools provided by the listing agent
- Elementary: Bradford
- Middle: Bradford
- High: Chatfield
- District: Jefferson County R-1
Source: REcolorado as distributed by MLS GRID. This data may not be complete. We recommend contacting the local school district to confirm school assignments for this home.
Get a cash offer in 3 minutes
Find out how much your home could sell for in as little as 3 minutes with a no-obligation cash offer.
Estimated market value
$1,371,800
Get a cash offer in 3 minutes
Find out how much your home could sell for in as little as 3 minutes with a no-obligation cash offer.
Estimated market value
$1,371,800
- Colorado
- Jefferson County
- Littleton
- 80127
- 22 Canyon Cedar
Nearby cities
Nearby neighborhoods
Nearby zip codes
Other Littleton Topics
