Discover the perfect blend of comfort and style in this impressive 2000+ sq ft raised ranch. This home offers a well-designed layout ideal for both everyday living and entertaining. The upper level features three generously sized bedrooms and a beautifully renovated full bathroom. The open-concept kitchen is a chef’s delight, complete with a stylish eat-in island that flows seamlessly into the adjacent dining area. Entry through the decorative storm door leads you to an expansive deck, perfect for enjoying morning coffee or evening gatherings. The lower level is designed for versatility and relaxation, featuring a large living area, a full bathroom, and a fourth bedroom. This level also includes a convenient walk-out that leads to a private patio, creating an inviting space for outdoor living. The backyard is a serene retreat, complete with a relaxing atmosphere and an above-ground pool nestled on a quarter-acre lot. Additional features include a one-car detached garage and a spacious driveway. Additional Information: ParkingFeatures:1 Car Detached,
Sold for $550,000
$550,000
22 Capital Drive, Washingtonville, NY 10992
4beds
2,240sqft
Single Family Residence, Residential
Built in 1979
10,685 Square Feet Lot
$579,200 Zestimate®
$246/sqft
$3,347 Estimated rent
Home value
$579,200
$550,000 - $608,000
$3,347/mo
Zestimate® history
Owner options
List your home for rent
$3,347/mo
Rent Zestimate®
Find your next renter with Zillow Rental Manager. Plus, with online applications, you can quickly screen prospective tenants – for free.
$3,347/mo
Rent Zestimate®
Refinance and save
$3,815/mo
Est. payment
Refinancing to a lower rate could help reduce your monthly payments and save thousands over the life of the loan.
$3,815/mo
Est. payment
Explore your selling options
Work with a Zillow partner agent
Leverage their expertise and Zillow's premium Showcase listings to get your home seen by more buyers.
Get startedList with your own agent
Get your home in front of millions of buyers by listing it on Zillow.
Learn how to do itSell it yourself
Take full control of how buyers see your home on Zillow by listing For Sale by Owner (FSBO).
List your homeWhat's special
Zillow last checked:
Listing updated:
Listed by:
Michael E. LaMorte 914-855-3010,
Christie's Int. Real Estate 914-200-1515
Bought with:
Arlene Sabo, 30SA0961400
Coldwell Banker Realty
Source: OneKey® MLS as distributed by MLS GRID,MLS#: H6319636
Facts & features
Interior
Bedrooms & bathrooms
- Bedrooms: 4
- Bathrooms: 2
- Full bathrooms: 2
Heating
- Hot Water, Steam
Cooling
- Central Air
Appliances
- Included: Gas Water Heater, Dryer, Microwave, Refrigerator, Washer
Features
- Eat-in Kitchen, Kitchen Island, Open Kitchen
- Flooring: Hardwood
- Basement: Finished,Full,Walk-Out Access
- Attic: Pull Stairs
Interior area
- Total structure area: 2,240
- Total interior livable area: 2,240 sqft
Property
Parking
- Total spaces: 1
- Parking features: Detached, Driveway
- Has uncovered spaces: Yes
Features
- Levels: Two
- Stories: 2
- Patio & porch: Deck, Patio
- Pool features: Above Ground
Lot
- Size: 10,685 Square Feet
- Features: Near Public Transit, Near School, Near Shops, Level
Details
- Parcel number: 3320011110000004010.0000000
Construction
Type & style
- Home type: SingleFamily
- Architectural style: Ranch
- Property subtype: Single Family Residence, Residential
Materials
- Vinyl Siding
Condition
- Year built: 1979
Utilities & green energy
- Sewer: Public Sewer
- Water: Public
- Utilities for property: Trash Collection Public
Community & HOA
HOA
- Has HOA: No
- Amenities included: Park
Location
- Region: Washingtonville
Financial & listing details
- Price per square foot: $246/sqft
- Tax assessed value: $38,900
- Annual tax amount: $10,601
- Date on market: 7/29/2024
- Listing agreement: Exclusive Right To Sell
- Listing terms: Cash
- Inclusions: Oven/Range
- Exclusions: See Remarks, Wine Cooler
Price history
| Date | Event | Price |
|---|---|---|
| 10/28/2024 | Sold | $550,000+4.8%$246/sqft |
Source:  OneKey® MLS as distributed by MLS GRID #H6319636 Report a problem OneKey® MLS as distributed by MLS GRID #H6319636 Report a problem | ||
| 8/22/2024 | Pending sale | $525,000$234/sqft |
Source: OneKey® MLS as distributed by MLS GRID #H6319636 Report a problem | ||
| 7/29/2024 | Listed for sale | $525,000+98.1%$234/sqft |
Source: OneKey® MLS as distributed by MLS GRID #H6319636 Report a problem | ||
| 12/22/2020 | Sold | $265,000+6%$118/sqft |
Source: Public Record Report a problem | ||
| 9/29/2020 | Sold | $250,000-7.4%$112/sqft |
Source: Public Record Report a problem | ||
| 8/15/2003 | Sold | $270,000+132.8%$121/sqft |
Source: Public Record Report a problem | ||
| 11/15/1995 | Sold | $116,000$52/sqft |
Source: Public Record Report a problem | ||
Public tax history
| Year | Property taxes | Tax assessment |
|---|---|---|
| 2025 | -- | $41,500 +6.7% |
| 2024 | -- | $38,900 |
| 2023 | -- | $38,900 |
| 2022 | -- | $38,900 |
| 2021 | -- | $38,900 |
| 2020 | -- | $38,900 |
| 2019 | -- | $38,900 |
| 2018 | -- | $38,900 |
| 2017 | $8,171 | $38,900 |
| 2016 | -- | $38,900 |
| 2015 | -- | $38,900 |
| 2014 | -- | $38,900 |
| 2013 | -- | $38,900 |
| 2012 | -- | $38,900 |
| 2011 | -- | $38,900 |
| 2010 | -- | $38,900 |
| 2009 | -- | $38,900 |
| 2007 | -- | $38,900 |
| 2006 | -- | $38,900 |
| 2005 | -- | $38,900 |
| 2004 | -- | $38,900 +5.1% |
| 2002 | -- | $37,000 |
| 2001 | -- | $37,000 |
| 2000 | -- | $37,000 |
Find assessor info on the county website
Neighborhood: 10992
Nearby homes
- $445,0004 bd2 ba1.8k sqft20 Capital Dr, Washingtonville, NY 10992Sold

- $--4 bd2 ba1.9k sqft20 Capital Dr #1, Washingtonville, NY 10992Off Market

- $493,3004 bd2 ba1.8k sqft24 Capital Dr, Washingtonville, NY 10992Off Market
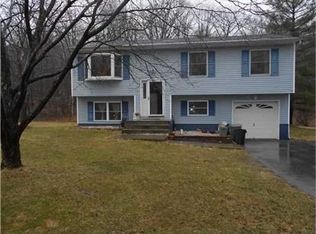
- $526,5003 bd1 ba1.8k sqft25 Capital Dr, Washingtonville, NY 10992Off Market
- $491,6003 bd2 ba1.7k sqft23 Capital Dr, Washingtonville, NY 10992Off Market
- $504,9004 bd2 ba1.7k sqft18 Capital Dr, Washingtonville, NY 10992Off Market
- $507,6004 bd2 ba1.9k sqft21 Capital Dr, Washingtonville, NY 10992Off Market
- $504,8003 bd2 ba1.8k sqft26 Capital Dr, Washingtonville, NY 10992Off Market
Nearby schools
GreatSchools rating
- 6/10Taft Elementary SchoolGrades: K-5Distance: 1 mi
- 6/10Washingtonville Middle SchoolGrades: 6-8Distance: 1.6 mi
- 7/10Washingtonville Senior High SchoolGrades: 9-12Distance: 1.8 mi
Schools provided by the listing agent
- Elementary: Taft Elementary School
- Middle: Washingtonville Middle School
- High: Washingtonville Senior High School
Source: OneKey® MLS as distributed by MLS GRID. This data may not be complete. We recommend contacting the local school district to confirm school assignments for this home.
Get a cash offer in 3 minutes
Find out how much your home could sell for in as little as 3 minutes with a no-obligation cash offer.
Estimated market value
$579,200
Get a cash offer in 3 minutes
Find out how much your home could sell for in as little as 3 minutes with a no-obligation cash offer.
Estimated market value
$579,200
- New York
- Orange County
- Washingtonville
- 10992
- 22 Capital Drive
Nearby cities
Nearby zip codes
Other Washingtonville Topics
