Welcome to this charming ranch home nestled on a generously sized lot in the quiet and desirable neighborhood of Hideaway Acres. Offering both comfort and functionality, this well-maintained property is perfect for those seeking space, privacy, and thoughtful updates. Enter inside to a spacious foyer that warmly welcomes you into the home. The formal living room features a large sun-filled window and flows seamlessly into the formal dining room, also highlighted by expansive natural light—perfect for entertaining or everyday gatherings. The eat-in kitchen is accessible from both the foyer and dining room and boasts stainless steel appliances, a convenient peninsula with seating, and ample counter and cabinet space. A cozy breakfast area opens directly into the inviting family room, complete with a charming brick-faced fireplace. From the breakfast nook, access the lovely sunroom—an ideal space to relax year-round—which provides direct access to the rear deck and your own private in-ground pool (being sold AS-IS no repairs) creating a perfect outdoor retreat. The home offers three spacious bedrooms, including a primary suite with double closets and a private ensuite bath. The two additional bedrooms share a well-appointed full hall bathroom. The full basement provides excellent storage and offers great potential to be finished for additional living space. Laundry is also conveniently located on this level. Outside, enjoy a large yard that offers a sense of privacy and space, along with an extended driveway leading to an attached garage, providing ample parking. Additional highlights include a whole-house generator for peace of mind and recent updates such as a new roof, new flooring, and a new heat pump system. Ideally located close to schools and the state police office, this home combines tranquility with convenience—making it a wonderful place to call home. Please do not wear shoes on light color carpet in living room and dining room, thank you.
Sold for $330,000
$330,000
22 Captain Davis Dr, Camden Wyoming, DE 19934
3beds
1,734sqft
Single Family Residence
Built in 1979
0.63 Acres Lot
$331,100 Zestimate®
$190/sqft
$2,421 Estimated rent
Home value
$331,100
$315,000 - $348,000
$2,421/mo
Zestimate® history
Owner options
List your home for rent
$2,421/mo
Rent Zestimate®
Find your next renter with Zillow Rental Manager. Plus, with online applications, you can quickly screen prospective tenants – for free.
$2,421/mo
Rent Zestimate®
Refinance and save
$1,930/mo
Est. payment
Refinancing to a lower rate could help reduce your monthly payments and save thousands over the life of the loan.
$1,930/mo
Est. payment
Explore your selling options
Work with a Zillow partner agent
Leverage their expertise and Zillow's premium Showcase listings to get your home seen by more buyers.
Get startedList with your own agent
Get your home in front of millions of buyers by listing it on Zillow.
Learn how to do itSell it yourself
Take full control of how buyers see your home on Zillow by listing For Sale by Owner (FSBO).
List your homeWhat's special
New flooringGenerously sized lotPrivate in-ground poolCharming brick-faced fireplaceStainless steel appliancesFormal dining roomLarge sun-filled window
Zillow last checked:
Listing updated:
Listed by:
Elmar Ashman 302-401-9345,
Redfin Corporation
Bought with:
Patricia Hawryluk, RS-0022192
Tri-County Realty
Source: Bright MLS,MLS#: DEKT2045318
Facts & features
Interior
Bedrooms & bathrooms
- Bedrooms: 3
- Bathrooms: 2
- Full bathrooms: 2
- Main level bathrooms: 2
- Main level bedrooms: 3
Rooms
- Room types: Living Room, Dining Room, Primary Bedroom, Bedroom 2, Bedroom 3, Kitchen, Family Room, Foyer, Laundry, Primary Bathroom, Full Bath
Primary bedroom
- Level: Main
- Area: 323 Square Feet
- Dimensions: 17 X 19
Bedroom 2
- Level: Main
- Area: 224 Square Feet
- Dimensions: 14 X 16
Bedroom 3
- Level: Main
- Area: 110 Square Feet
- Dimensions: 10 X 11
Primary bathroom
- Level: Main
- Area: 50 Square Feet
- Dimensions: 5 X 10
Dining room
- Level: Main
- Area: 154 Square Feet
- Dimensions: 11 X 14
Family room
- Level: Main
- Area: 224 Square Feet
- Dimensions: 14 X 16
Foyer
- Level: Main
- Area: 150 Square Feet
- Dimensions: 10 X 15
Other
- Level: Main
- Area: 50 Square Feet
- Dimensions: 5 X 10
Kitchen
- Features: Eat-in Kitchen
- Level: Main
- Area: 312 Square Feet
- Dimensions: 13 X 24
Laundry
- Level: Main
- Area: 25 Square Feet
- Dimensions: 5 X 5
Living room
- Level: Main
- Area: 210 Square Feet
- Dimensions: 14 X 15
Heating
- Heat Pump, Electric
Cooling
- Central Air, Electric
Appliances
- Included: Dishwasher, Microwave, Oven, Refrigerator, Electric Water Heater
- Laundry: Main Level, Laundry Room
Features
- Basement: Full,Unfinished
- Number of fireplaces: 1
- Fireplace features: Wood Burning
Interior area
- Total structure area: 1,734
- Total interior livable area: 1,734 sqft
- Finished area above ground: 1,734
- Finished area below ground: 0
Property
Parking
- Total spaces: 6
- Parking features: Garage Faces Side, Driveway, Attached
- Attached garage spaces: 2
- Uncovered spaces: 4
Accessibility
- Accessibility features: None
Features
- Levels: One
- Stories: 1
- Has private pool: Yes
- Pool features: In Ground, Private
Lot
- Size: 0.63 Acres
- Dimensions: 200.00 x 150.00
Details
- Additional structures: Above Grade, Below Grade
- Parcel number: NM0010404011600000
- Zoning: RES
- Special conditions: Standard
Construction
Type & style
- Home type: SingleFamily
- Architectural style: Ranch/Rambler
- Property subtype: Single Family Residence
Materials
- Aluminum Siding
- Foundation: Concrete Perimeter
- Roof: Shingle
Condition
- New construction: No
- Year built: 1979
Utilities & green energy
- Sewer: Public Sewer
- Water: Public
Community & HOA
Community
- Subdivision: Hideaway Acres
HOA
- Has HOA: No
Location
- Region: Camden Wyoming
Financial & listing details
- Price per square foot: $190/sqft
- Tax assessed value: $334,900
- Annual tax amount: $1,328
- Date on market: 3/19/2026
- Listing agreement: Exclusive Right To Sell
- Ownership: Fee Simple
Price history
| Date | Event | Price |
|---|---|---|
| 6/19/2026 | Sold | $330,000-8.3%$190/sqft |
Source:  Bright MLS #DEKT2045318 Report a problem Bright MLS #DEKT2045318 Report a problem | ||
| 5/26/2026 | Pending sale | $359,985$208/sqft |
Source: Bright MLS #DEKT2045318 Report a problem | ||
| 4/9/2026 | Price change | $359,985-2.7%$208/sqft |
Source: Bright MLS #DEKT2045318 Report a problem | ||
| 3/19/2026 | Listed for sale | $369,985$213/sqft |
Source: Bright MLS #DEKT2045318 Report a problem | ||
Public tax history
| Year | Property taxes | Tax assessment |
|---|---|---|
| 2025 | $1,743 +3.2% | $334,900 |
| 2024 | $1,688 +0.9% | $334,900 +546.5% |
| 2023 | $1,673 +5.4% | $51,800 |
| 2022 | $1,586 +1.3% | $51,800 |
| 2021 | $1,566 +2.4% | $51,800 |
| 2020 | $1,529 +3.3% | $51,800 |
| 2019 | $1,481 +2.9% | $51,800 |
| 2018 | $1,439 +38.5% | $51,800 |
| 2017 | $1,039 +12.8% | $51,800 |
| 2016 | $922 +10.7% | $51,800 |
| 2015 | $833 +0.3% | $51,800 |
| 2014 | $830 | $51,800 |
| 2012 | -- | $51,800 |
| 2011 | -- | $51,800 |
| 2010 | -- | $51,800 -0.4% |
| 2009 | -- | $52,000 |
| 2008 | -- | $52,000 |
| 2007 | -- | $52,000 |
| 2005 | -- | $52,000 |
| 2004 | -- | $52,000 |
| 2002 | -- | $52,000 |
| 2001 | -- | $52,000 |
| 2000 | $881 | $52,000 |
Find assessor info on the county website
Neighborhood: 19934
Nearby homes
- $457,0004 bd2 ba2k sqft48 Captain Davis Dr, Camden Wyoming, DE 19934Off Market
- $274,3003 bd1 ba1.6k sqft608 Banning Rd, Camden Wyoming, DE 19934Off Market
- $356,6004 bd2 ba2.1k sqft27 Captain Davis Dr, Camden Wyoming, DE 19934Off Market
- $285,2002 bd2 ba1.2k sqft72 Captain Davis Dr, Camden Wyoming, DE 19934Off Market
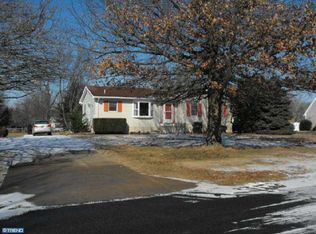
- $109,3003 bd2 ba2.7k sqft588 Banning Rd, Camden Wyoming, DE 19934Off Market
- $324,3003 bd2 ba1.3k sqft63 Captain Davis Dr, Camden Wyoming, DE 19934Off Market
- $314,8003 bd1 ba1.7k sqft570 Banning Rd, Camden Wyoming, DE 19934Off Market
- $509,7004 bd2 ba1.8k sqft3911 S State St, Magnolia, DE 19934Off Market
Nearby schools
GreatSchools rating
- NAMcilvaine (J. Ralph) Early Childhood CenterGrades: KDistance: 1.7 mi
- 4/10Magnolia Middle SchoolGrades: 6-8Distance: 1 mi
- 6/10Caesar Rodney High SchoolGrades: 9-12Distance: 3.1 mi
Schools provided by the listing agent
- District: Caesar Rodney
Source: Bright MLS. This data may not be complete. We recommend contacting the local school district to confirm school assignments for this home.
Get a cash offer in 3 minutes
Find out how much your home could sell for in as little as 3 minutes with a no-obligation cash offer.
Estimated market value
$331,100
Get a cash offer in 3 minutes
Find out how much your home could sell for in as little as 3 minutes with a no-obligation cash offer.
Estimated market value
$331,100
- Delaware
- Kent County
- Camden
- 19934
- 22 Captain Davis Dr
Nearby cities
Nearby zip codes
Other Camden Topics
