Welcome to this beautifully maintained luxury home in the highly desirable The Gables at Mount Laurel. This exceptional property features 3 bedrooms with 3 1/2 bathrooms, spacious living areas, modern upgrades throughout, a BONUS FULL BATHROOM in the finished basement, and a FULLY FENCED backyard with NEWLY INSTALLED PAVER PATIO—perfect for entertaining or relaxing outdoors. Conveniently located near shopping, dining, major highways, and top-rated schools, this home offers the perfect combination of comfort and convenience. Don't miss this incredible opportunity!
For sale
Price cut: $5K (8/24)
$545,000
22 Cardinal Way, Mount Laurel, NJ 08054
3beds
2,290sqft
Townhouse
Built in 2023
-- sqft lot
$543,500 Zestimate®
$238/sqft
$157/mo HOA
What's special
Modern upgrades throughoutFully fenced backyard
- 63 days
- 471
- 15
Zillow last checked:
Listing updated:
Listed by:
Ashwin Rashatwar 609-509-8484,
Keller Williams Realty - Marlton
Source: Bright MLS,MLS#: NJBL2116548
Facts & features
Interior
Bedrooms & bathrooms
- Bedrooms: 3
- Bathrooms: 4
- Full bathrooms: 3
- 1/2 bathrooms: 1
- Main level bathrooms: 1
Rooms
- Room types: Great Room
Great room
- Level: Lower
Heating
- Forced Air, Natural Gas
Cooling
- Central Air, Electric
Appliances
- Included: Dishwasher, Disposal, Microwave, Stainless Steel Appliance(s), Water Heater, Oven/Range - Gas, Exhaust Fan, Gas Water Heater
- Laundry: Upper Level, Washer In Unit, Dryer In Unit, Washer/Dryer Hookups Only
Features
- 9'+ Ceilings, Dry Wall
- Flooring: Ceramic Tile, Luxury Vinyl, Carpet
- Windows: Low Emissivity Windows, Double Pane Windows
- Basement: Walk-Out Access,Windows,Finished
- Has fireplace: No
Interior area
- Total structure area: 2,290
- Total interior livable area: 2,290 sqft
- Finished area above ground: 2,290
- Finished area below ground: 0
Property
Parking
- Total spaces: 2
- Parking features: Garage Faces Front, Asphalt, Attached, Driveway, Parking Lot
- Attached garage spaces: 2
- Has uncovered spaces: Yes
Accessibility
- Accessibility features: 2+ Access Exits
Features
- Levels: Three
- Stories: 3
- Patio & porch: Patio
- Exterior features: Sidewalks, Street Lights, Balcony
- Pool features: None
- Fencing: Full,Vinyl
Lot
- Features: Rear Yard, Front Yard
Details
- Additional structures: Above Grade, Below Grade
- Parcel number: 2400215 0800011
- Zoning: RESIDENTIAL
- Special conditions: Standard
Construction
Type & style
- Home type: Townhouse
- Architectural style: Craftsman
- Property subtype: Townhouse
Materials
- Batts Insulation, Blown-In Insulation, Vinyl Siding, Asphalt, Stone
- Foundation: Slab
- Roof: Architectural Shingle
Condition
- New construction: No
- Year built: 2023
Details
- Builder model: ATLAS
- Builder name: D.R. Horton - Builder
Utilities & green energy
- Electric: 200+ Amp Service
- Sewer: Public Sewer
- Water: Public
- Utilities for property: Underground Utilities, Natural Gas Available, Electricity Available, Cable Available
Community & HOA
Community
- Security: Carbon Monoxide Detector(s), Smoke Detector(s), Main Entrance Lock
- Subdivision: The Gables At Mount Laure
HOA
- Has HOA: Yes
- Amenities included: Common Grounds
- Services included: Maintenance Grounds, Snow Removal
- HOA fee: $157 monthly
- HOA name: THE GABLES AT MT. LAUREL
Location
- Region: Mount Laurel
- Municipality: MOUNT LAUREL TWP
Financial & listing details
- Price per square foot: $238/sqft
- Tax assessed value: $317,500
- Annual tax amount: $10,023
- Date on market: 7/23/2026
- Listing agreement: Exclusive Agency
- Listing terms: Conventional,FHA,Cash,VA Loan
- Exclusions: Seller's Personal Property
- Ownership: Condominium
Estimated market value
$543,500
$516,000 - $571,000
$3,969/mo
Price history
| Date | Event | Price |
|---|---|---|
| 8/24/2026 | Price change | $545,000-0.9%$238/sqft |
Source:  Bright MLS #NJBL2116548 Report a problem Bright MLS #NJBL2116548 Report a problem | ||
| 7/23/2026 | Listed for sale | $550,000$240/sqft |
Source: Bright MLS #NJBL2116548 Report a problem | ||
| 5/10/2026 | Listing removed | $550,000$240/sqft |
Source: Bright MLS #NJBL2098436 Report a problem | ||
| 4/9/2026 | Listed for sale | $550,000-1.8%$240/sqft |
Source: Bright MLS #NJBL2098436 Report a problem | ||
| 12/22/2025 | Listing removed | $560,000$245/sqft |
Source: Bright MLS #NJBL2098436 Report a problem | ||
| 10/31/2025 | Listed for sale | $560,000+20.6%$245/sqft |
Source: Bright MLS #NJBL2098436 Report a problem | ||
| 5/24/2023 | Sold | $464,220$203/sqft |
Source: Bright MLS #NJBL2038542 Report a problem | ||
| 1/22/2023 | Pending sale | $464,220$203/sqft |
Source: Bright MLS #NJBL2038542 Report a problem | ||
| 1/16/2023 | Price change | $464,220+0.9%$203/sqft |
Source: Bright MLS #NJBL2038542 Report a problem | ||
| 1/14/2023 | Price change | $460,220+0.7%$201/sqft |
Source: Bright MLS #NJBL2038542 Report a problem | ||
| 1/10/2023 | Price change | $457,220+0.3%$200/sqft |
Source: Bright MLS #NJBL2038542 Report a problem | ||
| 1/3/2023 | Price change | $455,720+0.3%$199/sqft |
Source: Bright MLS #NJBL2038542 Report a problem | ||
| 12/29/2022 | Price change | $454,220-2.8%$198/sqft |
Source: Bright MLS #NJBL2038542 Report a problem | ||
| 12/3/2022 | Listed for sale | $467,220$204/sqft |
Source:  DR Horton Report a problem DR Horton Report a problem | ||
Public tax history
| Year | Property taxes | Tax assessment |
|---|---|---|
| 2025 | $10,023 +21.6% | $317,500 |
| 2024 | $8,242 | $317,500 +587.2% |
| 2023 | -- | $46,200 |
| 2022 | $1,399 | $46,200 |
Find assessor info on the county website
Monthly payment
Est. payment
Payment breakdown
Explore the cost of this home by adjusting the details. Changes won't be saved.Climate risks
Neighborhood: 08054
Nearby schools
Schools provided by the listing agent
- Elementary: Springville E.s.
- Middle: Thomas E. Harrington M.s.
- High: Lenape H.s.
- District: Mount Laurel Township Public Schools
Source: Bright MLS. This data may not be complete. We recommend contacting the local school district to confirm school assignments for this home.
- $538,500-- bd-- ba-- sqft32 Cardinal Way, Mount Laurel, NJ 08054Off Market
- $509,200-- bd-- ba-- sqft21 Cardinal Way, Mount Laurel, NJ 08054Off Market
- $528,600-- bd-- ba-- sqft27 Sisters Farmstead Rd, Mount Laurel, NJ 08054Off Market
- $529,200-- bd-- ba-- sqft25 Sisters Farmstead Rd, Mount Laurel, NJ 08054Off Market
Similar homes
- $529,9993 bd3 ba1.9k sqft39 Sage Way, Mount Laurel, NJ 08054New Construction
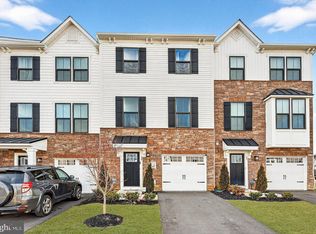
 MLS ID #NJBL2120278, Sonali Saggu, J J Elek Realty Inc. Bright MLS
 - $575,0003 bd4 ba2.8k sqft14 Cinnamon Ln, Mount Laurel, NJ 08054New Construction
 MLS ID #NJBL2118022, Devin Dinofa, Keller Williams Realty - Moorestown. Bright MLS
 - $599,9993 bd4 ba1.9k sqft18 Rosemary Way, Mount Laurel, NJ 08054For Sale
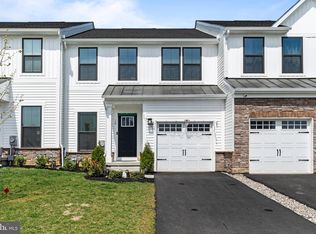 MLS ID #NJBL2109874, Sonia Banota, Better Homes and Gardens Real Estate Maturo. Bright MLS
 - $589,9003 bd3 ba1.9k sqft74 Rosemary Way, Mount Laurel, NJ 08054New Construction
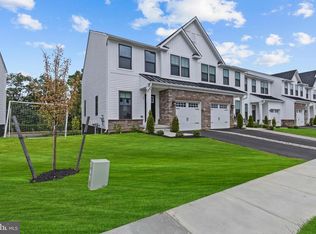 MLS ID #NJBL2117172, Mr. Hakan Karahan, HomeSmart First Advantage Realty. Bright MLS
 - $364,9992 bd2 ba1.6k sqft3502 Chadbury Rd, Mount Laurel, NJ 08054For SaleMLS ID #NJBL2118950, Dante Casella, EXP Realty, LLC. Bright MLS
- $559,9003 bd3 ba2.4k sqft57 Sullivan Way, Marlton, NJ 08053For SaleMLS ID #NJBL2120352, Cecily Cao, RE/MAX Preferred - Cherry Hill. Bright MLS
- $550,0004 bd3 ba2.3k sqft185 Ramblewood Pkwy, Mount Laurel, NJ 08054For SaleMLS ID #NJBL2116164, Lindsey Binks, Keller Williams Realty - Moorestown. Bright MLS
- $539,9003 bd3 ba2.2k sqft9 Autumn Park Blvd, Medford, NJ 08055For SaleMLS ID #NJBL2119782, Sheetal Bavi, Coldwell Banker Residential Brokerage-Manalapan. Bright MLS
- $560,0003 bd3 ba2.4k sqft40 Autumn Park Dr, Medford, NJ 08055For SaleMLS ID #NJBL2115986, Michele Cohan, BHHS Fox & Roach-Moorestown. Bright MLS
- $540,0004 bd3 ba2.3k sqft80 Morley Blvd, Medford, NJ 08055For SaleMLS ID #NJBL2117468, Jennifer Lynch, Coldwell Banker Realty. Bright MLS
- $525,0003 bd4 ba2k sqft127 Prince George St, Bensalem, PA 19020For SaleMLS ID #PABU2130448, Rachel Reilly, Honest Real Estate. Bright MLS
- $499,9993 bd3 ba2.3k sqft23 Hilltop Ln, Medford, NJ 08055For SaleMLS ID #NJBL2119932, Saber Sabo, Keller Williams Realty - Marlton. Bright MLS
- $514,9004 bd4 ba2.4k sqft28 Ella Ln, Eastampton, NJ 08060For SaleMLS ID #NJBL2116746, Nima Kapoor, RE/MAX First Realty. Bright MLS
- $650,0003 bd4 ba2.9k sqft43 Isabelle Ct, Marlton, NJ 08053For SaleMLS ID #NJBL2117764, Alice Cane, HomeSmart First Advantage Realty. Bright MLS
- $519,9904 bd4 ba2.4k sqft134 Easton St, Bensalem, PA 19020For SaleMLS ID #PABU2124130, Becky Bostic, Real of Pennsylvania. Bright MLS
- $469,9993 bd3 ba2.2k sqft44 Stanton Rd, Mount Holly, NJ 08060For SaleMLS ID #NJBL2116850, Kameesha Saunders, BHHS Fox & Roach - Robbinsville. Bright MLS
- $615,0004 bd3 ba2.5k sqft1102 S Fairview St, Riverside, NJ 08075For SaleMLS ID #NJBL2119536, Cristin Holloway, EXP Realty, LLC. Bright MLS
- $570,0003 bd4 ba2k sqft103 Waterside Mews, Bensalem, PA 19020For SaleMLS ID #PABU2116778, Andy Wang, HK99 Realty LLC. Bright MLS
- $439,6003 bd3 ba2k sqft84 Heals Farm Rd, Burlington, NJ 08016For SaleMLS ID #NJBL2116310, Sarah Watson, Keller Williams Premier. Bright MLS
- $599,9003 bd4 ba2.2k sqft14 Diana Ln, Feasterville, PA 19053For SaleMLS ID #PABU2131522, Joseph Bograd, Elite Realty Group Unl. Inc.. Bright MLS
