OPEN HOUSE - SAT. 8/19, 10AM- NOON
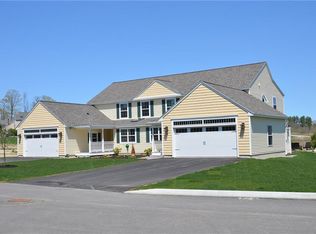
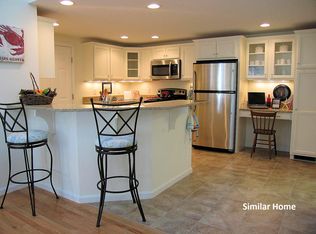
Seize the extraordinary opportunity for effortless single-level living in Millbrooke Farm at Riverbend Woods, nestled in Wells. Embrace the beauty of an open concept floor plan, drenched in an abundance of natural light, offering both comfort and modern amenities. Surrounded by wooded walking trails, this neighborhood is a harmonious blend of convenience and tranquility, mere moments from shopping, dining, and the pristine beaches of southern Maine. Step into this end-unit home, where the kitchen beckons with gleaming stainless steel appliances, sleek granite counters with bar-height seating, elegant tile flooring, and a solar tube skylight. The kitchen seamlessly flows into the inviting dining and living space, adorned with vaulted ceilings, skylights, and hardwood floors that set the stage for comfortable living. Relax in the four-season sunroom, with its slider access to a private rear patio and yard space, perfect for unwinding amidst nature's beauty. The primary bedroom suite features a generous 4-foot shower with a seat, and dual spacious closets. The guest bedroom, currently a home office, offers garden views and a closet. Completing this level is a full bath, with stackable washer and dryer, while the attached one-car garage, equipped with efficient storage shelving, offers direct access to the kitchen for added convenience. Venture downstairs to the recently finished lower level, showcasing a family room, an office space, versatile guest accommodations, a full bathroom, and a spacious walk-in closet. An unfinished area stands ready to accommodate additional storage needs. The residence's systems feature an energy-efficient forced hot water baseboard heating system, a heat pump ensuring central air, and a HEPA filter air exchange for optimal air quality. Built in 2020, this home presents a peaceful retreat, poised to become your year-round residence or your seasonal Maine escape.
Closed
Zillow last checked:
Listing updated:
Bought with:
EXP Realty
Source: Maine Listings,MLS#: 1568952
Price history
| Date | Event | Price |
|---|---|---|
| 10/2/2023 | Sold | $624,000-0.8%$291/sqft |
Source:  Maine Listings #1568952 Report a problem Maine Listings #1568952 Report a problem | ||
| 8/24/2023 | Pending sale | $629,000$293/sqft |
Source: Maine Listings #1568952 Report a problem | ||
| 8/16/2023 | Listed for sale | $629,000$293/sqft |
Source: Maine Listings #1568952 Report a problem | ||
Nearby homes
Sell for more on Zillow
Get a Zillow Showcase℠ listing at no additional cost and you could sell for .
$692,500
2% more
+$13,850
With Zillow Showcase(estimated)
$706,350
