BACK ON THE MARKET! Buyers were unable to lift their home contingency. Here's your second chance. The one you have been waiting for. This Willow Model, in the desirable section of Pheasant Run, has not only been expanded by the original owners but also offers many recent updates. Step through the front door and you will immediately notice how meticulous and well cared for this home is. To the left is the staircase leading to the second level. To the right is the living room offering an abundance of natural light. As you walk out of the living room, the main floor unfolds into a well-designed, open concept interior that was updated in 2023. No need to blink a few times, it is for real. No expense was spared. Coretec Luxury Vinyl Plank flooring throughout most of this home. The newer kitchen’s focal point is the gorgeous Quartzite center island and countertops with glass subway tile backsplash to compliment. Additional kitchen features include newer pendants, recessed and under cabinet lighting with dimmers, newer stainless-steel appliances and an abundance of soft close cabinets & drawers. The adjoining dining room is large enough to seat 10-12 people. The adjacent expansive Family Room is equipped with a ceiling fan and, for those cozy nights, a gas fireplace (serviced in 2023). There is a sliding glass door leading to the yard. Finishing off the main level is a well-appointed, upgraded powder room and large laundry room. The laundry room consists of a LG washer and dryer (2023), newer utility sink and two closets; one currently used as a pantry and the other used for extra storage. There is a side door exit in addition to the door leading to the one car garage. Heading upstairs you will find a recently updated primary bedroom and bath with a beautifully designed tiled shower (2023). The large walk-in closet includes a built-in shoe rack, shelving and for convenience, a laundry chute. Heading down the hallway you will find a renovated full bathroom with tile flooring and three additional bedrooms. The bedroom closets are large and include built in shelving for all your organizational needs. The attic is accessed from this hallway by pull down aluminum steps. The entire attic is floored providing an abundance of storage space. Head outside into the yard where you will find the two-story barn shed for all your larger storage needs. The shed roof, as well as the main house roof, were completely torn off and re-roofed in 2022. Thinking about adding a pool, swing set, or deck? You definitely have the space in this large, clean blank slate yard. This property truly embodies the perfect blend of luxury and functionality along with peace of mind. Enjoy easy access to local parks, excellent school systems, shopping, dining and highways. This beautiful home will not last so do not delay.
Sold for $543,000
$543,000
22 Carlton Ave, Marlton, NJ 08053
4beds
2,088sqft
Single Family Residence
Built in 1984
0.33 Acres Lot
$604,800 Zestimate®
$260/sqft
$4,102 Estimated rent
Home value
$604,800
$575,000 - $641,000
$4,102/mo
Zestimate® history
Owner options
List your home for rent
$4,102/mo
Rent Zestimate®
Find your next renter with Zillow Rental Manager. Plus, with online applications, you can quickly screen prospective tenants – for free.
$4,102/mo
Rent Zestimate®
Refinance and save
$3,815/mo
Est. payment
Refinancing to a lower rate could help reduce your monthly payments and save thousands over the life of the loan.
$3,815/mo
Est. payment
Explore your selling options
Work with a Zillow partner agent
Leverage their expertise and Zillow's premium Showcase listings to get your home seen by more buyers.
Get startedList with your own agent
Get your home in front of millions of buyers by listing it on Zillow.
Learn how to do itSell it yourself
Take full control of how buyers see your home on Zillow by listing For Sale by Owner (FSBO).
List your homeWhat's special
Zillow last checked:
Listing updated:
Listed by:
Joanne Ayala 609-230-1704,
Prime Realty Partners
Bought with:
Lisa Franchetti-Duncan, 566780
Coldwell Banker Realty
Source: Bright MLS,MLS#: NJBL2070318
Facts & features
Interior
Bedrooms & bathrooms
- Bedrooms: 4
- Bathrooms: 3
- Full bathrooms: 2
- 1/2 bathrooms: 1
- Main level bathrooms: 1
Basement
- Area: 0
Heating
- Forced Air, Natural Gas
Cooling
- Central Air, Natural Gas
Appliances
- Included: Dishwasher, Disposal, Dryer, ENERGY STAR Qualified Washer, Energy Efficient Appliances, Extra Refrigerator/Freezer, Oven/Range - Gas, Range Hood, Refrigerator, Stainless Steel Appliance(s), Water Heater, Microwave, Gas Water Heater
- Laundry: Main Level, Laundry Chute
Features
- Attic, Ceiling Fan(s), Combination Kitchen/Dining, Combination Kitchen/Living, Crown Molding, Family Room Off Kitchen, Open Floorplan, Pantry, Primary Bath(s), Recessed Lighting, Sound System, Bathroom - Stall Shower, Bathroom - Tub Shower, Upgraded Countertops, Walk-In Closet(s), Other, Built-in Features, Chair Railings
- Flooring: Ceramic Tile, Hardwood, Luxury Vinyl, Engineered Wood, Wood
- Doors: Sliding Glass
- Windows: Window Treatments
- Has basement: No
- Has fireplace: No
Interior area
- Total structure area: 2,088
- Total interior livable area: 2,088 sqft
- Finished area above ground: 2,088
- Finished area below ground: 0
Property
Parking
- Total spaces: 3
- Parking features: Garage Door Opener, Inside Entrance, Concrete, Attached, Driveway
- Attached garage spaces: 1
- Uncovered spaces: 2
Accessibility
- Accessibility features: None
Features
- Levels: Two
- Stories: 2
- Pool features: None
Lot
- Size: 0.33 Acres
- Features: Level, Rear Yard, Front Yard
Details
- Additional structures: Above Grade, Below Grade
- Parcel number: 1300013 2800030
- Zoning: MD
- Special conditions: Standard
Construction
Type & style
- Home type: SingleFamily
- Architectural style: Colonial
- Property subtype: Single Family Residence
Materials
- Brick Front, Vinyl Siding
- Foundation: Slab
Condition
- Excellent
- New construction: No
- Year built: 1984
- Major remodel year: 2022
Details
- Builder model: Willow
- Builder name: Paparone
Utilities & green energy
- Electric: 100 Amp Service
- Sewer: Public Sewer
- Water: Public
Community & HOA
Community
- Security: Carbon Monoxide Detector(s), Smoke Detector(s)
- Subdivision: Pheasant Run
HOA
- Has HOA: No
Location
- Region: Marlton
- Municipality: EVESHAM TWP
Financial & listing details
- Price per square foot: $260/sqft
- Tax assessed value: $289,400
- Annual tax amount: $9,298
- Date on market: 8/10/2024
- Listing agreement: Exclusive Right To Sell
- Listing terms: Cash,Conventional,FHA,VA Loan
- Inclusions: Refrig, Dishwasher, Range, Hood, Microwave, Washer, Dryer, Garage Refrig (as Is), Window Treatments, Ceiling Fans, Light Fixtures
- Exclusions: Personal Property
- Ownership: Fee Simple
Price history
| Date | Event | Price |
|---|---|---|
| 11/1/2024 | Sold | $543,000+3.4%$260/sqft |
Source:  Bright MLS #NJBL2070318 Report a problem Bright MLS #NJBL2070318 Report a problem | ||
| 10/18/2024 | Pending sale | $525,000$251/sqft |
Source: Bright MLS #NJBL2070318 Report a problem | ||
| 9/25/2024 | Contingent | $525,000$251/sqft |
Source: Bright MLS #NJBL2070318 Report a problem | ||
| 9/19/2024 | Listed for sale | $525,000$251/sqft |
Source: Bright MLS #NJBL2070318 Report a problem | ||
| 8/22/2024 | Contingent | $525,000$251/sqft |
Source: Bright MLS #NJBL2070318 Report a problem | ||
| 8/10/2024 | Listed for sale | $525,000$251/sqft |
Source: Bright MLS #NJBL2070318 Report a problem | ||
Public tax history
| Year | Property taxes | Tax assessment |
|---|---|---|
| 2025 | $9,883 +6.3% | $289,400 |
| 2024 | $9,298 | $289,400 |
| 2023 | -- | $289,400 |
| 2022 | $8,882 +2.4% | $289,400 |
| 2021 | $8,673 +2.1% | $289,400 |
| 2020 | $8,491 +1.4% | $289,400 |
| 2019 | $8,372 +1.2% | $289,400 |
| 2018 | $8,274 +2.5% | $289,400 |
| 2017 | $8,071 +1.8% | $289,400 |
| 2016 | $7,930 +2.9% | $289,400 |
| 2015 | $7,704 +1.4% | $289,400 |
| 2014 | $7,597 +0.4% | $289,400 |
| 2013 | $7,568 | $289,400 +97.3% |
| 2003 | -- | $146,700 |
Find assessor info on the county website
Neighborhood: Marlton
Nearby homes
- $511,1004 bd2 ba1.8k sqft20 Carlton Ave, Marlton, NJ 08053Off Market
- $538,3003 bd2 ba1.7k sqft24 Carlton Ave, Marlton, NJ 08053Off Market
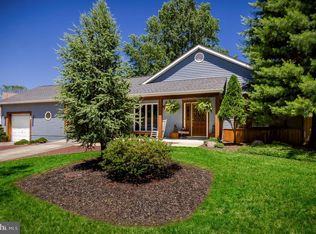
- $544,9003 bd2 ba1.7k sqft7 Maxwell Ct, Marlton, NJ 08053Off Market
- $528,2004 bd2 ba1.8k sqft6 Gladstone Rd, Marlton, NJ 08053Off Market
- $460,100-- bd-- ba1.7k sqft4 Gladstone Rd, Marlton, NJ 08053Off Market
- $435,5003 bd2 ba1.4k sqft8 Maxwell Ct, Marlton, NJ 08053Off Market
- $452,7003 bd2 ba1.4k sqft21 Carlton Ave, Marlton, NJ 08053Off Market
- $450,300-- bd-- ba1.5k sqft8 Gladstone Rd, Marlton, NJ 08053Off Market
Nearby schools
GreatSchools rating
- 5/10H.L. Beeler Elementary SchoolGrades: K-5Distance: 0.7 mi
- 6/10Frances Demasi Middle SchoolGrades: 6-8Distance: 1.1 mi
- 6/10Cherokee High SchoolGrades: 9-12Distance: 1.5 mi
Schools provided by the listing agent
- District: Evesham Township
Source: Bright MLS. This data may not be complete. We recommend contacting the local school district to confirm school assignments for this home.
Get a cash offer in 3 minutes
Find out how much your home could sell for in as little as 3 minutes with a no-obligation cash offer.
Estimated market value
$604,800
Get a cash offer in 3 minutes
Find out how much your home could sell for in as little as 3 minutes with a no-obligation cash offer.
Estimated market value
$604,800
- New Jersey
- Burlington County
- Evesham Township
- 08053
- Marlton
- 22 Carlton Ave
Nearby cities
Nearby neighborhoods
Nearby zip codes
Other Evesham Township Topics
- Apartments for Rent in 08053
- Houses for Sale in 08053
- Houses for Rent in 08053
- 08053 Real Estate
- Evesham Township Condos
- Houses for Sale in Evesham Township
- Newest Listings in Evesham Township
- Evesham Township Home Values
- Evesham Township Real Estate Agents
- Evesham Township Refinance
- Evesham Township Mortgage Rates
