AN OASIS OF SERENITY AND BEAUTY SURROUNDED BY PARK-LIKE GROUNDS WITH A VALLEY VIEW... This stunning custom home, on 3.74 ac., is located in Castle Creek Estates, a gated community of only 5 custom homes. There are no HOA's and the 4 additional custom homes complement the development and are very well maintained. The private driveway to 22 Castle Creek begins with a majestic oak tree and professional, established landscaping with ornamental trees, flowering shrubs and a waterfall with a gorgeous Koi pond. Step into the stunning 3 bd., 2 ba. home with an office and you will admire the 10 ft. ceilings throughout. The living room boasts a vaulted ceiling, gas fireplace and large glass doors providing gorgeous valley views and access to the large covered patio. The well-appointed kitchen is complete with a sub zero refrigerator, a 6 burner gas range, granite counters, pull out shelves, 2 sinks, a breakfast bar and separate eating area. Bedrooms are split with the primary bedroom at one end of the home. The primary suite is amazing with a jetted soaking tub, walk-in shower with dual shower heads, a large walk-in closet and dual sinks. The hallway bath contains a custom shower with a built-in tile seat and the two additional bedrooms are nicely sized and contain mirrored doors. Outside is a complete joy for family and friends. The beach entry swimming pool has a waterfall and plenty of decking for patio furniture and pool parties. The pool house contains a half bath, storage area and a nice kitchen setup. The pool area is also fenced. There are no steps to enter the home or pool house and they are handicapped accessible inside and out. As you can see in the photos, there are other areas of the property that can be used for animals, an orchard or a vineyard. Additional amenities include: drive through 3-car garage; whole house vacuum system; generator which turns on when power is out; house security system; amazing sunset views; solar for pool; custom blinds throughout; dual HVAC units; back fence opening for RV's, tractors, etc.; shed with carport; new Polytek floor coating in garage, pool house and pool decking; custom cabinetry throughout; wide door openings; full exterior sidewalk; Christmas light outlets and hooks; custom cabinets and work bench in garage; fenced and terraced garden area. Truly a very special home and property not far from town and close to Lake Oroville. Make an appointment today to view this exceptional home.
Sold for $865,000
Listed by: Karen Whitlow Martin Real Estate • Karen Martin • Contact: 530-228-5553
Bought with: Karen Whitlow Martin Real Estate
$865,000
22 Castle Creek Dr, Oroville, CA 95966
3beds
2,549sqft
Single Family Residence
Built in 2001
3.74 Acres Lot
$818,600 Zestimate®
$339/sqft
$3,317 Estimated rent
Home value
$818,600
$778,000 - $860,000
$3,317/mo
Zestimate® history
Owner options
List your home for rent
$3,317/mo
Rent Zestimate®
Find your next renter with Zillow Rental Manager. Plus, with online applications, you can quickly screen prospective tenants – for free.
$3,317/mo
Rent Zestimate®
Refinance and save
$5,467/mo
Est. payment
Refinancing to a lower rate could help reduce your monthly payments and save thousands over the life of the loan.
$5,467/mo
Est. payment
Explore your selling options
Work with a Zillow partner agent
Leverage their expertise and Zillow's premium Showcase listings to get your home seen by more buyers.
Get startedList with your own agent
Get your home in front of millions of buyers by listing it on Zillow.
Learn how to do itSell it yourself
Take full control of how buyers see your home on Zillow by listing For Sale by Owner (FSBO).
List your homeWhat's special
Pool partiesPool areaBeach entry swimming poolGas fireplacePool houseOrnamental treesSolar for pool
Zillow last checked:
Listing updated:
Listed by:
Karen Martin DRE #01387933 530-228-5553,
Karen Whitlow Martin Real Estate
Bought with:
Karen Martin, DRE #01387933
Karen Whitlow Martin Real Estate
Source: CRMLS,MLS#: OR24074062 Originating MLS: California Regional MLS
Originating MLS: California Regional MLSFacts & features
Interior
Bedrooms & bathrooms
- Bedrooms: 3
- Bathrooms: 3
- Full bathrooms: 2
- 1/2 bathrooms: 1
- Main level bathrooms: 2
- Main level bedrooms: 3
Rooms
- Room types: Primary Bedroom, Office, Other, Dining Room
Primary bedroom
- Features: Primary Suite
Bathroom
- Features: Bathroom Exhaust Fan, Dual Sinks, Enclosed Toilet, Granite Counters, Jetted Tub, Multiple Shower Heads, Soaking Tub, Walk-In Shower
Kitchen
- Features: Granite Counters
Other
- Features: Walk-In Closet(s)
Heating
- Central
Cooling
- Central Air, Dual
Appliances
- Included: 6 Burner Stove, Dishwasher, Disposal, Gas Range, Microwave, Refrigerator, Dryer, Washer
- Laundry: Inside, Laundry Room
Features
- Breakfast Bar, Built-in Features, Breakfast Area, Ceiling Fan(s), Crown Molding, Cathedral Ceiling(s), Central Vacuum, Coffered Ceiling(s), Separate/Formal Dining Room, High Ceilings, Pantry, Storage, Primary Suite, Walk-In Closet(s)
- Flooring: Carpet, Tile, Wood
- Doors: Mirrored Closet Door(s), Sliding Doors
- Windows: Blinds, Double Pane Windows
- Has fireplace: Yes
- Fireplace features: Gas, Living Room
- Common walls with other units/homes: No Common Walls
Interior area
- Total interior livable area: 2,549 sqft
Property
Parking
- Total spaces: 3
- Parking features: Circular Driveway, Concrete, Driveway Level, Driveway, Pull-through, RV Potential, RV Access/Parking
- Attached garage spaces: 3
Features
- Levels: One
- Stories: 1
- Entry location: Front entry
- Patio & porch: Concrete, Covered, Lanai, Patio, See Remarks
- Exterior features: Koi Pond
- Has private pool: Yes
- Pool features: Fenced, Gunite, In Ground, Private, Solar Heat, Waterfall
- Spa features: None
- Fencing: Good Condition,Vinyl
- Has view: Yes
- View description: Hills, Panoramic, Valley, Trees/Woods
Lot
- Size: 3.74 Acres
- Features: Garden, Horse Property, Lawn, Landscaped, Sprinkler System, Yard
Details
- Parcel number: 068360146000
- Zoning: MDR
- Special conditions: Standard,Trust
- Horses can be raised: Yes
- Horse amenities: Riding Trail
Construction
Type & style
- Home type: SingleFamily
- Architectural style: Patio Home
- Property subtype: Single Family Residence
Materials
- Stucco
- Roof: Composition
Condition
- New construction: No
- Year built: 2001
Utilities & green energy
- Sewer: Septic Tank
- Water: Public
- Utilities for property: Electricity Connected, Natural Gas Connected
Community & HOA
Community
- Features: Biking, Foothills, Fishing, Horse Trails, Lake, Park, Water Sports, Gated
- Security: Security System, Gated Community
Location
- Region: Oroville
Financial & listing details
- Price per square foot: $339/sqft
- Tax assessed value: $882,300
- Annual tax amount: $9,539
- Date on market: 4/14/2024
- Cumulative days on market: 23 days
- Listing terms: Cash,Cash to New Loan
- Road surface type: Paved
Price history
| Date | Event | Price |
|---|---|---|
| 5/30/2024 | Sold | $865,000-10.7%$339/sqft |
Source:  CRMLS #OR24074062 Report a problem CRMLS #OR24074062 Report a problem | ||
| 5/9/2024 | Contingent | $969,000$380/sqft |
Source: CRMLS #OR24074062 Report a problem | ||
| 4/15/2024 | Listed for sale | $969,000+1192%$380/sqft |
Source: CRMLS #OR24074062 Report a problem | ||
| 11/17/2000 | Sold | $75,000$29/sqft |
Source: Public Record Report a problem | ||
Public tax history
| Year | Property taxes | Tax assessment |
|---|---|---|
| 2025 | $9,539 +95% | $882,300 +94.6% |
| 2024 | $4,892 +1.4% | $453,452 +2% |
| 2023 | $4,825 +3.3% | $444,561 +2% |
| 2022 | $4,669 +1.9% | $435,845 +2% |
| 2021 | $4,581 0% | $427,300 +1% |
| 2020 | $4,583 +1.6% | $422,920 +2% |
| 2019 | $4,510 +1.2% | $414,628 +2% |
| 2018 | $4,455 +3.4% | $406,499 +2% |
| 2017 | $4,309 +1.4% | $398,529 +2% |
| 2016 | $4,248 +11.2% | $390,716 +1.5% |
| 2015 | $3,821 | $384,848 +14.9% |
| 2014 | $3,821 | $335,000 |
| 2013 | -- | $335,000 -2.9% |
| 2012 | -- | $345,000 -4.4% |
| 2011 | -- | $361,024 +0.8% |
| 2010 | -- | $358,327 -0.2% |
| 2009 | -- | $359,179 +2% |
| 2008 | -- | $352,137 +2% |
| 2007 | -- | $345,233 +2% |
| 2006 | -- | $338,465 +2% |
| 2005 | -- | $331,830 +2% |
| 2004 | -- | $325,324 +1.9% |
| 2003 | -- | $319,362 +2% |
| 2002 | -- | $313,100 +469.3% |
| 2001 | -- | $55,000 |
Find assessor info on the county website
Neighborhood: 95966
Nearby homes
- $493,7004 bd3 ba2.3k sqft6 Cottage Cove Dr, Oroville, CA 95966Off Market

- $473,3004 bd2 ba2.2k sqft10 Cottage Cove Dr, Oroville, CA 95966Off Market
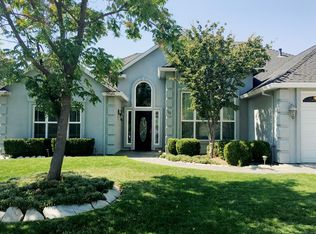
- $462,6003 bd2 ba2.1k sqft14 Cottage Cove Dr, Oroville, CA 95966Off Market
- $35,0001.14 Acres1 Gopher Rd, Oroville, CA 95966Sold
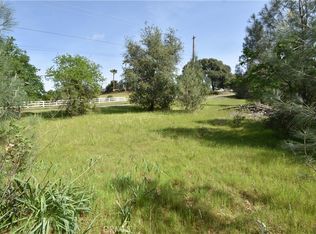
- $752,1004 bd2 ba2.6k sqft26 Castle Creek Dr, Oroville, CA 95966Off Market
- $562,4003 bd2 ba2.4k sqft18 Cottage Cove Dr, Oroville, CA 95966Off Market
- $433,1003 bd2 ba2.1k sqft5 Cottage Cove Dr, Oroville, CA 95966Off Market
- $35,0001.01 Acres2 Gopher Rd, Oroville, CA 95966Sold
Nearby schools
GreatSchools rating
- 5/10Ophir Elementary SchoolGrades: K-5Distance: 0.2 mi
- 5/10Ishi Hills Middle SchoolGrades: 6-8Distance: 1.8 mi
- 4/10Las Plumas High SchoolGrades: 9-12Distance: 2.8 mi
Schools provided by the listing agent
- Elementary: Ophir
Source: CRMLS. This data may not be complete. We recommend contacting the local school district to confirm school assignments for this home.


Get pre-qualified for a loan
At Zillow Home Loans, we can pre-qualify you in as little as 5 minutes with no impact to your credit score.An equal housing lender. NMLS #10287.
Sell for more on Zillow
Get a Zillow Showcase℠ listing at no additional cost and you could sell for .
$818,600
2% more
+$16,372
With Zillow Showcase(estimated)
$834,972
- California
- Butte County
- Oroville
- 95966
- 22 Castle Creek Dr
Nearby cities
Nearby zip codes
Other Oroville Topics
