Skip main navigation
Sold for $1,015,000
  • $1,015,000

    22 Castle St #3, East Greenwich, RI 02818

    3beds
    1,588sqft
    Condominium
    Built in 1880
    -- sqft lot
    $1,072,300 Zestimate®
    $639/sqft
    $4,280 Estimated rent

    Home value

    $1,072,300

    $965,000 - $1.19M

    $4,280/mo

    Zestimate® history
    Loading
    Loading...

    Owner options

    List your home for rent

    $4,280/mo

    Rent Zestimate®

    Find your next renter with Zillow Rental Manager. Plus, with online applications, you can quickly screen prospective tenants – for free.

    Learn more

    $4,280/mo

    Rent Zestimate®

    Refinance and save

    $6,702/mo

    Est. payment

    Refinancing to a lower rate could help reduce your monthly payments and save thousands over the life of the loan.

    See today's rates

    $6,702/mo

    Est. payment

    Explore your selling options

    Work with a Zillow partner agent

    Leverage their expertise and Zillow's premium Showcase listings to get your home seen by more buyers.

    Get started

    List with your own agent

    Get your home in front of millions of buyers by listing it on Zillow.

    Learn how to do it

    Sell it yourself

    Take full control of how buyers see your home on Zillow by listing For Sale by Owner (FSBO).

    List your home

    What's special

    Gas stoveQuartz topped islandMudroom with laundryFirst-floor bedroomVaulted ceilingBeautiful tile bathAttached garage
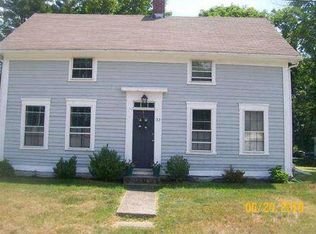
    Looking for the perfect blend of historic charm and modern amenities? You will love this delightful free standing condominium residence in the highly sought after Hill & Harbor District of East Greenwich. This home has been renovated down to the studs yet respects its colonial era roots. Step into the entry hall and marvel at the warm wood floors that extend throughout the house. An amazing chef's kitchen takes center stage with a quartz topped island, warm wood cabinetry and top of the line appliances. The adjacent dining area and family room has a vaulted ceiling, gas stove and a delightful side entry porch. There is a first-floor bedroom with a beautiful tile bath for added convenience. Or use it has a private home office ideally suited for telecommuting. The attached garage steps into a mudroom with laundry. Upstairs are two additional bedrooms including the spacious primary suite with a walk-in closet and spa-like bath. A guest bedroom and bath provide space for visiting family and friends. The showstopper is an amazing second floor deck, the perfect spot to start the day with the morning sunrise or wind down at the end of the day with a glass of wine. Just steps to the waterfront, Main Street and minutes to the interstate and train make commuting a breeze. Quintessential New England coastal village living at its finest!

    Zillow last checked:

    Listing updated:

    Listed by:

    Jim DeRentis,

    Residential Properties Ltd.

    Bought with:

    Debra Fonger, RES.0026904

    Jack Conway & Co Inc.

    Source: StateWide MLS RI,MLS#: 1393825MLS Logo

    Facts & features

    Interior

    Bedrooms & bathrooms
    • Bedrooms: 3
    • Bathrooms: 3
    • Full bathrooms: 3
    Primary bedroom
    • Features: Ceiling Height 7 to 9 ft
    • Level: Second
    • Area: 168 Square Feet
    • Dimensions: 12
    Bathroom
    • Features: Ceiling Height 7 to 9 ft
    • Level: Second
    • Area: 40 Square Feet
    • Dimensions: 8
    Bathroom
    • Features: Ceiling Height 7 to 9 ft
    • Level: Second
    • Area: 80 Square Feet
    • Dimensions: 8
    Bathroom
    • Features: Ceiling Height 7 to 9 ft
    • Level: First
    • Area: 56 Square Feet
    • Dimensions: 8
    Other
    • Features: Ceiling Height 7 to 9 ft
    • Level: First
    • Area: 144 Square Feet
    • Dimensions: 12
    Other
    • Features: Ceiling Height 7 to 9 ft
    • Level: Second
    • Area: 144 Square Feet
    • Dimensions: 12
    Dining room
    • Features: Ceiling Height 7 to 9 ft
    • Level: First
    • Area: 112 Square Feet
    • Dimensions: 8
    Other
    • Features: Ceiling Height 7 to 9 ft
    • Level: First
    • Area: 20 Square Feet
    • Dimensions: 5
    Kitchen
    • Features: Ceiling Height 7 to 9 ft
    • Level: First
    • Area: 168 Square Feet
    • Dimensions: 12
    Laundry
    • Features: Ceiling Height 7 to 9 ft
    • Level: First
    • Area: 25 Square Feet
    • Dimensions: 5
    Living room
    • Features: High Ceilings
    • Level: First
    • Area: 192 Square Feet
    • Dimensions: 16
    Heating
    • Electric
    Cooling
    • Central Air
    Appliances
    • Included: Electric Water Heater, Dishwasher, Microwave, Oven/Range, Refrigerator
    • Laundry: In Unit
    Features
    • Wall (Dry Wall), Wall (Plaster), Stairs, Plumbing (Mixed), Plumbing (PVC), Insulation (Ceiling), Insulation (Floors), Insulation (Walls)
    • Flooring: Ceramic Tile, Hardwood
    • Basement: Full,Bulkhead,Unfinished,Storage Space,Utility
    • Number of fireplaces: 1
    • Fireplace features: Gas
    Interior area
    • Total structure area: 1,588
    • Total interior livable area: 1,588 sqft
    • Finished area above ground: 1,588
    • Finished area below ground: 0

    Property

    Parking
    • Total spaces: 3
    • Parking features: Garage Door Opener, Assigned
    • Garage spaces: 1
    Features
    • Stories: 2
    • Entry location: Private Entry
    • Patio & porch: Deck, Porch
    Lot
    • Size: 9,578 Square Feet
    • Features: Local Historic District, Sidewalks
    Details
    • Parcel number: 22CASTLEST3EGRN
    • Zoning: R-6
    • Special conditions: Conventional/Market Value

    Construction

    Type & style
    • Home type: Condo
    • Property subtype: Condominium
    Materials
    • Dry Wall, Plaster
    • Foundation: Mixed
    Condition
    • New construction: Yes
    • Year built: 1880

    Utilities & green energy

    • Electric: 150 Amp Service, Circuit Breakers
    • Sewer: Public Sewer
    • Water: Public
    • Utilities for property: Sewer Connected, Water Connected

    Community & HOA

    Community
    • Subdivision: Hill And Harbor
    HOA
    • Has HOA: No
    • HOA fee: $124 monthly
    Location
    • Region: East Greenwich

    Financial & listing details

    • Price per square foot: $639/sqft
    • Date on market: 9/3/2025
    • Inclusions: Assessment and taxes TBD

    Price history

    DateEventPrice
    11/4/2025Sold$1,015,000+2%$639/sqft
    Source: StateWide MLS RI #1393825 Report a problem
    10/6/2025Pending sale$995,000$627/sqft
    Source: StateWide MLS RI #1393825 Report a problem
    9/25/2025Contingent$995,000$627/sqft
    Source: StateWide MLS RI #1393825 Report a problem
    9/3/2025Listed for sale$995,000$627/sqft
    Source: StateWide MLS RI #1393825 Report a problem

    Public tax history

    Tax history is unavailable.

    Neighborhood: 02818

    Nearby schools

    GreatSchools rating
    Get a cash offer in 3 minutes
    Find out how much your home could sell for in as little as 3 minutes with a no-obligation cash offer.
    Estimated market value
    $1,072,300
    Get a cash offer in 3 minutes
    Find out how much your home could sell for in as little as 3 minutes with a no-obligation cash offer.
    Estimated market value
    $1,072,300