Beautifully updated Cape with so much to offer! The spacious country kitchen features vaulted ceilings, a skylight, breakfast bar, center island, Corian countertops, custom tile, and a pantry. Gorgeous solid wood floors add warmth and character throughout. Recent updates include a new deck with railings, new electrical, newer central air, windows, hot water heater, flooring, and fresh paint. Relax by the fireplace or enjoy the fully fenced backyard complete with a shed. The partially finished lower level provides additional flexible living space. A must-see! Best and final offers due Monday 13th 12:00pm
Accepting backups
$349,900
22 Cavan Road, East Hartford, CT 06118
3beds
1,614sqft
:
Get pre-qualified$2,580/mo
Single Family Residence
Built in 1957
0.3 Acres Lot
$-- Zestimate®
$217/sqft
$-- HOA
What's special
Newer central airVaulted ceilingsNew deck with railingsCenter islandBreakfast barFully fenced backyardCorian countertops
- 30 days |
- 677 |
- 40 |
Likely to sell faster than
Zillow last checked:
Listing updated:
Listed by:
Cathyann M. Schulte (860)450-2682,
Countryside Realty 860-228-8512
Source: Smart MLS,MLS#: 24190354
Facts & features
Interior
Bedrooms & bathrooms
- Bedrooms: 3
- Bathrooms: 2
- Full bathrooms: 1
- 1/2 bathrooms: 1
Primary bedroom
- Level: Main
Bedroom
- Level: Upper
Bedroom
- Level: Upper
Bathroom
- Level: Main
Bathroom
- Level: Upper
Dining room
- Features: Hardwood Floor
- Level: Main
Kitchen
- Features: Remodeled, Skylight, Vaulted Ceiling(s), Breakfast Bar, Corian Counters, Pantry
- Level: Main
Living room
- Features: Bay/Bow Window, Fireplace, Hardwood Floor
- Level: Main
Office
- Level: Lower
Other
- Features: Atrium
- Level: Main
Rec play room
- Level: Lower
Heating
- Forced Air, Natural Gas
Cooling
- Central Air
Appliances
- Included: Oven/Range, Microwave, Range Hood, Refrigerator, Dishwasher, Disposal, Washer, Dryer, Gas Water Heater, Water Heater
- Laundry: Main Level
Features
- Basement: Full,Partially Finished
- Attic: Access Via Hatch
- Number of fireplaces: 1
Interior area
- Total structure area: 1,614
- Total interior livable area: 1,614 sqft
- Finished area above ground: 1,614
Property
Parking
- Total spaces: 1
- Parking features: Attached, Garage Door Opener
- Attached garage spaces: 1
Features
- Patio & porch: Deck
- Exterior features: Garden
Lot
- Size: 0.3 Acres
- Features: Level
Details
- Additional structures: Shed(s)
- Parcel number: 519679
- Zoning: Residential
Construction
Type & style
- Home type: SingleFamily
- Architectural style: Cape Cod
- Property subtype: Single Family Residence
Materials
- Vinyl Siding
- Foundation: Concrete Perimeter
- Roof: Asphalt
Condition
- New construction: No
- Year built: 1957
Utilities & green energy
- Sewer: Public Sewer
- Water: Public
- Utilities for property: Cable Available
Community & HOA
Community
- Subdivision: Burnham
HOA
- Has HOA: No
Location
- Region: East Hartford
Financial & listing details
- Price per square foot: $217/sqft
- Tax assessed value: $149,830
- Annual tax amount: $6,877
- Date on market: 7/10/2026
Estimated market value
Not available
Estimated sales range
Not available
Not available
Price history
| Date | Event | Price |
|---|---|---|
| 7/10/2026 | Listed for sale | $349,900+340.1%$217/sqft |
Source:  Smart MLS #24190354 Report a problem Smart MLS #24190354 Report a problem | ||
| 11/30/1984 | Sold | $79,500$49/sqft |
Source: Agent Provided Report a problem | ||
Public tax history
| Year | Property taxes | Tax assessment |
|---|---|---|
| 2025 | $6,877 +4.3% | $149,830 |
| 2024 | $6,593 +3.4% | $149,830 |
| 2023 | $6,374 +3.8% | $149,830 |
| 2022 | $6,143 +14.8% | $149,830 +38.2% |
| 2021 | $5,351 -1.1% | $108,430 |
| 2020 | $5,413 +1.7% | $108,430 |
| 2019 | $5,325 +3% | $108,430 |
| 2018 | $5,168 +1.3% | $108,430 |
| 2017 | $5,102 -0.5% | $108,430 -3% |
| 2015 | $5,129 +1% | $111,830 |
| 2014 | $5,077 +3.4% | $111,830 |
| 2013 | $4,909 +2.6% | $111,830 |
| 2012 | $4,785 -13% | $111,830 -30.1% |
| 2011 | $5,503 +1.8% | $159,880 |
| 2010 | $5,407 +6.8% | $159,880 |
| 2009 | $5,063 | $159,880 |
| 2008 | $5,063 -12.3% | $159,880 |
| 2007 | $5,775 +36.6% | $159,880 +64.9% |
| 2006 | $4,229 +8.2% | $96,940 |
| 2004 | $3,910 +4.5% | $96,940 +0% |
| 2003 | $3,740 +6.2% | $96,900 +5.6% |
| 2001 | $3,523 | $91,730 |
| 2000 | -- | $91,730 |
Find assessor info on the county website
Monthly payment
Est. payment
Payment breakdown
Explore the cost of this home by adjusting the details. Changes won't be saved.Climate risks
Neighborhood: 06118
Nearby schools
GreatSchools rating
- 5/10Dr. Thomas S. O'connell SchoolGrades: K-5Distance: 1.8 mi
- 4/10East Hartford Middle SchoolGrades: 6-8Distance: 1.8 mi
- 2/10East Hartford High SchoolGrades: 9-12Distance: 1.4 mi
Schools provided by the listing agent
- Elementary: Thomas S. O'Connell
- Middle: East Hartford
- High: East Hartford
Source: Smart MLS. This data may not be complete. We recommend contacting the local school district to confirm school assignments for this home.
- $386,2003 bd2 ba1.8k sqft34 Cavan Rd, East Hartford, CT 06118Off Market
- $362,5003 bd2 ba1.4k sqft163 Oak St, East Hartford, CT 06118Off Market
- $253,3404 bd2 ba1.3k sqft171 Oak St, East Hartford, CT 06118Sold
- $384,3003 bd2 ba1.7k sqft40 Cavan Rd, East Hartford, CT 06118Off Market
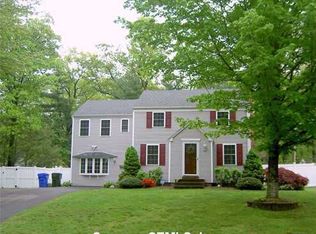
- $341,4003 bd2 ba1.2k sqft25 Cavan Rd, East Hartford, CT 06118Off Market
- $338,2004 bd2 ba1.3k sqft15 Cavan Rd, East Hartford, CT 06118Off Market
- $381,4004 bd2 ba1.7k sqft31 Cavan Rd, East Hartford, CT 06118Off Market
- $361,7003 bd2 ba1.7k sqft19 Cavan Rd, East Hartford, CT 06118Off Market
A local agent can set up tours, give advice and negotiate with sellers.
Similar homes
- $319,9973 bd1 ba864 sqft127 Shadycrest Drive, East Hartford, CT 06118For Sale

 MLS ID #24197022, Nadia Arias, KC Realty. Smart MLS
 - $299,9003 bd1 ba1k sqft44 Oxford Drive, East Hartford, CT 06118For Sale
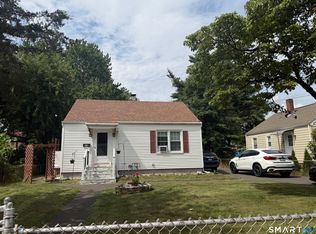 MLS ID #24196870, Daniel Alvarado, Better Homes and Gardens Real Estate Executive Real Estate. Smart MLS
 - $349,9002 bd2 ba1.2k sqft68 Princeton Street, Manchester, CT 06042For Sale
 MLS ID #24189901, Vincent L. Diana, William Raveis Real Estate. Smart MLS
 - $375,0003 bd2 ba1.4k sqft384 Long Hill Road, South Windsor, CT 06074For Sale
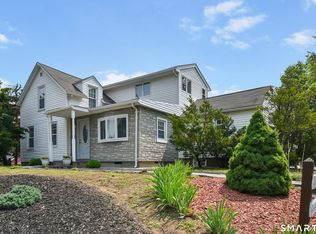 MLS ID #24191548, Hala Hanna, KW Legacy Partners. Smart MLS
 - $339,9003 bd2 ba1.4k sqft40 Doane Street, Manchester, CT 06042For SaleMLS ID #24193654, Xuemei Xu, Berkshire Hathaway NE Prop.. Smart MLS
- $354,9004 bd2 ba1.3k sqft417 Denslow Street, Windsor Locks, CT 06096For SaleMLS ID #24193943, Mike Barile, Barile Realty Group. Smart MLS
- $359,9003 bd1 ba1.2k sqft25 Radding Street, Manchester, CT 06042For SaleMLS ID #24194462, Rebecca Kingston, BHHS Realty Professionals. Smart MLS
- $275,0003 bd2 ba1.2k sqft12 Arbutus Street, East Hartford, CT 06108For SaleMLS ID #24188252, Melissa Kiehl, KW Legacy Partners. Smart MLS
- $284,0003 bd2 ba1.5k sqft383 Center Street, Manchester, CT 06040For SaleMLS ID #24196714, Claude J. Cousins, Berkshire Hathaway NE Prop.. Smart MLS
- $389,9003 bd3 ba1.6k sqft37 Autumn Lane, East Hartford, CT 06108For SaleMLS ID #24160923, Carolyn C. Marino, Century 21 Classic Homes. Smart MLS
- $359,9003 bd2 ba1.5k sqft1 Jaybee Drive, Bloomfield, CT 06002For SaleMLS ID #24196619, Michael H. Truong, eXp Realty. Smart MLS
- $349,9004 bd1 ba1.5k sqft32 Simon Road, Enfield, CT 06082For SaleMLS ID #24196943, Jason Saphire, www.HomeZu.com. Smart MLS
- $299,9003 bd2 ba1.4k sqft75 Bates Drive, East Hartford, CT 06108For SaleMLS ID #24155671, Sara J. Ritchie, LPT Realty - IConn Team. Smart MLS
- $399,9003 bd3 ba1.6k sqft124 Wales Road, Andover, CT 06232For SaleMLS ID #24196042, Vincent L. Diana, William Raveis Real Estate. Smart MLS
- $349,9003 bd2 ba1.3k sqft2711 Main Street, Rocky Hill, CT 06067For SaleMLS ID #24175611, Robert F. Rosa, Berkshire Hathaway NE Prop.. Smart MLS
- $349,9003 bd2 ba1.3k sqft119 Salisbury Street, Hartford, CT 06112For SaleMLS ID #24186618, Barbara Clerice, Elite Legacy Realty LLC. Smart MLS
- $369,0004 bd2 ba1.8k sqft55 Ridgewood Drive, Vernon, CT 06066For SaleMLS ID #24193349, Richard Pavlik, Pavlik Real Estate LLC. Smart MLS
- $339,9994 bd2 ba2.3k sqft111 Osgood Avenue, New Britain, CT 06053For SaleMLS ID #24197195, Stacey McGriff-Hodges, Agora Homes. Smart MLS
- $349,9003 bd2 ba1.4k sqft60 Case Road, Burlington, CT 06013For SaleMLS ID #24188572, Lana Van Valkenburgh, Vision Real Estate. Smart MLS
- $369,9003 bd2 ba1k sqft255 Cross Street, Coventry, CT 06238For SaleMLS ID #24193269, Eric Miller, Berkshire Hathaway NE Prop.. Smart MLS
