Skip main navigation
Off market
Street View
  • $506,100

    22 Cecile Dr, Millville, NJ 08332

    4beds
    3baths
    2,368sqft
    SingleFamily
    Built in 2007
    0.52 Acres Lot
    $506,100 Zestimate®
    $214/sqft
    $2,937 Estimated rent

    Home value

    $506,100

    $481,000 - $531,000

    $2,937/mo

    Zestimate® history
    Loading
    Loading...

    Owner options

    List your home for rent

    $2,937/mo

    Rent Zestimate®

    Find your next renter with Zillow Rental Manager. Plus, with online applications, you can quickly screen prospective tenants – for free.

    Learn more

    $2,937/mo

    Rent Zestimate®

    Refinance and save

    $3,604/mo

    Est. payment

    Refinancing to a lower rate could help reduce your monthly payments and save thousands over the life of the loan.

    See today's rates

    $3,604/mo

    Est. payment

    Explore your selling options

    Work with a Zillow partner agent

    Leverage their expertise and Zillow's premium Showcase listings to get your home seen by more buyers.

    Get started

    List with your own agent

    Get your home in front of millions of buyers by listing it on Zillow.

    Learn how to do it

    Sell it yourself

    Take full control of how buyers see your home on Zillow by listing For Sale by Owner (FSBO).

    List your home

    What's special

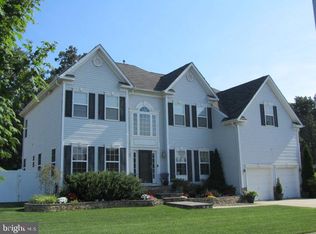
    NO MORE SHOWINGS. MULTIPLE OFFERS RECEIVED. LENNAR built home, featuring an oversized corner lot with an in-ground heated pool?? Location, location, location, surrounded by other well kept homes, this beauty is located in desirable East Millville neighborhood of Newcombtown Crossing. A 4 bedroom 2 1/2 bath open floor plan home with high ceilings and 2 story vaulted ceiling family room. This home includes a full security system, gleaming hardwood floors that lead you into a large open kitchen with matching solid wood cabinets as tall as the high ceilings. Upgraded Corian counter tops and stainless steel appliances. Included in the open kitchen is a large center island that can sit 4 easily as well as electric and additional cabinets for more storage. Let's not forget the large pantry, double stainless sink as well as a convenient garbage disposal. Enter into the laundry room/mud room with cabinets and shelving for storage and access to the 2 car garage with automatic door opener for both overhead doors including an outdoor keypad. The formal living room and dinning room are open to each-other to make those large family dinners and gatherings extra comfortable. Up the large open 2 story staircase you will find the oversized master bedroom with tray ceilings, walk in closet and large master bath with double sink vanity, sunken garden tub, stall shower and separate toilet room for privacy. Upstairs also has a large hallway bathroom with tub/shower combo and 3 additional bedrooms with oversized closets and a peek-a-boo opening in the hallway to look down into the family room. The back yard has been transformed into a summer oasis with a in ground heated pool, large paved patio attached pavilion with recess lighting ceiling fans, cable tv and surround sound. There is a custom made gas brick fire pit with custom concrete benches along with a heated in-ground pool including a diving board. The entire rear yard is fenced in with a 6 foot privacy vinyl fencing. Additional outdoor features include front and back sprinkler system and large front porch. Newcombtown Crossing neighborhood is a small community nestled right outside of the hustle and bustle of Rt. 49 and Mays Landing Road making it extremely easy to access Rt 55 and the shore communities as well the shopping centers that border Millville and Vineland. Visit us at our Open House or Schedule your private tour today! 2022-08-06

    This property is off market, which means it's not currently listed for sale or rent on Zillow. This may be different from what's available on other websites or public sources.

    Facts & features

    Interior

    Bedrooms & bathrooms
    • Bedrooms: 4
    • Bathrooms: 3
    Heating
    • Gas
    Cooling
    • Central
    Interior area
    • Total interior livable area: 2,368 sqft

    Property

    Parking
    • Total spaces: 2
    • Parking features: Garage - Attached
    Features
    • Exterior features: Wood
    Lot
    • Size: 0.52 Acres
    Details
    • Parcel number: 100049500000200008

    Construction

    Type & style
    • Home type: SingleFamily
    Condition
    • Year built: 2007

    Community & HOA

    Location
    • Region: Millville

    Financial & listing details

    • Price per square foot: $214/sqft
    • Tax assessed value: $224,000
    • Annual tax amount: $8,792

    Price history

    DateEventPrice
    9/9/2022Sold$450,000+12.8%$190/sqft
    Source: Bright MLS #NJCB2008134 Report a problem
    8/5/2022Pending sale$399,000$168/sqft
    Source: Bright MLS #NJCB2008134 Report a problem
    7/23/2022Listed for sale$399,000+59.6%$168/sqft
    Source: Bright MLS #NJCB2008134 Report a problem
    6/26/2007Sold$249,950$106/sqft
    Source: Public Record Report a problem

    Public tax history

    YearProperty taxesTax assessment
    2025$8,792 $224,000
    2024$8,792 +0.8%$224,000
    2023$8,718 +2.7%$224,000
    2022$8,492 +142.1%$224,000
    2021$3,508 -56.6%$224,000
    2020$8,080 +7.1%$224,000
    2019$7,547 $224,000
    2018$7,547 +2.2%$224,000
    2017$7,383 +2.3%$224,000
    2016$7,217 -0.2%$224,000
    2015$7,231 +1.4%$224,000
    2014$7,130 +1.5%$224,000
    2013$7,022 +2.7%$224,000 +3.5%
    2012$6,838 -1.7%$216,400
    2011$6,959 +5.5%$216,400
    2010$6,594 +0.7%$216,400
    2009$6,546 -21.9%$216,400
    2008$8,383 $216,400
    Find assessor info on the county website

    Neighborhood: 08332

    Nearby schools

    GreatSchools rating
    Get a cash offer in 3 minutes
    Find out how much your home could sell for in as little as 3 minutes with a no-obligation cash offer.
    Estimated market value
    $506,100
    Get a cash offer in 3 minutes
    Find out how much your home could sell for in as little as 3 minutes with a no-obligation cash offer.
    Estimated market value
    $506,100