Skip main navigation
Closed
  • $3,375,000

    22 Cedar Avenue, Kentfield, CA 94904

    5beds
    2,844sqft
    Single Family Residence
    Built in 2025
    8,755 Square Feet Lot
    $3,767,700 Zestimate®
    $1,187/sqft
    $4,353 Estimated rent

    Home value

    $3,767,700

    $3.39M - $4.18M

    $4,353/mo

    Zestimate® history
    Loading
    Loading...

    Owner options

    List your home for rent

    $4,353/mo

    Rent Zestimate®

    Find your next renter with Zillow Rental Manager. Plus, with online applications, you can quickly screen prospective tenants – for free.

    Learn more

    $4,353/mo

    Rent Zestimate®

    Refinance and save

    $21,239/mo

    Est. payment

    Refinancing to a lower rate could help reduce your monthly payments and save thousands over the life of the loan.

    See today's rates

    $21,239/mo

    Est. payment

    Explore your selling options

    Work with a Zillow partner agent

    Leverage their expertise and Zillow's premium Showcase listings to get your home seen by more buyers.

    Get started

    List with your own agent

    Get your home in front of millions of buyers by listing it on Zillow.

    Learn how to do it

    Sell it yourself

    Take full control of how buyers see your home on Zillow by listing For Sale by Owner (FSBO).

    List your home

    What's special

    Beautiful outlooks and viewsBathed in natural lightCustom cabinetryOpen concept main levelWalk in closetSolar panelsWide plank hardwood floors
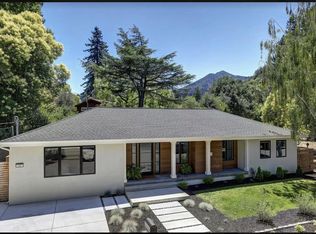
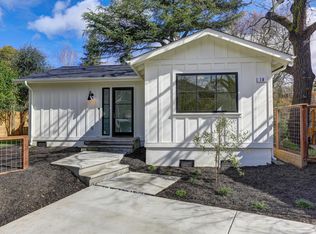
    Thoughtfully designed by Polesky Perlstein Architects, this newly built 2,844 sq ft modern farmhouse sits on a sun drenched, flat, 1/4 acre corner lot in the heart of Kentfield. Bathed in natural light with beautiful outlooks & views, the open concept main level offers seamless indoor outdoor living. A spacious living room with fireplace flows to the dining area and chef's kitchen with large island, quartz counters, custom cabinetry, and premium appliances. Oversized doors open to an expansive deck ideal for alfresco dining. The main level also includes an office/5th bedroom with ensuite bath, an additional full bath, laundry room, and attached 2 car garage. Upstairs, the primary suite features vaulted ceilings, walk in closet, and spa inspired bath, plus three bedrooms, two full baths, and a generous family room that can alternatively be an independent ADU with full kitchen and laundry. The ADU or integrated living space offers flexibility for guest quarters, home office, customized family use, or rental income. Additional features include wide plank hardwood floors, 50 year steel roof and solar panels. Ideal central Marin location, with top-rated schools - stroll the Creekside path, explore nearby trails, and reach shops & restaurants within minutes.

    Zillow last checked:

    Listing updated:

    Listed by:

    Andrea Dyer DRE #02004989 415-786-7997,

    Coldwell Banker Realty 415-461-3000

    Bought with:

    Own Marin, DRE #01468633

    Own Marin

    Source: BAREIS,MLS#: 325101017MLS LogoOriginating MLS: Marin County

    Facts & features

    Interior

    Bedrooms & bathrooms
    • Bedrooms: 5
    • Bathrooms: 5
    • Full bathrooms: 5
    Rooms
    • Room types: Great Room, Kitchen, Laundry, Living Room, Master Bathroom, Master Bedroom, Office, Possible Guest, Storage
    Primary bedroom
    • Features: Walk-In Closet(s)
    Bedroom
    • Level: Main,Upper
    Primary bathroom
    • Features: Double Vanity, Dual Flush Toilet, Low-Flow Toilet(s), Quartz, Shower Stall(s), Soaking Tub, Tile, Window
    Bathroom
    • Features: Double Vanity, Dual Flush Toilet, Low-Flow Shower(s), Low-Flow Toilet(s), Quartz, Shower Stall(s), Tile, Tub w/Shower Over
    • Level: Main,Upper
    Dining room
    • Features: Dining/Family Combo, Dining/Living Combo
    • Level: Main
    Family room
    • Level: Main
    Kitchen
    • Features: Kitchen Island, Kitchen/Family Combo, Quartz Counter
    • Level: Main
    Living room
    • Features: Deck Attached, Great Room, View
    Heating
    • Central, Electric, Fireplace(s), Solar
    Cooling
    • Ceiling Fan(s), Central Air, Multi Units, MultiZone, Wall Unit(s)
    Appliances
    • Included: Built-In Electric Oven, Dishwasher, Disposal, ENERGY STAR Qualified Appliances, Free-Standing Refrigerator, Gas Cooktop, Ice Maker, Microwave
    • Laundry: Ground Floor, Hookups Only, Other
    Features
    • Formal Entry, Storage
    • Flooring: Concrete, Tile, Wood
    • Windows: Dual Pane Full, Low Emissivity Windows, Screens
    • Has basement: No
    • Number of fireplaces: 1
    • Fireplace features: Electric, Living Room
    Interior area
    • Total structure area: 2,844
    • Total interior livable area: 2,844 sqft

    Property

    Parking
    • Total spaces: 2
    • Parking features: Attached, Garage Door Opener, Inside Entrance, Side By Side, Paved
    • Attached garage spaces: 2
    • Has uncovered spaces: Yes
    Features
    • Levels: Two
    • Stories: 2
    • Patio & porch: Covered, Deck, Patio
    • Fencing: Fenced,Wood
    • Has view: Yes
    • View description: Mountain(s), Mt Tamalpais, Ridge
    Lot
    • Size: 8,755 Square Feet
    • Features: Auto Sprinkler F&R, Corner Lot, Garden, Landscaped, Landscape Front, Low Maintenance
    Details
    • Parcel number: 07401301
    • Special conditions: Offer As Is,Standard

    Construction

    Type & style
    • Home type: SingleFamily
    • Architectural style: Farmhouse,See Remarks
    • Property subtype: Single Family Residence
    • Attached to another structure: Yes
    Materials
    • Ceiling Insulation, Fiber Cement, Wall Insulation
    • Foundation: Raised
    • Roof: Metal,See Remarks
    Condition
    • New Construction
    • New construction: Yes
    • Year built: 2025

    Utilities & green energy

    • Electric: Photovoltaics Seller Owned, 220 Volts, 220 Volts in Laundry
    • Sewer: Public Sewer
    • Water: Public, Water District
    • Utilities for property: Cable Available, Electricity Connected, Internet Available, Natural Gas Connected
    Green energy
    • Energy efficient items: Appliances, Construction, Cooling, Heating, Insulation, Roof, Water Heater, Windows
    • Energy generation: Solar

    Community & HOA

    Community
    • Security: Carbon Monoxide Detector(s), Fire Suppression System, Smoke Detector(s)
    HOA
    • Has HOA: No
    Location
    • Region: Kentfield

    Financial & listing details

    • Price per square foot: $1,187/sqft
    • Tax assessed value: $2,957,000
    • Annual tax amount: $38,225
    • Date on market: 12/3/2025
    • Electric utility on property: Yes
    • Road surface type: Paved

    Price history

    DateEventPrice
    1/5/2026Sold$3,375,000-3.5%$1,187/sqft
    Source: BAREIS #325101017 Report a problem
    12/17/2025Pending sale$3,499,000$1,230/sqft
    Source: BAREIS #325101017 Report a problem
    12/16/2025Contingent$3,499,000$1,230/sqft
    Source: BAREIS #325101017 Report a problem
    12/3/2025Listed for sale$3,499,000$1,230/sqft
    Source: BAREIS #325101017 Report a problem
    10/1/2025Listing removed$3,499,000$1,230/sqft
    Source: BAREIS #325046476 Report a problem
    7/15/2025Listed for sale$3,499,000$1,230/sqft
    Source: BAREIS #325046476 Report a problem
    6/29/2025Contingent$3,499,000$1,230/sqft
    Source: BAREIS #325046476 Report a problem
    5/22/2025Listed for sale$3,499,000-2.7%$1,230/sqft
    Source: BAREIS #325046476 Report a problem
    4/16/2025Listing removed$3,595,000$1,264/sqft
    Source: BAREIS #325006951 Report a problem
    3/26/2025Price change$3,595,000-2.7%$1,264/sqft
    Source: BAREIS #325006951 Report a problem
    3/6/2025Price change$3,695,000-1.5%$1,299/sqft
    Source: BAREIS #325006951 Report a problem
    2/12/2025Listed for sale$3,750,000+195.3%$1,319/sqft
    Source: BAREIS #325006951 Report a problem
    9/12/2023Sold$1,270,000-9%$447/sqft
    Source: BAREIS #323043208 Report a problem
    8/24/2023Pending sale$1,395,000$491/sqft
    Source: BAREIS #323043208 Report a problem
    7/28/2023Contingent$1,395,000$491/sqft
    Source: BAREIS #323043208 Report a problem
    6/27/2023Listed for sale$1,395,000+50.8%$491/sqft
    Source: BAREIS #323043208 Report a problem
    6/24/2019Sold$925,000$325/sqft
    Source: Public Record Report a problem

    Public tax history

    YearProperty taxesTax assessment
    2025$38,225 +87.6%$2,957,000 +132.8%
    2024$20,373 +36.2%$1,270,000 +28.1%
    2023$14,959 +0.8%$991,775 +2%
    2022$14,836 +1.9%$972,332 +2%
    2021$14,553 +1.5%$953,268 +1%
    2020$14,339 +535.5%$943,500 +1181.8%
    2019$2,256 +3.1%$73,606 +2%
    2018$2,188 +4.3%$72,163 +2%
    2017$2,098 +5.2%$70,748 +2%
    2016$1,994 +3.2%$69,361 +1.5%
    2015$1,932 +7.1%$68,319 +2%
    2014$1,803 $66,981 +0.5%
    2013-- $66,679 +2%
    2012-- $65,372 +2%
    2011-- $64,090 +0.8%
    2010-- $63,612 -0.2%
    2009-- $63,763 +2%
    2008-- $62,513 +2%
    2007-- $61,287 +2%
    2006-- $60,085 +2%
    2005-- $58,907 +2%
    2004-- $57,753 +1.9%
    2003-- $56,695 +2%
    2002-- $55,583 +2%
    2001-- $54,494
    Find assessor info on the county website

    Neighborhood: 94904

    Nearby schools

    GreatSchools rating
    Schools provided by the listing agent
    • District: Kentfield

    Source: BAREIS. This data may not be complete. We recommend contacting the local school district to confirm school assignments for this home.

    Get a cash offer in 3 minutes
    Find out how much your home could sell for in as little as 3 minutes with a no-obligation cash offer.
    Estimated market value
    $3,767,700
    Get a cash offer in 3 minutes
    Find out how much your home could sell for in as little as 3 minutes with a no-obligation cash offer.
    Estimated market value
    $3,767,700