Skip main navigation
Sold for $390,000
  • $390,000

    22 Cedar Point Dr, Palm Coast, FL 32164

    3beds
    1,977sqft
    Single Family Residence
    Built in 1994
    0.28 Acres Lot
    $396,400 Zestimate®
    $197/sqft
    $2,194 Estimated rent

    Home value

    $396,400

    $373,000 - $420,000

    $2,194/mo

    Zestimate® history
    Loading
    Loading...

    Owner options

    List your home for rent

    $2,194/mo

    Rent Zestimate®

    Find your next renter with Zillow Rental Manager. Plus, with online applications, you can quickly screen prospective tenants – for free.

    Learn more

    $2,194/mo

    Rent Zestimate®

    Refinance and save

    $2,782/mo

    Est. payment

    Refinancing to a lower rate could help reduce your monthly payments and save thousands over the life of the loan.

    See today's rates

    $2,782/mo

    Est. payment

    Explore your selling options

    Work with a Zillow partner agent

    Leverage their expertise and Zillow's premium Showcase listings to get your home seen by more buyers.

    Get started

    List with your own agent

    Get your home in front of millions of buyers by listing it on Zillow.

    Learn how to do it

    Sell it yourself

    Take full control of how buyers see your home on Zillow by listing For Sale by Owner (FSBO).

    List your home

    What's special

    Neutral paintSpacious covered lanaiBreakfast nookUnderground utilities
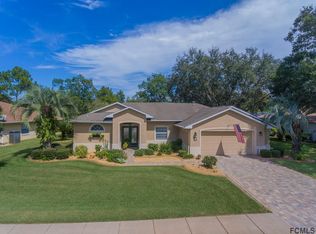
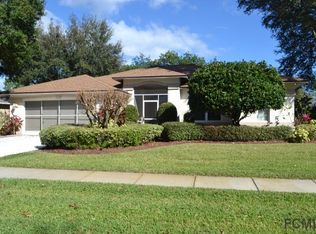
    Rarely do homes come available in the small Hamptons community located in the Pine Lakes subdivision and when they do, they don’t stay active long. Privacy is paramount with a living wall around the perimeter and an almost 3-acre pond in the center. With only two entrances, those driving by are either neighbors or lost! You will enjoy the luxury of sidewalks, streetlights and underground utilities not found in many areas of Palm Coast. This 3/2 home is move-in ready--freshly painted with neutral paint, 7 year old roof and 2 year old AC. There a den/office that could be converted to a fourth bedroom with the addition of a closet. The kitchen, family room and breakfast nook flow together for casual gatherings and the living room/dining area is perfect for entertaining. Enjoy the view of the mature landscaping and the pond while relaxing on the spacious covered lanai or floating in the crystal-clear pool. Call or text Barb to schedule an appointment today or book through showing time.

    Zillow last checked:

    Listing updated:

    Listing Provided by:

    BARBARA JOHANSON 386-503-4940,

    WATSON REALTY CORP (JACK) 904-421-6920

    Bought with:

    Non-Member Agent

    STELLAR NON-MEMBER OFFICE

    Source: Stellar MLS,MLS#: FC292401MLS LogoOriginating MLS: Flagler

    Facts & features

    Interior

    Bedrooms & bathrooms
    • Bedrooms: 3
    • Bathrooms: 2
    • Full bathrooms: 2
    Primary bedroom
    • Level: First
    • Dimensions: 14.5x13.25
    Bedroom 2
    • Level: First
    • Dimensions: 14x11
    Bedroom 3
    • Level: First
    • Dimensions: 13x10
    Primary bathroom
    • Level: First
    • Dimensions: 10.75x13
    Bathroom 2
    • Level: First
    • Dimensions: 5.5x11
    Balcony porch lanai
    • Level: First
    • Dimensions: 25.5x9.5
    Dining room
    • Level: First
    • Dimensions: 12x8
    Family room
    • Level: First
    • Dimensions: 14x15
    Kitchen
    • Level: First
    • Dimensions: 10.5x14
    Living room
    • Level: First
    • Dimensions: 15x16
    Office
    • Level: First
    • Dimensions: 12x10
    Heating
    • Electric, Heat Pump
    Cooling
    • Central Air
    Appliances
    • Included: Dishwasher, Disposal, Dryer, Electric Water Heater, Exhaust Fan, Microwave, Range, Refrigerator, Washer
    Features
    • Ceiling Fan(s), Living Room/Dining Room Combo, Primary Bedroom Main Floor, Split Bedroom, Walk-In Closet(s)
    • Flooring: Carpet, Tile, Vinyl
    • Windows: Blinds
    • Has fireplace: No
    Interior area
    • Total structure area: 2,750
    • Total interior livable area: 1,977 sqft

    Property

    Parking
    • Total spaces: 2
    • Parking features: Garage - Attached
    • Attached garage spaces: 2
    Features
    • Levels: One
    • Stories: 1
    • Patio & porch: Covered, Deck, Screened
    • Exterior features: Irrigation System, Rain Gutters, Sidewalk
    • Has private pool: Yes
    • Pool features: Gunite, In Ground, Screen Enclosure
    • Has view: Yes
    • View description: Trees/Woods, Water, Pond
    • Has water view: Yes
    • Water view: Water,Pond
    • Waterfront features: Pond
    Lot
    • Size: 0.28 Acres
    • Residential vegetation: Mature Landscaping
    Details
    • Parcel number: 2411303020000000450
    • Zoning: SFR-2
    • Special conditions: None

    Construction

    Type & style
    • Home type: SingleFamily
    • Architectural style: Florida,Traditional
    • Property subtype: Single Family Residence
    • Attached to another structure: Yes
    Materials
    • Block, Stucco
    • Foundation: Slab
    • Roof: Shingle
    Condition
    • New construction: No
    • Year built: 1994

    Utilities & green energy

    • Sewer: Public Sewer
    • Water: Public
    • Utilities for property: Cable Available, Electricity Available, Sewer Connected, Sprinkler Well, Underground Utilities, Water Connected

    Community & neighborhood

    Location
    • Region: Palm Coast
    • Subdivision: HAMPTONS

    HOA & financial

    HOA
    • Has HOA: Yes
    • HOA fee: $102 monthly
    • Association name: May Management/Susan Sprunger
    Other fees
    • Pet fee: $0 monthly
    Other financial information
    • Total actual rent: 0

    Other

    Other facts
    • Ownership: Fee Simple
    • Road surface type: Paved

    Price history

    DateEventPrice
    11/6/2023Sold$390,000-2.5%$197/sqft
    Source: Stellar MLS #FC292401 Report a problem
    10/10/2023Pending sale$399,999$202/sqft
    Source: Stellar MLS #FC292401 Report a problem
    10/8/2023Price change$399,999-1.2%$202/sqft
    Source: Stellar MLS #FC292401 Report a problem
    9/22/2023Price change$405,000-1.2%$205/sqft
    Source: Stellar MLS #FC292401 Report a problem
    8/24/2023Price change$410,000-3.5%$207/sqft
    Source: Stellar MLS #FC292401 Report a problem
    6/16/2023Listed for sale$425,000+193.1%$215/sqft
    Source: Stellar MLS #FC292401 Report a problem
    4/5/2011Sold$145,000-47.1%$73/sqft
    Source: Public Record Report a problem
    5/4/2008Listing removed$274,000$139/sqft
    Source: NCI Report a problem
    4/22/2008Listed for sale$274,000$139/sqft
    Source: NCI Report a problem
    3/11/2008Listing removed$274,000$139/sqft
    Source: NCI #139923 Report a problem
    2/1/2008Listed for sale$274,000+5.4%$139/sqft
    Source: NCI #139923 Report a problem
    2/22/2006Sold$260,000$132/sqft
    Source: Public Record Report a problem

    Public tax history

    YearProperty taxesTax assessment
    2024$4,250 +121.9%$274,660 +76%
    2023$1,915 -7.1%$156,081 +3%
    2022$2,061 +1.2%$151,535 +3%
    2021$2,037 +0.3%$147,122 +1.4%
    2020$2,031 +2%$145,088 +2.3%
    2019$1,992 +0.7%$141,826 +1.9%
    2018$1,977 +2.7%$139,182 +2.1%
    2017$1,926 $136,319 +2.1%
    2016$1,926 +2.6%$133,515 +0.7%
    2015$1,877 -0.1%$132,587 +0.8%
    2014$1,878 $131,535 +1.5%
    2013-- $129,591 +1.7%
    2012-- $127,425 -5%
    2011-- $134,133 -11.9%
    2010-- $152,284 -15.9%
    2009-- $181,090 -14.4%
    2008-- $211,619 -15.5%
    2007-- $250,459 +85%
    2006-- $135,371 +3%
    2005-- $131,428 -14.3%
    2004-- $153,415 +17.4%
    2003-- $130,727 +6.3%
    2002-- $123,029 +2.2%
    2001-- $120,361 -3.4%
    2000-- $124,571

    Find assessor info on the county website

    Neighborhood: 32164

    Nearby schools

    GreatSchools rating
    Get a cash offer in 3 minutes
    Find out how much your home could sell for in as little as 3 minutes with a no-obligation cash offer.
    Estimated market value
    $396,400
    Get a cash offer in 3 minutes
    Find out how much your home could sell for in as little as 3 minutes with a no-obligation cash offer.
    Estimated market value
    $396,400