Skip main navigation
Under contract
  • $529,000

    22 Center St, Bernardsville Boro, NJ 07924

    4beds
    --sqft
    : 
    $3,536/mo
    Get pre-qualified
    Single Family Residence
    Built in 1957
    5,662 Square Feet Lot
    $566,800 Zestimate®
    $--/sqft
    $-- HOA

    What's special

    Hardwood floorsFire pitRenovated kitchenGenerous cabinetryFully fenced backyardStainless steel appliancesQuartz countertops
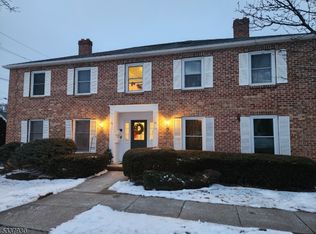
    Enjoy the best of Bernardsville living in this inviting 4-bedroom, 1-bath Cape Cod, offering an appealing combination of updates, flexible living space and an excellent location. Inside, hardwood floors complement a bright and comfortable floor plan. The renovated kitchen features quartz countertops, stainless steel appliances, generous cabinetry and a breakfast bar that connects naturally with the living room. Two bedrooms and an updated full bath are located on the main level, with two additional bedrooms upstairs that can easily accommodate a variety of needs. The full basement provides plenty of storage and offers possibilities for additional usable space. Outdoors, the fully fenced backyard is designed for enjoyment with a paver patio, fire pit and storage shed. A 1-car attached carport adds everyday convenience, while an approximately 3-year-old HVAC system and 3-year-old roof are noteworthy improvements. Walkable to downtown Bernardsville's shops and restaurants, as well as the Bernardsville train station, this home offers exceptional convenience for commuters, with easy access to Routes 287 and 78.
    18 days
    1,596
    93

    Likely to sell faster than

    Zillow last checked:

    Listing updated:

    Listed by:

    Roslyn Nina-cianfano 908-295-8526,

    Coldwell Banker Realty

    Source: GSMLS,MLS#: 4047449MLS Logo

      Facts & features

      Interior

      Bedrooms & bathrooms
      • Bedrooms: 4
      • Bathrooms: 1
      • Full bathrooms: 1
      Primary bedroom
      • Description: 1st Floor
      Bedroom 1
      • Level: First
      • Area: 143
      • Dimensions: 13 x 11
      Bedroom 2
      • Level: First
      • Area: 132
      • Dimensions: 12 x 11
      Bedroom 3
      • Level: Second
      • Area: 120
      • Dimensions: 12 x 10
      Bedroom 4
      • Level: Second
      • Area: 110
      • Dimensions: 11 x 10
      Kitchen
      • Features: Breakfast Bar
      • Level: First
      • Area: 140
      • Dimensions: 14 x 10
      Living room
      • Level: First
      • Area: 192
      • Dimensions: 16 x 12
      Heating
      • 1 Unit, Forced Air, Natural Gas
      Cooling
      • 1 Unit, Central Air
      Appliances
      • Included: Dishwasher, Dryer, Microwave, Range/Oven-Gas, Refrigerator, Washer
      • Laundry: Ground Level
      Features
      • Storage Room, Utility Room
      • Flooring: Tile, Wood
      • Windows: Blinds
      • Basement: Yes,Bilco-Style Door,Full,Unfinished
      • Has fireplace: No

      Property

      Parking
      • Total spaces: 3
      • Parking features: 1 Car Width, Asphalt, Attached Carport
      • Has carport: Yes
      • Uncovered spaces: 3
      Features
      • Patio & porch: Patio
      Lot
      • Size: 5,662 Square Feet
      • Dimensions: .13AC
      • Features: Level
      Details
      • Parcel number: 2703001100000000300000

      Construction

      Type & style
      • Home type: SingleFamily
      • Architectural style: Cape Cod
      • Property subtype: Single Family Residence
      Materials
      • Roof: Asphalt Shingle
      Condition
      • Year built: 1957
      • Major remodel year: 2020

      Utilities & green energy

      • Gas: Gas-Natural
      • Sewer: Public Sewer
      • Water: Public
      • Utilities for property: Natural Gas Connected

      Community & HOA

      Location
      • Region: Bernardsville

      Financial & listing details

      • Tax assessed value: $408,300
      • Annual tax amount: $7,288
      • Date on market: 8/18/2026
      • Exclusions: Ring doorbell
      • Ownership type: Fee Simple

        Estimated market value

        $566,800

        $538,000 - $595,000

        $3,487/mo

        Price history

        DateEventPrice
        9/1/2026Pending sale$529,000
        Source: GSMLS #4047449 Report a problem
        8/19/2026Listing removed$3,500
        Source: Zillow Rentals Report a problem
        8/18/2026Listed for sale$529,000+5.8%
        Source: GSMLS #4047449 Report a problem
        8/2/2026Price change$3,500-5.4%
        Source: Zillow Rentals Report a problem
        7/7/2026Listed for rent$3,700
        Source: Zillow Rentals Report a problem
        4/18/2025Listing removed$499,999
        Source: GSMLS #3951747 Report a problem
        3/19/2025Listed for sale$499,999+49.7%
        Source: GSMLS #3951747 Report a problem
        6/8/2020Sold$334,000+2.5%
        Source: GSMLS #3628039 Report a problem
        5/13/2020Listed for sale$326,000
        Source: PROMINENT PROPERTIES SIR #3628039 Report a problem
        5/13/2020Pending sale$326,000
        Source: PROMINENT PROPERTIES SIR #3628039 Report a problem
        4/16/2020Listed for sale$326,000
        Source: PROMINENT PROPERTIES SIR #3628039 Report a problem

        Public tax history

        YearProperty taxesTax assessment
        2025$7,507 +8%$384,000 +8%
        2024$6,954 +3.2%$355,700 +6.1%
        2023$6,736 +3.3%$335,300 +3.5%
        2022$6,518 $324,000 +4.3%
        2021-- $310,700 +2.9%
        2020$5,988 +47%$302,000 -1.3%
        2019$4,073 $306,100 +0.3%
        2018$4,073 -20.3%$305,300 +0.9%
        2017$5,108 -2.8%$302,700 +0.2%
        2016$5,257 +2.5%$302,100 +0.8%
        2015$5,131 +3.3%$299,800 +1.9%
        2014$4,967 +2.2%$294,200 +0.9%
        2013$4,862 +1.9%$291,600 -0.7%
        2012$4,769 +1.7%$293,800 -1.3%
        2011$4,689 -5.8%$297,700 -1.3%
        2010$4,980 +1.1%$301,500 -14.3%
        2009$4,926 $351,700 -6.1%
        2008-- $374,500 -1.7%
        2007-- $381,000 +1.4%
        2006-- $375,600 +19%
        2005-- $315,700 +27.1%
        2004$3,252 $248,400
        2003-- $248,400 +12.8%
        2002-- $220,200 +12.1%
        2001-- $196,400
        Find assessor info on the county website

        Monthly payment

        Est. payment

        Payment breakdown

        Explore the cost of this home by adjusting the details. Changes won't be saved.
        All calculations are estimates and provided by Zillow, Inc. for informational purposes only. Actual amounts may vary.
        HOA fees may include property taxes on listings classified as Co-Ops. Contact the listing agent and/or owner for fee details.
        See how much you could borrow to make a competitive offer.

        Climate risks

        Neighborhood: 07924

        Getting around

        77 / 100
        Very Walkable
        42 / 100
        Somewhat Bikeable

        Nearby schools

        GreatSchools rating
        Schools provided by the listing agent
        • Elementary: Bedwell
        • Middle: Bernardsvillems
        • High: Bernards Hs

        Source: GSMLS. This data may not be complete. We recommend contacting the local school district to confirm school assignments for this home.

        A local agent can set up tours, give advice and negotiate with sellers.

        Browse local experts