Gorgeous 180 Degree Panoramic Canyon Views! Peek-A-Boo Ocean Views! Sparkling City Lights Views! Gate-Guarded Community! Private Quiet End Unit! 3 Bedrooms plus Den/Office/2.5 Baths! 2400 SF! Lrg Entertainer's Livingroom w/Marble Fireplace & 2 Story Ceilings! Exquisite New Granite in Kitchen! Double Ovens & Pantry in this Gourmet Kitchen! Have Fresh Coffee in this inviting Breakfast Nook! Dramatic High Ceilings w/Transom Windows Inspire Formal Dining w/Awe Inspiring Sunset views! Big Den/Office - so many possibilities for this great room! Deluxe Master Suite w/Romantic Fireplace! Dress to the 9"s w/2 Walk-In Closets! Master Bath w/dbl sinks, Separate Shower & Tub for Two! Your Guest will be Impressed as they look at their Pelican Hill View! Both the 2nd & 3rd Bedroom are Good-Size! Inside Laundry! 2 Car Attached Garage w/Extra Storage on all 3 sides! Large Celebration Patio for BBQ's with Friends & Family! Association provides a Refreshing Pool & Relaxing Spa! Close to the Newport Coast Community Center, Parks, Shopping at Fashion Island & the Beach!!! Buyer's to co-operate in Seller's 1031 exchange at no cost to Buyers.
For sale
Listed by: Berkshire Hathaway HomeService • Linda Chilcoat • Contact: 949-644-6200
Price cut: $150K (7/11)
$2,600,000
22 Chandon, Newport Coast, CA 92657
3beds
2,400sqft
Townhouse
Built in 1996
1,000 Square Feet Lot
$2,532,700 Zestimate®
$1,083/sqft
$1,133/mo HOA
What's special
Peek-a-boo ocean viewsSparkling city lights viewsPrivate quiet end unitInviting breakfast nookInside laundry
- 201 days |
- 490 |
- 12 |
Zillow last checked:
Listing updated:
Listed by:
Linda Chilcoat DRE #01081497 949-510-8410,
Berkshire Hathaway HomeService
Source: CRMLS,MLS#: NP26000016 Originating MLS: California Regional MLS
Originating MLS: California Regional MLSFacts & features
Interior
Bedrooms & bathrooms
- Bedrooms: 3
- Bathrooms: 3
- Full bathrooms: 2
- 1/2 bathrooms: 1
- Main level bathrooms: 1
Rooms
- Room types: Bedroom, Den, Entry/Foyer, Living Room, Primary Bedroom, Office, Other, Dining Room
Primary bedroom
- Features: Primary Suite
Bedroom
- Features: All Bedrooms Up
Other
- Features: Walk-In Closet(s)
Heating
- Central
Cooling
- Central Air
Appliances
- Included: Double Oven, Dishwasher, Gas Cooktop, Disposal, Gas Water Heater, Indoor Grill, Ice Maker, Microwave, Refrigerator, Self Cleaning Oven
- Laundry: Laundry Chute, Laundry Room
Features
- Balcony, Breakfast Area, Crown Molding, Cathedral Ceiling(s), Separate/Formal Dining Room, Granite Counters, High Ceilings, Open Floorplan, Pantry, Two Story Ceilings, All Bedrooms Up, Primary Suite, Walk-In Closet(s)
- Flooring: Carpet
- Doors: Mirrored Closet Door(s), Sliding Doors
- Windows: Plantation Shutters
- Has fireplace: Yes
- Fireplace features: Living Room, Primary Bedroom
- Common walls with other units/homes: 1 Common Wall,End Unit,No One Above,No One Below
Interior area
- Total interior livable area: 2,400 sqft
Property
Parking
- Total spaces: 2
- Parking features: Direct Access, Garage, Garage Door Opener
- Attached garage spaces: 2
Accessibility
- Accessibility features: None
Features
- Levels: Two
- Stories: 2
- Entry location: Ground
- Patio & porch: Patio
- Pool features: Association
- Has spa: Yes
- Spa features: Association
- Fencing: Wrought Iron
- Has view: Yes
- View description: City Lights, Canyon, Ocean, Panoramic, Peek-A-Boo
- Has water view: Yes
- Water view: Ocean
Lot
- Size: 1,000 Square Feet
- Features: Corner Lot
Details
- Parcel number: 93646505
- Zoning: R-1
- Special conditions: Standard
Construction
Type & style
- Home type: Townhouse
- Architectural style: Mediterranean
- Property subtype: Townhouse
- Attached to another structure: Yes
Materials
- Stone, Stucco, Copper Plumbing
- Foundation: Slab
- Roof: Spanish Tile
Condition
- Updated/Remodeled,Turnkey
- New construction: No
- Year built: 1996
Utilities & green energy
- Electric: 220 Volts in Laundry
- Sewer: Public Sewer
- Water: Public
- Utilities for property: Sewer Available, Sewer Connected
Community & HOA
Community
- Features: Curbs, Street Lights, Sidewalks, Gated
- Security: Carbon Monoxide Detector(s), Fire Detection System, Firewall(s), Security Gate, Gated Community, Key Card Entry, Smoke Detector(s)
- Subdivision: Vistas (Nrvs)
HOA
- Has HOA: Yes
- Amenities included: Pool, Spa/Hot Tub
- HOA fee: $1,013 monthly
- HOA name: Newport Ridge Vistas
- HOA phone: 949-833-2600
- Second HOA fee: $360 quarterly
Location
- Region: Newport Coast
Financial & listing details
- Price per square foot: $1,083/sqft
- Tax assessed value: $692,076
- Annual tax amount: $7,858
- Date on market: 1/2/2026
- Cumulative days on market: 202 days
- Listing terms: Cash,Conventional
Estimated market value
$2,532,700
$2.41M - $2.66M
$7,390/mo
Price history
| Date | Event | Price |
|---|---|---|
| 7/11/2026 | Price change | $2,600,000-5.5%$1,083/sqft |
Source:  CRMLS #NP26000016 Report a problem CRMLS #NP26000016 Report a problem | ||
| 5/26/2026 | Price change | $2,749,999-3.5%$1,146/sqft |
Source: CRMLS #NP26000016 Report a problem | ||
| 4/30/2026 | Price change | $2,850,000-3.4%$1,188/sqft |
Source: CRMLS #NP26000016 Report a problem | ||
| 1/20/2026 | Price change | $2,950,000-7.8%$1,229/sqft |
Source: CRMLS #NP26000016 Report a problem | ||
| 1/3/2026 | Listing removed | $7,950$3/sqft |
Source: CRMLS #NP25132854 Report a problem | ||
| 1/3/2026 | Listed for sale | $3,200,000+667.4%$1,333/sqft |
Source: CRMLS #NP26000016 Report a problem | ||
| 7/20/2025 | Price change | $7,950-6.5%$3/sqft |
Source: CRMLS #NP25132854 Report a problem | ||
| 6/15/2025 | Listed for rent | $8,500+13.3%$4/sqft |
Source: CRMLS #NP25132854 Report a problem | ||
| 12/4/2024 | Listing removed | $7,500$3/sqft |
Source: CRMLS #NP24154855 Report a problem | ||
| 11/11/2024 | Price change | $7,500-5.7%$3/sqft |
Source: CRMLS #NP24154855 Report a problem | ||
| 10/18/2024 | Price change | $7,950-6.5%$3/sqft |
Source: CRMLS #NP24154855 Report a problem | ||
| 10/6/2024 | Price change | $8,500-2.9%$4/sqft |
Source: CRMLS #NP24154855 Report a problem | ||
| 9/26/2024 | Price change | $8,750-1.7%$4/sqft |
Source: CRMLS #NP24154855 Report a problem | ||
| 9/18/2024 | Price change | $8,900-3.8%$4/sqft |
Source: CRMLS #NP24154855 Report a problem | ||
| 8/9/2024 | Price change | $9,250-7.5%$4/sqft |
Source: CRMLS #NP24154855 Report a problem | ||
| 7/28/2024 | Listed for rent | $10,000+60%$4/sqft |
Source: CRMLS #NP24154855 Report a problem | ||
| 10/3/2020 | Listing removed | $6,250$3/sqft |
Source: First Team Real Estate #NP20162532 Report a problem | ||
| 9/18/2020 | Price change | $6,250-3.8%$3/sqft |
Source: First Team Real Estate #NP20162532 Report a problem | ||
| 8/12/2020 | Listed for rent | $6,500+44.4%$3/sqft |
Source: First Team Real Estate #NP20162532 Report a problem | ||
| 11/18/2012 | Listing removed | $4,500$2/sqft |
Source: Harcourts Prime Properties #U12004127 Report a problem | ||
| 10/26/2012 | Listed for rent | $4,500+5.9%$2/sqft |
Source: Harcourts Prime Properties #U12004127 Report a problem | ||
| 3/12/2011 | Listing removed | $4,250$2/sqft |
Source: Steven Patrick Thomas #U11000644 Report a problem | ||
| 2/11/2011 | Listed for rent | $4,250$2/sqft |
Source: Steven Patrick Thomas #U11000644 Report a problem | ||
| 12/29/1995 | Sold | $417,000$174/sqft |
Source: Public Record Report a problem | ||
Public tax history
| Year | Property taxes | Tax assessment |
|---|---|---|
| 2025 | $7,858 +3.1% | $692,076 +2% |
| 2024 | $7,620 +1.3% | $678,506 +2% |
| 2023 | $7,519 +1.8% | $665,202 +2% |
| 2022 | $7,389 +18.1% | $652,159 +2% |
| 2021 | $6,255 -12.7% | $639,372 +1% |
| 2020 | $7,166 | $632,817 +2% |
| 2019 | $7,166 +1.1% | $620,409 +2% |
| 2018 | $7,086 +3.7% | $608,245 +2% |
| 2017 | $6,831 | $596,319 +2% |
| 2016 | $6,831 +3.5% | $584,627 +1.5% |
| 2015 | $6,601 -2.5% | $575,846 +2% |
| 2014 | $6,771 | $564,566 +0.5% |
| 2013 | -- | $562,015 +2% |
| 2012 | -- | $550,996 +2% |
| 2011 | -- | $540,193 +0.8% |
| 2010 | -- | $536,156 -0.2% |
| 2009 | -- | $537,431 +2% |
| 2008 | -- | $526,894 +2% |
| 2007 | -- | $516,563 +2% |
| 2006 | -- | $506,435 +2% |
| 2005 | -- | $496,505 +2% |
| 2004 | -- | $486,770 +1.9% |
| 2003 | -- | $477,849 +2% |
| 2002 | -- | $468,480 |
Find assessor info on the county website
Monthly payment
Est. payment
Payment breakdown
Explore the cost of this home by adjusting the details. Changes won't be saved.Climate risks
Neighborhood: Newport Coast
Nearby schools
GreatSchools rating
- 10/10Newport Coast Elementary SchoolGrades: K-6Distance: 0.5 mi
- 8/10Corona Del Mar High SchoolGrades: 7-12Distance: 3.2 mi
- $2,325,0002 bd3 ba2.4k sqft18 Chandon, Newport Coast, CA 92657Sold
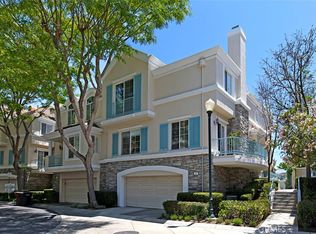
- $2,849,0003 bd3 ba2.3k sqft4 Chandon, Newport Coast, CA 92657For Sale

- $1,842,4553 bd3 ba2.1k sqft3 Chandon, Newport Coast, CA 92657Sold

- $2,140,0002 bd3 ba2.2k sqft10 Chandon, Newport Coast, CA 92657Sold

- $1,933,6002 bd2 ba2.2k sqft32 Chandon, Newport Coast, CA 92657Off Market
- $1,942,4003 bd2 ba2.3k sqft30 Chandon, Newport Coast, CA 92657Off Market
- $2,005,1002 bd2 ba2.2k sqft28 Chandon, Newport Coast, CA 92657Off Market
- $2,138,6003 bd3 ba2.2k sqft26 Chandon, Newport Coast, CA 92657Off Market
A local agent can set up tours, give advice and negotiate with sellers.
Similar homes
- $3,200,0004 bd3 ba2.2k sqft9 Limoges, Newport Coast, CA 92657For Sale
 MLS ID #NP26016308, Ernie Caponera, Newport Properties. CRMLS
 - $3,000,0003 bd3 ba2.4k sqft25 Lucerne, Newport Beach, CA 92660For Sale
 MLS ID #NP26032813, Nicolai Glazer, Pacific Sotheby's Int'l Realty. CRMLS
 - $2,800,0002 bd2 ba1.8k sqft3741 Geranium Ave, Corona Del Mar, CA 92625For Sale
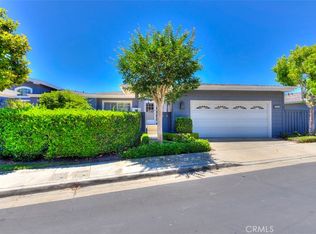 MLS ID #OC26143698, Adam Alcaraz, Coldwell Banker Realty. CRMLS
 - $2,245,0004 bd3 ba2.2k sqft4981 Paseo Segovia, Irvine, CA 92603For Sale
 MLS ID #OC26146802, Mani Dilmaghanian, Rise Realty. CRMLS
 - $3,350,0004 bd4 ba3.2k sqft16 Lucerne, Newport Beach, CA 92660For SaleMLS ID #NP26143621, Judy Welk-Pedersen, Judy Welk-Pedersen. CRMLS
- $3,895,0004 bd3 ba2.7k sqft14 Pavona, Newport Coast, CA 92657For SaleMLS ID #OC26089632, Jason C Bradshaw, Coldwell Banker Realty. CRMLS
- $2,575,0002 bd3 ba2.5k sqft72 Ocean Vis, Newport Beach, CA 92660For SaleMLS ID #NP26096815, Mark Taylor, Compass. CRMLS
- $2,145,0002 bd2 ba1.4k sqft3610 Daffodil Ave, Corona Del Mar, CA 92625For SaleMLS ID #OC26006326, Shannon Fascitelli, Engel & Volkers Dana Point. CRMLS
- $2,373,0003 bd3 ba1.7k sqft43 Gannet Ln, Newport Beach, CA 92660For SaleMLS ID #NP26155800, Georgina Jacobson, Coldwell Banker Realty. CRMLS
- $3,199,0003 bd3 ba2.4k sqft1415 Sea Ridge Dr, Newport Beach, CA 92660For SaleMLS ID #NP26050370, Brian Thomas, Surterre Properties Inc.. CRMLS
- $2,500,0004 bd2 ba1.8k sqft5372 Blinn Ln, Irvine, CA 92603For SaleMLS ID #OC26131024, Vince Diprofio, RE/MAX Connections. CRMLS
- $3,395,0003 bd3 ba2.3k sqft15 Beachcomber Dr, Corona Del Mar, CA 92625For SaleMLS ID #OC26103517, Charlie Price, Coldwell Banker Realty. CRMLS
- $2,250,0004 bd3 ba2.1k sqft5031 Corkwood Ln, Irvine, CA 92612For SaleMLS ID #OC26133820, Julia Veksler, Coldwell Banker Platinum Prop. CRMLS
- $2,600,0004 bd3 ba2.8k sqft11445 Orange Park Blvd, Orange, CA 92869For SaleMLS ID #NP26048231, Steven "Bud" Mastropaolo, eXp Realty of Southern Ca, Inc. CRMLS
- $1,649,0002 bd3 ba1.8k sqft909 Muirfield Dr, Newport Beach, CA 92660For SaleMLS ID #OC26065755, Katrina Smith, Pinpoint Properties. CRMLS
- $2,488,0004 bd3 ba2.6k sqft60 Edenbrook, Irvine, CA 92620For SaleMLS ID #TR26146334, Ying Hung, IRN Realty. CRMLS
- $2,050,0004 bd3 ba2.4k sqft50 Twin Gables, Irvine, CA 92620For SaleMLS ID #OC26157403, Deb Xie, Alink Realty Group. CRMLS
- $3,495,0003 bd4 ba2.8k sqft3 White Water Dr, Corona Del Mar, CA 92625For SaleMLS ID #OC26054690, Brian Davis, Douglas Elliman of California Inc.. CRMLS
- $2,495,0004 bd2 ba1.7k sqft238 Walnut St, Newport Beach, CA 92663For SaleMLS ID #NP26125847, Nick Skawinski, First Team Real Estate. CRMLS
- $2,050,0004 bd3 ba2k sqft2952 Quedada, Newport Beach, CA 92660For SaleMLS ID #NP26128762, Jon Flagg, Pacific Sotheby's Int'l Realty. CRMLS
Local buyer's agents are ready to help
