Skip main navigation
Sold
  • Price Unknown

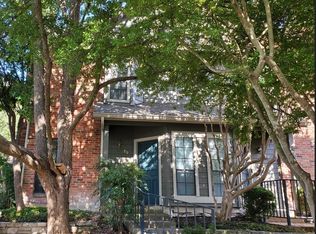
    22 Chapel Hill #22, San Antonio, TX 78240

    2beds
    1,194sqft
    Condominium
    Built in 1985
    -- sqft lot
    $201,300 Zestimate®
    $--/sqft
    $1,403 Estimated rent

    Home value

    $201,300

    $189,000 - $213,000

    $1,403/mo

    Zestimate® history
    Loading
    Loading...

    Owner options

    List your home for rent

    $1,403/mo

    Rent Zestimate®

    Find your next renter with Zillow Rental Manager. Plus, with online applications, you can quickly screen prospective tenants – for free.

    Learn more

    $1,403/mo

    Rent Zestimate®

    Refinance and save

    $325/mo

    Est. payment

    Refinancing to a lower rate could help reduce your monthly payments and save thousands over the life of the loan.

    See today's rates

    $325/mo

    Est. payment

    Explore your selling options

    Work with a Zillow partner agent

    Leverage their expertise and Zillow's premium Showcase listings to get your home seen by more buyers.

    Get started

    List with your own agent

    Get your home in front of millions of buyers by listing it on Zillow.

    Learn how to do it

    Sell it yourself

    Take full control of how buyers see your home on Zillow by listing For Sale by Owner (FSBO).

    List your home

    What's special

    Freshly painted cabinetryGranite countertops
    Welcome to this beautifully maintained 2-bedroom, 2.5-bath condominium located in the highly desirable Medical Center area. With easy access to IH-10 and Loop 410, this home offers unbeatable convenience and is perfect for medical students, residents, and healthcare professionals looking to be close to work while enjoying a peaceful community setting. Both spacious bedrooms are located upstairs and feature their own private full bathrooms, providing the ideal layout for privacy and comfort. A convenient half bath is located downstairs for guests. The kitchen is filled with natural light from a charming garden window and showcases granite countertops, freshly painted cabinetry, and all included appliances-stove, refrigerator, dishwasher, and microwave. The indoor laundry room comes complete with washer and dryer for added convenience. Downstairs features tile flooring throughout, and a cozy fireplace that creates a warm and inviting living space. Step outside to a lovely covered patio overlooking the community pool, offering beautiful views and close proximity to both the pool and clubhouse-perfect for relaxing or entertaining. This home blends comfort, thoughtful updates, and an exceptional location in the heart of the Medical Center. For buyers seeking a move-in ready option, the condominium also offers a turnkey opportunity, with all furnishings available for purchase through a separate bill of sale.

    Zillow last checked:

    Listing updated:

    Listed by:

    Brenda Gonzalez TREC #654941 (210) 281-1067,

    Full Spectrum Realty

    Source: LERA MLS,MLS#: 1945159MLS Logo

    Facts & features

    Interior

    Bedrooms & bathrooms
    • Bedrooms: 2
    • Bathrooms: 3
    • Full bathrooms: 2
    • 1/2 bathrooms: 1
    Primary bedroom
    • Features: Full Bath
    • Level: Upper
    • Area: 140
    • Dimensions: 14 x 10
    Bedroom 2
    • Area: 210
    • Dimensions: 15 x 14
    Primary bathroom
    • Features: Shower Only, Double Vanity
    • Area: 84
    • Dimensions: 12 x 7
    Dining room
    • Area: 99
    • Dimensions: 11 x 9
    Kitchen
    • Area: 72
    • Dimensions: 9 x 8
    Living room
    • Area: 156
    • Dimensions: 13 x 12
    Heating
    • Central, Electric
    Cooling
    • Central Air
    Appliances
    • Included: Washer, Dryer, Range, Refrigerator, Disposal, Dishwasher, Water Softener Owned, Electric Water Heater
    • Laundry: Main Level, Laundry Room, Washer Hookup, Dryer Connection
    Features
    • One Living Area, Living/Dining Combo, Eat-in Kitchen, Breakfast Bar, Utility Area Inside, All Bedrooms Upstairs, Open Floorplan, Walk-In Closet(s), Ceiling Fan(s), High Speed Internet
    • Flooring: Carpet, Ceramic Tile
    • Windows: Window Coverings
    • Has basement: No
    • Number of fireplaces: 1
    • Fireplace features: One
    Interior area
    • Total interior livable area: 1,194 sqft

    Property

    Parking
    • Total spaces: 1
    • Parking features: None, One Car Carport
    • Carport spaces: 1
    Features
    • Levels: Two
    • Stories: 2
    • Patio & porch: Patio, Covered
    • Pool features: Community
    • Spa features: Community, Heated
    • Has water view: Yes
    Details
    • Parcel number: 173391000220

    Construction

    Type & style
    • Home type: Condo
    • Property subtype: Condominium
    • Attached to another structure: Yes
    Materials
    • Brick
    • Foundation: Slab
    Condition
    • New construction: No
    • Year built: 1985

    Utilities & green energy

    • Utilities for property: Cable Available

    Community & HOA

    Community
    • Features: Clubhouse
    • Security: Smoke Detector(s), Controlled Access
    • Subdivision: Wynnwood Condos Ns,Wynnwood Condominium
    HOA
    • Has HOA: Yes
    • Services included: Condo Mgmt, Common Area Liability, Common Maintenance, Trash
    • HOA fee: $325 monthly
    • HOA name: THE RIGHT CHOICE HOA MANAGEMENT LLC
    Location
    • Region: San Antonio

    Financial & listing details

    • Annual tax amount: $4,026
    • Date on market: 4/4/2026
    • Cumulative days on market: 47 days
    • Listing terms: Conventional,Cash

    Price history

    DateEventPrice
    5/22/2026Sold--
    Source: LERA MLS #1945159 Report a problem
    4/29/2026Pending sale$218,000$183/sqft
    Source: LERA MLS #1945159 Report a problem
    4/14/2026Contingent$218,000$183/sqft
    Source: LERA MLS #1945159 Report a problem
    4/4/2026Listed for sale$218,000$183/sqft
    Source: LERA MLS #1945159 Report a problem
    3/24/2026Listing removed$218,000$183/sqft
    Source: LERA MLS #1945159 Report a problem
    3/18/2026Contingent$218,000$183/sqft
    Source: LERA MLS #1945159 Report a problem
    3/2/2026Listed for sale$218,000+40.6%$183/sqft
    Source: LERA MLS #1945159 Report a problem
    4/23/2020Sold--
    Source: LERA MLS #1442503 Report a problem
    3/17/2020Pending sale$155,000$130/sqft
    Source: Keller Williams Legacy #1442503 Report a problem
    3/1/2020Listed for sale$155,000+53.3%$130/sqft
    Source: Keller Williams Legacy #1442503 Report a problem
    3/24/2015Sold--
    Source: LERA MLS #1099334 Report a problem
    2/23/2015Price change$101,100-8.1%$85/sqft
    Source: Home Team of America #1099334 Report a problem
    2/17/2015Listed for sale$110,000$92/sqft
    Source: Home Team of America #1099334 Report a problem

    Public tax history

    Tax history is unavailable.
    Find assessor info on the county website

    Neighborhood: 78240

    Nearby schools

    GreatSchools rating
    Schools provided by the listing agent
    • Elementary: Rhodes
    • Middle: Rudder
    • High: Marshall
    • District: Northside

    Source: LERA MLS. This data may not be complete. We recommend contacting the local school district to confirm school assignments for this home.

    Get a cash offer in 3 minutes
    Find out how much your home could sell for in as little as 3 minutes with a no-obligation cash offer.
    Estimated market value
    $201,300
    Get a cash offer in 3 minutes
    Find out how much your home could sell for in as little as 3 minutes with a no-obligation cash offer.
    Estimated market value
    $201,300