Welcome to 22 Charlene Loop, a spacious four-bedroom home tucked into the established Charlene Woods neighborhood. With 2,136 square feet, this home offers plenty of room to spread out, including a comfortable family room with a fireplace, a kitchen with plenty of counterspace, and flexible living and dining spaces. Fresh interior paint and new carpet upstairs and on the staircase make it easily move-in ready. Out back, the brand-new deck creates the perfect spot for grilling, relaxing, or entertaining in your spacious yard. An attached two-car garage adds even more storage and convenience. Centrally located near Peninsula Town Center, dining, schools, Hampton Coliseum, and Langley Air Force Base. Come see how easily this one could feel like home!
Sold
$410,000
22 Charlene Loop, Hampton, VA 23666
4beds
2,136sqft
Single Family Residence
Built in 1989
9,147 Square Feet Lot
$409,600 Zestimate®
$192/sqft
$2,799 Estimated rent
Home value
$409,600
$389,000 - $430,000
$2,799/mo
Zestimate® history
Owner options
List your home for rent
$2,799/mo
Rent Zestimate®
Find your next renter with Zillow Rental Manager. Plus, with online applications, you can quickly screen prospective tenants – for free.
$2,799/mo
Rent Zestimate®
Refinance and save
$2,695/mo
Est. payment
Refinancing to a lower rate could help reduce your monthly payments and save thousands over the life of the loan.
$2,695/mo
Est. payment
Explore your selling options
Work with a Zillow partner agent
Leverage their expertise and Zillow's premium Showcase listings to get your home seen by more buyers.
Get startedList with your own agent
Get your home in front of millions of buyers by listing it on Zillow.
Learn how to do itSell it yourself
Take full control of how buyers see your home on Zillow by listing For Sale by Owner (FSBO).
List your homeWhat's special
Attached two-car garageFresh interior paintSpacious yardSpacious four-bedroom homeBrand-new deck
Zillow last checked:
Listing updated:
Listed by:
Peggy Todd,
Liz Moore & Associates LLC 757-873-2707
Bought with:
Alix Khani
Garrett Realty Partners
Source: REIN Inc.,MLS#: 10647965
Facts & features
Interior
Bedrooms & bathrooms
- Bedrooms: 4
- Bathrooms: 3
- Full bathrooms: 2
- 1/2 bathrooms: 1
Rooms
- Room types: Attic, Breakfast Area, Fin. Rm Over Gar, PBR with Bath, Utility Closet
Primary bedroom
- Level: Second
Bedroom
- Level: Second
Full bathroom
- Level: Second
Dining room
- Level: First
Family room
- Level: Second
Kitchen
- Level: First
Living room
- Level: First
Utility room
- Level: First
Heating
- Electric, Heat Pump, Programmable Thermostat
Cooling
- Central Air
Appliances
- Included: Dishwasher, Disposal, Electric Range, Refrigerator, Electric Water Heater
- Laundry: Dryer Hookup, Washer Hookup
Features
- Primary Sink-Double, Walk-In Closet(s), Ceiling Fan(s), Entrance Foyer, Pantry
- Flooring: Carpet, Ceramic Tile, Wood
- Basement: Crawl Space
- Attic: Walk-In
- Number of fireplaces: 1
- Fireplace features: Propane
Interior area
- Total interior livable area: 2,136 sqft
Property
Parking
- Total spaces: 2
- Parking features: Garage Att 2 Car, Garage Door Opener
- Attached garage spaces: 2
Features
- Stories: 2
- Patio & porch: Deck, Porch
- Pool features: None
- Fencing: Back Yard,Privacy,Wood,Fenced
- Waterfront features: Not Waterfront
Lot
- Size: 9,147 Square Feet
- Features: Wooded
Details
- Parcel number: 4002648
- Zoning: R11
Construction
Type & style
- Home type: SingleFamily
- Architectural style: Colonial
- Property subtype: Single Family Residence
Materials
- Aluminum Siding, Wood Siding
- Roof: Asphalt Shingle
Condition
- New construction: No
- Year built: 1989
Utilities & green energy
- Sewer: City/County
- Water: City/County
Community & HOA
Community
- Subdivision: Charlene Woods
HOA
- Has HOA: No
Location
- Region: Hampton
Financial & listing details
- Price per square foot: $192/sqft
- Tax assessed value: $348,600
- Annual tax amount: $4,115
- Date on market: 8/10/2026
Price history
Price history is unavailable.
Public tax history
| Year | Property taxes | Tax assessment |
|---|---|---|
| 2025 | $4,080 +5% | $348,600 +6% |
| 2024 | $3,887 +7.7% | $328,800 +10.7% |
| 2023 | $3,609 +5.6% | $296,900 +11.2% |
| 2022 | $3,418 +15.9% | $267,100 +7.1% |
| 2021 | $2,949 | $249,300 +8.7% |
| 2020 | $2,949 | $229,300 |
| 2019 | $2,949 +0.4% | $229,300 |
| 2018 | $2,937 | $229,300 |
| 2017 | $2,937 | -- |
| 2016 | $2,937 +5.1% | -- |
| 2015 | $2,795 | -- |
| 2014 | $2,795 | $217,800 |
| 2013 | -- | -- |
| 2012 | -- | -- |
| 2011 | -- | -- |
| 2010 | -- | -- |
| 2009 | -- | -- |
| 2008 | -- | -- |
| 2007 | -- | -- |
| 2006 | -- | -- |
| 2005 | -- | -- |
| 2004 | -- | -- |
| 2003 | -- | -- |
| 2002 | -- | $130,700 +5% |
| 2001 | -- | $124,500 |
Find assessor info on the county website
Neighborhood: Northampton
Nearby homes
- $323,2003 bd2 ba1.5k sqft24 Charlene Loop, Hampton, VA 23666Off Market
- $319,8003 bd2 ba1.5k sqft20 Charlene Loop, Hampton, VA 23666Off Market
- $360,9003 bd2 ba2k sqft26 Charlene Loop, Hampton, VA 23666Off Market
- $367,7004 bd2 ba1.9k sqft13 Charlene Loop, Hampton, VA 23666Off Market
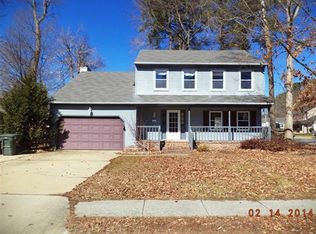
- $372,4003 bd3 ba2.1k sqft18 Charlene Loop, Hampton, VA 23666Off Market
- $391,1003 bd2 ba2.4k sqft31 Charlene Loop, Hampton, VA 23666Off Market
- $328,9003 bd3 ba1.5k sqft16 Charlene Loop, Hampton, VA 23666Off Market
- $301,9003 bd-- ba1.5k sqft325 Bromsgrove Dr, Hampton, VA 23666Off Market
Nearby schools
GreatSchools rating
- 6/10Christopher C. Kraft Elementary SchoolGrades: K-5Distance: 0.2 mi
- 5/10Cesar Tarrant Middle SchoolGrades: 6-8Distance: 0.8 mi
- 7/10Bethel High SchoolGrades: 9-12Distance: 1 mi
Schools provided by the listing agent
- Elementary: Christopher C. Kraft Elementary
- Middle: Cesar Tarrant Middle
- High: Bethel
Source: REIN Inc.. This data may not be complete. We recommend contacting the local school district to confirm school assignments for this home.
Sell for more on Zillow
Get a Zillow Showcase℠ listing at no additional cost and you could sell for .
$409,600
2% more
+$8,192
With Zillow Showcase(estimated)
$417,792
Sell for more on Zillow
Get a Zillow Showcase℠ listing at no additional cost and you could sell for .
$409,600
2% more
+$8,192
With Zillow Showcase(estimated)
$417,792
- Virginia
- Hampton City
- Hampton
- 23666
- Northampton
- 22 Charlene Loop
