Exceptional NEW CONSTRUCTION - Experience the pinnacle of luxury living in this stunning new construction, designed to blend contemporary elegance with timeless sophistication. Built by a renowned local builder known for meticulous attention to detail, this home showcases exquisite craftsmanship, high-end finishes, and seamless functionality. Ideally situated near top-tier shopping, dining, & schools, this custom-designed residence features handcrafted cabinetry & millwork, wide-plank oak floors, soaring ceilings, imported European windows/doors, and 4 fireplaces. The grand foyer leads to sophisticated living & dining spaces, a private office, and a gourmet eat-in kitchen with butler's pantry. The spacious family room opens to a beautifully landscaped outdoor oasis, complete with a covered porch, built-in grilling area, and a Gunite pool/spa. A 3-car garage connects to a well-appointed mudroom with ample storage. This exceptional home offers 6 ensuite bedrooms, including a 1st-floor guestroom & an opulent primary suite on the 2nd level. The fully finished lower level, bathed in natural light, boasts soaring ceilings, a wood-burning fireplace, & versatile spaces for a home theater, game room, gym, or wellness retreat. A generous 3rd-level loft provides additional space for a playroom, 2nd office, or creative studio. Crafted by an award-winning builder dedicated to creating extraordinary homes, this rare offering is a must-see for those seeking the finest in luxury & design. NOTEWORTHY DETAILS: European Custom Wood Windows and Doors | 2x6 Interior Walls and 5/8" Sheetrock Throughout | Spray Foam Insulation | Large Granite Patio | Built-in Speakers, Alarm and Cameras | White Oak Flooring, Beams, Kitchen, Butler's Pantry and Primary Vanities | Custom Cabinetry and Millwork Built In-House - Kitchen, All Vanities, Pantries, Closets, Mudroom, Office | Custom Mouldings Made In-House |4 Fireplaces | Primary Bedroom with Vaulted Ceiling | Custom Marble Vanity | Thermador
Sold for $5,600,000
$5,600,000
22 Charter Oak Drive, New Canaan, CT 06840
6beds
8,780sqft
Single Family Residence
Built in 2025
1.08 Acres Lot
$5,980,300 Zestimate®
$638/sqft
$8,221 Estimated rent
Home value
$5,980,300
$5.32M - $6.70M
$8,221/mo
Zestimate® history
Owner options
List your home for rent
$8,221/mo
Rent Zestimate®
Find your next renter with Zillow Rental Manager. Plus, with online applications, you can quickly screen prospective tenants – for free.
$8,221/mo
Rent Zestimate®
Refinance and save
$31,562/mo
Est. payment
Refinancing to a lower rate could help reduce your monthly payments and save thousands over the life of the loan.
$31,562/mo
Est. payment
Explore your selling options
Work with a Zillow partner agent
Leverage their expertise and Zillow's premium Showcase listings to get your home seen by more buyers.
Get startedList with your own agent
Get your home in front of millions of buyers by listing it on Zillow.
Learn how to do itSell it yourself
Take full control of how buyers see your home on Zillow by listing For Sale by Owner (FSBO).
List your homeWhat's special
Zillow last checked:
Listing updated:
Listed by:
Katherine A. Kuras 203-524-3352,
BHHS Darien/New Canaan 203-655-5114
Bought with:
Jaime Sneddon, REB.0758989
William Pitt Sotheby's Int'l
Source: Smart MLS,MLS#: 24069028
Facts & features
Interior
Bedrooms & bathrooms
- Bedrooms: 6
- Bathrooms: 8
- Full bathrooms: 7
- 1/2 bathrooms: 1
Rooms
- Room types: Bonus Room, Exercise Room, Laundry
Primary bedroom
- Features: High Ceilings, Cathedral Ceiling(s), Bedroom Suite, Gas Log Fireplace, Walk-In Closet(s), Hardwood Floor
- Level: Upper
- Area: 323 Square Feet
- Dimensions: 17 x 19
Bedroom
- Features: High Ceilings, Full Bath, Walk-In Closet(s), Hardwood Floor
- Level: Main
- Area: 141.75 Square Feet
- Dimensions: 10.5 x 13.5
Bedroom
- Features: High Ceilings, Full Bath, Walk-In Closet(s), Hardwood Floor, Tub w/Shower
- Level: Upper
- Area: 202.5 Square Feet
- Dimensions: 13.5 x 15
Bedroom
- Features: High Ceilings, Full Bath, Hardwood Floor
- Level: Upper
- Area: 256 Square Feet
- Dimensions: 16 x 16
Bedroom
- Features: High Ceilings, Full Bath, Walk-In Closet(s), Hardwood Floor
- Level: Upper
- Area: 229.5 Square Feet
- Dimensions: 13.5 x 17
Bedroom
- Features: High Ceilings, Full Bath, Walk-In Closet(s), Hardwood Floor
- Level: Upper
- Area: 322 Square Feet
- Dimensions: 14 x 23
Bathroom
- Features: Hardwood Floor
- Level: Main
- Area: 30 Square Feet
- Dimensions: 5 x 6
Bathroom
- Features: High Ceilings, Quartz Counters, Tile Floor
- Level: Lower
- Area: 72 Square Feet
- Dimensions: 6 x 12
Dining room
- Features: High Ceilings, Beamed Ceilings, Hardwood Floor
- Level: Main
- Area: 208 Square Feet
- Dimensions: 13 x 16
Family room
- Features: High Ceilings, Beamed Ceilings, Fireplace, Patio/Terrace, Sliders, Hardwood Floor
- Level: Main
- Area: 427.5 Square Feet
- Dimensions: 19 x 22.5
Kitchen
- Features: High Ceilings, Breakfast Bar, Kitchen Island, Pantry, Sliders, Hardwood Floor
- Level: Main
- Area: 468 Square Feet
- Dimensions: 18 x 26
Living room
- Features: High Ceilings, Beamed Ceilings, Gas Log Fireplace, Hardwood Floor
- Level: Main
- Area: 312 Square Feet
- Dimensions: 16 x 19.5
Loft
- Features: Hardwood Floor
- Level: Third,Other
- Area: 940 Square Feet
- Dimensions: 20 x 47
Media room
- Features: High Ceilings, Fireplace, Wide Board Floor
- Level: Lower
- Area: 387 Square Feet
- Dimensions: 18 x 21.5
Office
- Features: High Ceilings, Beamed Ceilings, Built-in Features, Hardwood Floor
- Level: Main
- Area: 312 Square Feet
- Dimensions: 16 x 19.5
Other
- Features: High Ceilings, Wide Board Floor
- Level: Lower
- Area: 522 Square Feet
- Dimensions: 18 x 29
Other
- Features: High Ceilings, Wide Board Floor
- Level: Lower
- Area: 476 Square Feet
- Dimensions: 17 x 28
Rec play room
- Features: High Ceilings, Wide Board Floor
- Level: Lower
- Area: 429 Square Feet
- Dimensions: 16.5 x 26
Heating
- Forced Air, Radiant, Zoned, Propane
Cooling
- Central Air, Zoned
Appliances
- Included: Gas Cooktop, Electric Range, Microwave, Range Hood, Refrigerator, Freezer, Dishwasher, Instant Hot Water, Wine Cooler, Water Heater, Humidifier
- Laundry: Upper Level, Mud Room
Features
- Sound System, Open Floorplan, Entrance Foyer, Smart Thermostat
- Basement: Full,Finished
- Attic: Finished,Walk-up
- Number of fireplaces: 4
Interior area
- Total structure area: 8,780
- Total interior livable area: 8,780 sqft
- Finished area above ground: 6,815
- Finished area below ground: 1,965
Property
Parking
- Total spaces: 3
- Parking features: Attached, Garage Door Opener
- Attached garage spaces: 3
Features
- Patio & porch: Wrap Around, Patio, Porch, Covered
- Exterior features: Rain Gutters, Lighting, Outdoor Grill, Stone Wall, Underground Sprinkler
- Has private pool: Yes
- Pool features: Gunite, Pool/Spa Combo, In Ground
Lot
- Size: 1.08 Acres
- Features: Landscaped
Details
- Parcel number: 185715
- Zoning: 2AC
Construction
Type & style
- Home type: SingleFamily
- Architectural style: Colonial
- Property subtype: Single Family Residence
Materials
- Clapboard
- Foundation: Concrete Perimeter
- Roof: Asphalt
Condition
- Completed/Never Occupied
- Year built: 2025
Details
- Warranty included: Yes
Utilities & green energy
- Sewer: Septic Tank
- Water: Public
- Utilities for property: Underground Utilities, Cable Available
Community & HOA
Community
- Features: Paddle Tennis, Park, Private School(s), Pool, Near Public Transport, Shopping/Mall, Stables/Riding, Tennis Court(s)
- Security: Security System
HOA
- Has HOA: No
Location
- Region: New Canaan
Financial & listing details
- Price per square foot: $638/sqft
- Tax assessed value: $99,999,999
- Annual tax amount: $999,999,999
- Date on market: 3/15/2025
- Exclusions: TV, AV Tower
Price history
| Date | Event | Price |
|---|---|---|
| 5/1/2025 | Sold | $5,600,000-4.7%$638/sqft |
Source:  Smart MLS #24069028 Report a problem Smart MLS #24069028 Report a problem | ||
| 4/4/2025 | Pending sale | $5,875,000$669/sqft |
Source: Smart MLS #24069028 Report a problem | ||
| 3/15/2025 | Listed for sale | $5,875,000+879.2%$669/sqft |
Source: Smart MLS #24069028 Report a problem | ||
| 11/20/2023 | Sold | $600,000-52%$68/sqft |
Source: Public Record Report a problem | ||
| 11/17/2023 | Listed for sale | $1,250,000$142/sqft |
Source:  William Raveis Real Estate, Mortgage & Insurance #170595334 Report a problem William Raveis Real Estate, Mortgage & Insurance #170595334 Report a problem | ||
| 10/17/2023 | Pending sale | $1,250,000$142/sqft |
Source: William Raveis Real Estate, Mortgage & Insurance #170595334 Report a problem | ||
| 9/5/2023 | Listed for sale | $1,250,000$142/sqft |
Source: William Raveis Real Estate, Mortgage & Insurance #170595334 Report a problem | ||
Public tax history
| Year | Property taxes | Tax assessment |
|---|---|---|
| 2025 | $55,949 +367.5% | $3,352,230 +352.1% |
| 2024 | $11,968 +19.1% | $741,510 +39.8% |
| 2023 | $10,047 +3.1% | $530,460 |
| 2022 | $9,745 +1.2% | $530,460 |
| 2021 | $9,633 | $530,460 |
| 2020 | $9,633 -0.4% | $530,460 |
| 2019 | $9,676 -14.5% | $530,460 -20.5% |
| 2018 | $11,316 +1.7% | $667,240 |
| 2017 | $11,123 +2.2% | $667,240 |
| 2016 | $10,883 +2% | $667,240 |
| 2015 | $10,669 +2.9% | $667,240 |
| 2014 | $10,369 -3.2% | $667,240 -9.1% |
| 2013 | $10,713 +3.6% | $734,300 |
| 2012 | $10,339 +1.7% | $734,300 |
| 2011 | $10,170 +2% | $734,300 |
| 2010 | $9,972 +1.7% | $734,300 |
| 2009 | $9,803 +21.5% | $734,300 +37.6% |
| 2008 | $8,067 +4% | $533,500 |
| 2007 | $7,757 +3.6% | $533,500 |
| 2006 | $7,490 +4.8% | $533,500 |
| 2005 | $7,144 +5.8% | $533,500 |
| 2004 | $6,754 -1.1% | $533,500 +9.3% |
| 2003 | $6,828 +13.6% | $488,040 +69.6% |
| 2001 | $6,009 +1.9% | $287,800 0% |
| 2000 | $5,895 +5% | $287,840 |
| 1999 | $5,613 | $287,840 |
Find assessor info on the county website
Neighborhood: 06840
Nearby homes
- $1,200,0004 bd3 ba3.7k sqft916 South Ave, New Canaan, CT 06840Sold
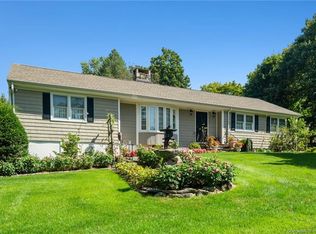
- $3,893,3005 bd7 ba6.5k sqft23 Charter Oak Dr, New Canaan, CT 06840Off Market
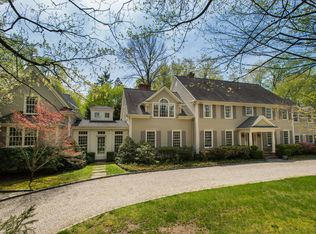
- $1,574,5004 bd3 ba2.3k sqft3 White Birch Rd, New Canaan, CT 06840Off Market
- $3,907,7006 bd4 ba4.9k sqft46 Charter Oak Dr, New Canaan, CT 06840Off Market
- $2,663,1004 bd5 ba3.6k sqft956 South Ave, New Canaan, CT 06840Off Market
- $2,978,2004 bd4 ba2.8k sqft956 South Ave, New Canaan, CT 06840Off Market
- $6,234,5006 bd8 ba8.5k sqft53 Charter Oak Dr, New Canaan, CT 06840Off Market
- $1,654,7004 bd2 ba2.6k sqft29 White Birch Rd, New Canaan, CT 06840Off Market
Nearby schools
GreatSchools rating
- 10/10Saxe Middle SchoolGrades: 5-8Distance: 1.1 mi
- 10/10New Canaan High SchoolGrades: 9-12Distance: 0.9 mi
- 9/10South SchoolGrades: K-4Distance: 1.1 mi
Schools provided by the listing agent
- Elementary: South
- Middle: Saxe Middle
- High: New Canaan
Source: Smart MLS. This data may not be complete. We recommend contacting the local school district to confirm school assignments for this home.
Sell for more on Zillow
Get a Zillow Showcase℠ listing at no additional cost and you could sell for .
$5,980,300
2% more
+$119K
With Zillow Showcase(estimated)
$6,099,906
- Connecticut
- Fairfield County
- New Canaan
- 06840
- 22 Charter Oak Drive
Nearby cities
Nearby zip codes
Other New Canaan Topics
