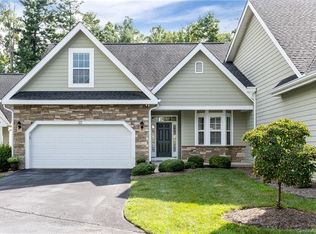
Amazing location, close to Hendersonville Main St. with convenient access to medical and shopping. This unit is meticulously maintained and updated. The kitchen is large and bright with a breakfast area. The living room has high ceilings, crown moldings and a fireplace. Wood floors run through out the home with tile in the bathrooms. The large screened-in porch invites you to stay and look out over a stunning green space. The primary is spacious with crown molding and a large walk in closet. Upstairs is a large second primary with a private bathroom and large walk-in closet. Plenty of space upstairs with 2 more bedrooms that could be used as an office or a craft room, and another full bath. This home does not lack storage or closet space. Hot water tank was just replaced. Natural gas generator as well.
Closed
$515,000
22 Chatham Path, Hendersonville, NC 28739
3beds
2,555sqft
Condominium
Built in 2006
-- sqft lot
$568,600 Zestimate®
$202/sqft
$2,898 Estimated rent
Home value
$568,600
$500,000 - $648,000
$2,898/mo
Zestimate® history
Owner options
List your home for rent
$2,898/mo
Rent Zestimate®
Find your next renter with Zillow Rental Manager. Plus, with online applications, you can quickly screen prospective tenants – for free.
$2,898/mo
Rent Zestimate®
Refinance and save
$3,278/mo
Est. payment
Refinancing to a lower rate could help reduce your monthly payments and save thousands over the life of the loan.
$3,278/mo
Est. payment
Explore your selling options
Work with a Zillow partner agent
Leverage their expertise and Zillow's premium Showcase listings to get your home seen by more buyers.
Get startedList with your own agent
Get your home in front of millions of buyers by listing it on Zillow.
Learn how to do itSell it yourself
Take full control of how buyers see your home on Zillow by listing For Sale by Owner (FSBO).
List your homeWhat's special
Zillow last checked:
Listing updated:
Listing Provided by:
Tania Reid taniareid@kw.com,
Keller Williams Mtn Partners, LLC
Bought with:
Camille Yates
Berkshire Hathaway HomeServices
Source: Canopy MLS as distributed by MLS GRID,MLS#: 4126152
Facts & features
Interior
Bedrooms & bathrooms
- Bedrooms: 3
- Bathrooms: 4
- Full bathrooms: 3
- 1/2 bathrooms: 1
- Main level bedrooms: 1
Primary bedroom
- Level: Main
Primary bedroom
- Level: Main
Bedroom s
- Level: Upper
Bedroom s
- Level: Upper
Bedroom s
- Level: Upper
Bedroom s
- Level: Upper
Bathroom half
- Level: Main
Bathroom full
- Level: Upper
Bathroom full
- Level: Main
Bathroom half
- Level: Main
Bathroom full
- Level: Upper
Bathroom full
- Level: Main
Dining area
- Level: Main
Dining area
- Level: Main
Kitchen
- Level: Main
Kitchen
- Level: Main
Laundry
- Level: Main
Laundry
- Level: Main
Living room
- Level: Main
Living room
- Level: Main
Heating
- Forced Air, Natural Gas
Cooling
- Central Air
Appliances
- Included: Dishwasher, Disposal, Dryer, Gas Oven, Gas Range, Gas Water Heater, Microwave, Self Cleaning Oven, Washer
- Laundry: In Hall
Features
- Flooring: Carpet, Tile, Wood
- Has basement: No
- Attic: Pull Down Stairs
- Fireplace features: Living Room
Interior area
- Total structure area: 2,555
- Total interior livable area: 2,555 sqft
- Finished area above ground: 2,555
- Finished area below ground: 0
Property
Parking
- Total spaces: 2
- Parking features: Attached Garage, Garage on Main Level
- Attached garage spaces: 2
Features
- Levels: Two
- Stories: 2
- Entry location: Main
- Patio & porch: Rear Porch, Screened
Details
- Parcel number: 1007030
- Zoning: PRD
- Special conditions: Standard
Construction
Type & style
- Home type: Condo
- Architectural style: Traditional
- Property subtype: Condominium
Materials
- Hardboard Siding
- Foundation: Crawl Space
- Roof: Shingle
Condition
- New construction: No
- Year built: 2006
Utilities & green energy
- Sewer: Public Sewer
- Water: City
- Utilities for property: Cable Available
Community & neighborhood
Location
- Region: Hendersonville
- Subdivision: Blythe Commons
HOA & financial
HOA
- Has HOA: Yes
- HOA fee: $300 monthly
- Association name: Blythe Commoms HOA
Other
Other facts
- Listing terms: Cash,Conventional
- Road surface type: Asphalt, Paved
Price history
| Date | Event | Price |
|---|---|---|
| 7/16/2024 | Sold | $515,000-1.9%$202/sqft |
Source:  Canopy MLS as distributed by MLS GRID #4126152 Report a problem Canopy MLS as distributed by MLS GRID #4126152 Report a problem | ||
| 4/30/2024 | Listed for sale | $525,000+45.8%$205/sqft |
Source: Canopy MLS as distributed by MLS GRID #4126152 Report a problem | ||
| 9/29/2020 | Sold | $360,000+10.8%$141/sqft |
Source: Canopy MLS as distributed by MLS GRID #3654896 Report a problem | ||
| 4/18/2019 | Sold | $325,000$127/sqft |
Source: Canopy MLS as distributed by MLS GRID #3465696 Report a problem | ||
Public tax history
Tax history is unavailable.
Neighborhood: 28739
Nearby schools
GreatSchools rating
- 9/10Hendersonville ElementaryGrades: K-5Distance: 0.5 mi
- 5/10Hendersonville MiddleGrades: 6-8Distance: 0.6 mi
- 7/10Hendersonville HighGrades: 9-12Distance: 1 mi
Get a cash offer in 3 minutes
Find out how much your home could sell for in as little as 3 minutes with a no-obligation cash offer.
Estimated market value
$568,600
Get a cash offer in 3 minutes
Find out how much your home could sell for in as little as 3 minutes with a no-obligation cash offer.
Estimated market value
$568,600
- North Carolina
- Henderson County
- Hendersonville
- 28739
- 22 Chatham Path
Nearby cities
Nearby neighborhoods
Nearby zip codes
Other Hendersonville Topics
